Conveniently located between South Loop & ChinaTown Neighborhoods, a unique brick and timber loft awaits a new owner. Huge 1 bedroom, with 1.5 bathrooms sits within soaring ceiling heights, and large windows framing the NE downtown views. Enter through a long foyer full of natural light, storage, in unit washer dryer and a powder room leads to the kitchen/dining/living space with a corner ideal for working from home, all in hardwood floors. Kitchen is large with plenty of storage, ss appliances, granite counters and an island perfect for hosting. Cozy gas starting fireplace is centered in the living room. A balcony off the living room is perfect for relaxing or grilling on a summer night. Primary suite is massive with custom built closets, and large 5 piece bathroom with soaking tub and dual vanity. Deeded garage being sold with unit for additional cost. Enjoy a plethora of restaurants, cafes and nightlife with nearby orange and red line cta stops.
New
$240,000
2310 S Canal St Unit 215, Chicago, IL 60616
1beds
1,030sqft
:
Get pre-qualified$2,239/mo
Condominium, Single Family Residence
Built in 1920
-- sqft lot
$-- Zestimate®
$233/sqft
$384/mo HOA
What's special
Brick and timber loftSoaring ceiling heightsIsland perfect for hostingIn unit washer dryerPowder roomGranite countersHardwood floors
- --
- on Zillow |
- 162
- views |
- 35
- saves |
Zillow last checked:
Listing updated:
Listed by:
Michaela Gordon 847-521-0853,
@properties Christie's International Real Estate
Source: MRED as distributed by MLS GRID,MLS#: 12714060
Facts & features
Interior
Bedrooms & bathrooms
- Bedrooms: 1
- Bathrooms: 2
- Full bathrooms: 1
- 1/2 bathrooms: 1
Rooms
- Room types: Balcony/Porch/Lanai
Primary bedroom
- Features: Flooring (Carpet), Bathroom (Full)
- Level: Main
- Area: 208 Square Feet
- Dimensions: 16X13
Balcony porch lanai
- Level: Main
- Area: 28 Square Feet
- Dimensions: 4X7
Dining room
- Features: Flooring (Hardwood)
- Level: Main
- Dimensions: COMBO
Kitchen
- Features: Flooring (Hardwood)
- Level: Main
- Area: 180 Square Feet
- Dimensions: 20X9
Laundry
- Level: Main
- Area: 16 Square Feet
- Dimensions: 4X4
Living room
- Features: Flooring (Hardwood)
- Level: Main
- Area: 360 Square Feet
- Dimensions: 24X15
Heating
- Natural Gas, Forced Air
Cooling
- Central Air
Appliances
- Laundry: Washer Hookup, Gas Dryer Hookup, In Unit
Features
- Elevator, Built-in Features, Granite Counters, Lobby
- Flooring: Hardwood
- Windows: Window Treatments
- Basement: None
- Number of fireplaces: 1
- Fireplace features: Living Room
Interior area
- Total structure area: 0
- Total interior livable area: 1,030 sqft
Property
Parking
- Total spaces: 1
- Parking features: Garage Door Opener, Yes, Garage Owned, Attached, Garage
- Attached garage spaces: 1
- Has uncovered spaces: Yes
Accessibility
- Accessibility features: No Disability Access
Details
- Additional parcels included: 17281070111129
- Parcel number: 17281070111014
- Special conditions: List Broker Must Accompany
Construction
Type & style
- Home type: Condo
- Property subtype: Condominium, Single Family Residence
Materials
- Brick
- Roof: Rubber
Condition
- New construction: No
- Year built: 1920
Utilities & green energy
- Electric: Circuit Breakers
- Sewer: Public Sewer
- Water: Public
Community & HOA
HOA
- Has HOA: Yes
- Services included: Water, Insurance, Exterior Maintenance, Scavenger, Internet
- HOA fee: $384 monthly
Location
- Region: Chicago
Financial & listing details
- Price per square foot: $233/sqft
- Tax assessed value: $223,200
- Annual tax amount: $4,257
- Date on market: 7/23/2026
- Ownership: Condo
Estimated market value
Not available
Estimated sales range
Not available
Not available
Price history
| Date | Event | Price |
|---|---|---|
| 7/3/2001 | Sold | $187,500$182/sqft |
Source: Public Record Report a problem | ||
Public tax history
| Year | Property taxes | Tax assessment |
|---|---|---|
| 2024 | -- | $22,320 +9.4% |
| 2023 | $3,603 +3.2% | $20,393 |
| 2022 | $3,491 +1.7% | $20,393 |
| 2021 | $3,431 +34.6% | $20,393 +40.2% |
| 2020 | $2,550 -1.2% | $14,547 -10.6% |
| 2019 | $2,582 +1.8% | $16,279 |
| 2018 | $2,537 +26.5% | $16,279 +28.2% |
| 2017 | $2,006 -1.8% | $12,694 |
| 2016 | $2,042 +10.7% | $12,694 |
| 2015 | $1,845 +15.1% | $12,694 +13.2% |
| 2014 | $1,604 +2.7% | $11,212 |
| 2013 | $1,561 -0.2% | $11,212 |
| 2012 | $1,564 -36.1% | $11,212 -34.6% |
| 2011 | $2,450 -1.7% | $17,137 |
| 2010 | $2,493 +4.1% | $17,137 |
| 2009 | $2,395 +1.1% | $17,137 -6.6% |
| 2008 | $2,368 +0.5% | $18,354 |
| 2007 | $2,357 -0.5% | $18,354 |
| 2006 | $2,370 +2.3% | $18,354 +14.6% |
| 2005 | $2,318 -10.5% | $16,013 |
| 2004 | $2,590 | $16,013 |
Find assessor info on the county website
Monthly payment
Est. payment
Payment breakdown
Explore the cost of this home by adjusting the details. Changes won't be saved.Climate risks
Neighborhood: Chinatown
Nearby schools
GreatSchools rating
- 8/10Healy Elementary SchoolGrades: K-8Distance: 0.8 mi
- 1/10Tilden Career Communty Academy High SchoolGrades: 9-12Distance: 3 mi
Schools provided by the listing agent
- District: 299
Source: MRED as distributed by MLS GRID. This data may not be complete. We recommend contacting the local school district to confirm school assignments for this home.

- $220,0001 bd1 ba900 sqft2310 S Canal St UNIT 210, Chicago, IL 60616Sold
- $333,0002 bd1 ba1.2k sqft2310 S Canal St UNIT 314, Chicago, IL 60616Off Market
- $231,9001 bd1 ba1.1k sqft2310 S Canal St UNIT 315, Chicago, IL 60616Off Market

- $425,8882 bd2 ba1.4k sqft2310 S Canal St UNIT 201, Chicago, IL 60616For Sale
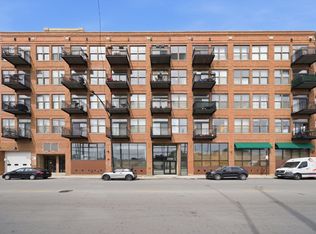
- $318,5002 bd2 ba1.2k sqft2310 S Canal St UNIT 205, Chicago, IL 60616Off Market
- $272,1001 bd1 ba1.2k sqft2310 S Canal St #19, Chicago, IL 60616Off Market
- $279,7001 bd1 ba980 sqft2310 S Canal St #24, Chicago, IL 60616Off Market
- $21,640-- bd-- ba-- sqft2310 S Canal St #33, Chicago, IL 60616Off Market
- $240,0001 bd1 ba-- sqft2310 S Canal St UNIT 212, Chicago, IL 60616Sold
A local agent can set up tours, give advice and negotiate with sellers.
A local lender can help you make sure your offer is ready when you are.
Similar homes
- $310,0003 bd2 ba1.1k sqft2233 S Canal St Unit 1F, Chicago, IL 60616For Sale By Owner

- $269,9001 bd1 ba900 sqft1631 S Michigan Ave APT 502, Chicago, IL 60616New
 MLS ID #12713287, Lisa Foster, @properties Christie's International Real Estate. MRED as distributed by MLS GRID
 - $299,9003 bd2 ba1.2k sqft2738 S Wentworth Ave APT 5F, Chicago, IL 60616New
 MLS ID #12712686, Peilin Li, Keller Williams Success Realty. MRED as distributed by MLS GRID
 - $250,0001 bd1 ba635 sqft1620 S Michigan Ave Unit 918, Chicago, IL 60616Active
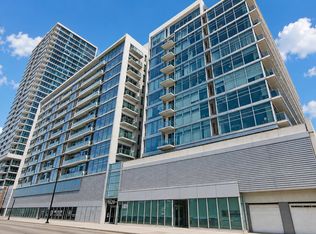 MLS ID #12707933, Tosha Simpson-Anderson, ABR,CNC,SRS, Charles Rutenberg Realty of IL. MRED as distributed by MLS GRID
 - $275,0002 bd1 ba902 sqft2322 S Canal St Unit 309, Chicago, IL 60616ActiveMLS ID #12704182, QianKun Chen, Kale Realty. MRED as distributed by MLS GRID
- $299,0002 bd2 ba1.1k sqft347 E 25th Pl #2E, Chicago, IL 60616NewMLS ID #12711997, Hermia Cheung, Richland Properties and Homes. MRED as distributed by MLS GRID
- $300,0001 bd1 ba850 sqft1600 S Indiana Ave Unit 1504, Chicago, IL 60616NewMLS ID #12710675, Robert Yoshimura, Compass. MRED as distributed by MLS GRID
- $265,0001 bd1 ba800 sqft1844 S Michigan Ave Unit 104, Chicago, IL 60616ActiveMLS ID #12707682, Evan Komosa, Stapleton Brothers Realty. MRED as distributed by MLS GRID
- $339,9002 bd2 ba950 sqft2025 S Indiana Ave APT 209, Chicago, IL 60616NewMLS ID #12710195, Mary Wilson, Compass. MRED as distributed by MLS GRID
- $269,0001 bd1 ba832 sqft320 E 21st St Unit 807, Chicago, IL 60616ActiveMLS ID #12707558, Lindsey Richardson, Baird & Warner. MRED as distributed by MLS GRID
- $249,0001 bd1 ba675 sqft2734 S Wentworth Ave APT 406, Chicago, IL 60616ActiveMLS ID #12697203, QianKun Chen, Kale Realty. MRED as distributed by MLS GRID
- $264,5001 bd2 ba1k sqft1727 S Indiana Ave APT 110, Chicago, IL 60616ActiveMLS ID #12654540, Rachel Montiel, EXIT Strategy Realty. MRED as distributed by MLS GRID
- $229,0001 bd1 ba711 sqft3500 S Sangamon St APT 404, Chicago, IL 60609NewMLS ID #12712795, Wing Ho, Chi Real Estate Group LLC. MRED as distributed by MLS GRID
- $249,0002 bd1 ba1k sqft1528 S Wabash Ave APT 603, Chicago, IL 60605ActiveMLS ID #12708291, Koi Tasaniyom, Century 21 S.G.R., Inc.. MRED as distributed by MLS GRID
- $249,9001 bd1 ba700 sqft1632 S Indiana Ave APT 304, Chicago, IL 60616ActiveMLS ID #12675517, Kseniia Cherkashina, A.R.E. Partners Inc.. MRED as distributed by MLS GRID
- $249,0001 bd1 ba800 sqft1828 S Wentworth Ave APT 2B, Chicago, IL 60616ActiveMLS ID #12656892, Daniel Kong, Richland Global Inc. MRED as distributed by MLS GRID
- $235,0001 bd1 ba750 sqft1550 S Blue Island Ave Unit 613, Chicago, IL 60608ActiveMLS ID #12699281, Ana Osorio, eXp Realty. MRED as distributed by MLS GRID
- $225,0001 bd1 ba914 sqft600 S Dearborn St APT 803, Chicago, IL 60605ActiveMLS ID #12708705, Chris Lennie, Baird & Warner. MRED as distributed by MLS GRID
- $247,5001 bd1 ba822 sqft50 E 16th St Unit 814, Chicago, IL 60616ActiveMLS ID #12553942, Joe Caputo, REMAX Legends. MRED as distributed by MLS GRID
- $275,0001 bd1 ba850 sqft417 S Jefferson St APT 102-B, Chicago, IL 60607NewMLS ID #12714057, Kiki Parmar, Compass. MRED as distributed by MLS GRID
