Top-floor loft living at its finest! Impeccably-maintained corner unit 2-bed/1-bath concrete loft in the highly-desirable Imperial Lofts, perfectly situated in the heart of the South Loop. Soaring 11-ft ceilings, spacious foyer with a large walk-in coat closet, and beautifully-refinished hardwood floors that flow throughout the home. The open-concept layout is filled with natural light from dramatic floor-to-ceiling windows and showcases timeless loft character with exposed brick. Step onto your private balcony and enjoy city views. The thoughtfully-updated kitchen with GE Adora series black stainless steel appliances, under-cabinet lighting, granite countertops, backsplash, and garbage disposal. Both generously-sized bedrooms feature spacious walk-in closets. The refreshed bathroom offers fresh paint, shelving, and whirlpool soaking tub. In-unit Kenmore washer/dryer. Enjoy an unbeatable South Loop location, just steps from the CTA Red Line, Jewel-Osco, Trader Joe's, Grant Park, Soldier Field, Museum Campus, Shedd Aquarium, acclaimed restaurants, neighborhood cafes, and vibrant shopping. With quick access to I-55 and I-90/94, commuting throughout the city is effortless. Deeded parking space is additional $25K.
New
$249,000
1528 S Wabash Ave APT 603, Chicago, IL 60605
2beds
1,033sqft
Condominium, Apartment, Single Family Residence
Built in 1904
-- sqft lot
$-- Zestimate®
$241/sqft
$781/mo HOA
What's special
Private balconyTop-floor loft livingGenerously-sized bedroomsRefreshed bathroomCity viewsOpen-concept layoutThoughtfully-updated kitchen
- --
- on Zillow |
- 1,070
- views |
- 93
- saves |
Zillow last checked:
Listed by:
Koi Tasaniyom 773-969-0613,
Century 21 S.G.R., Inc.
Source: MRED as distributed by MLS GRID,MLS#: 12708291
Facts & features
Interior
Bedrooms & bathrooms
- Bedrooms: 2
- Bathrooms: 1
- Full bathrooms: 1
Rooms
- Room types: Balcony/Porch/Lanai, Foyer, Walk In Closet
Primary bedroom
- Features: Flooring (Hardwood)
- Level: Main
- Area: 176 Square Feet
- Dimensions: 16X11
Bedroom 2
- Features: Flooring (Hardwood)
- Level: Main
- Area: 112 Square Feet
- Dimensions: 16X7
Balcony porch lanai
- Features: Flooring (Other)
- Level: Main
- Area: 84 Square Feet
- Dimensions: 21X4
Dining room
- Features: Flooring (Hardwood)
- Level: Main
- Dimensions: COMBO
Foyer
- Features: Flooring (Hardwood)
- Level: Main
- Area: 24 Square Feet
- Dimensions: 6X4
Kitchen
- Features: Kitchen (Eating Area-Table Space, Granite Counters, Updated Kitchen), Flooring (Hardwood)
- Level: Main
- Area: 230 Square Feet
- Dimensions: 23X10
Living room
- Features: Flooring (Hardwood)
- Level: Main
- Area: 399 Square Feet
- Dimensions: 21X19
Walk in closet
- Features: Flooring (Hardwood)
- Level: Main
- Area: 30 Square Feet
- Dimensions: 6X5
Heating
- Natural Gas, Forced Air
Cooling
- Central Air
Appliances
- Included: Range, Microwave, Dishwasher, Refrigerator, Washer, Dryer, Disposal, Stainless Steel Appliance(s), Gas Cooktop, Gas Oven
- Laundry: Washer Hookup, In Unit, Laundry Closet
Features
- Storage, Built-in Features, Walk-In Closet(s), Open Floorplan, Dining Combo, Granite Counters
- Flooring: Hardwood
- Basement: None
Interior area
- Total structure area: 0
- Total interior livable area: 1,033 sqft
Property
Parking
- Total spaces: 1
- Parking features: Yes, Deeded
Accessibility
- Accessibility features: No Disability Access
Features
- Exterior features: Balcony
- Has view: Yes
- View description: Side(s) of Property
- Has water view: Yes
- Water view: Side(s) of Property
Lot
- Features: Common Grounds, Landscaped
Details
- Additional parcels included: 17221060901009
- Parcel number: 17221060901093
- Special conditions: None
- Other equipment: Ceiling Fan(s)
Construction
Type & style
- Home type: Condo
- Property subtype: Condominium, Apartment, Single Family Residence
Materials
- Brick
Condition
- New construction: No
- Year built: 1904
Utilities & green energy
- Sewer: Public Sewer
- Water: Lake Michigan, Public
Community & HOA
HOA
- Has HOA: Yes
- Amenities included: Bike Room/Bike Trails, Elevator in Residence, Exercise Room, Storage
- Services included: Heat, Water, Gas, Parking, Insurance, Security, Exercise Facilities, Exterior Maintenance, Scavenger, Snow Removal, Other, Internet
- HOA fee: $781 monthly
Location
- Region: Chicago
Financial & listing details
- Price per square foot: $241/sqft
- Tax assessed value: $357,230
- Annual tax amount: $6,090
- Ownership: Condo
Estimated market value
Not available
Estimated sales range
Not available
Not available
Price history
| Date | Event | Price |
|---|---|---|
| 7/17/2026 | Listing removed | $249,000$241/sqft |
Source:  MRED as distributed by MLS GRID #12691355 Report a problem MRED as distributed by MLS GRID #12691355 Report a problem | ||
| 7/15/2026 | Listed for sale | $249,000+4.2%$241/sqft |
Source: MRED as distributed by MLS GRID #12691355 Report a problem | ||
| 12/17/2021 | Sold | $239,000-2.4%$231/sqft |
Source: MRED as distributed by MLS GRID #11245663 Report a problem | ||
| 12/9/2021 | Pending sale | $245,000$237/sqft |
Source: MRED as distributed by MLS GRID #11245663 Report a problem | ||
| 11/17/2021 | Contingent | $245,000$237/sqft |
Source: MRED as distributed by MLS GRID #11245663 Report a problem | ||
| 10/26/2021 | Listed for sale | $245,000$237/sqft |
Source: MRED as distributed by MLS GRID #11245663 Report a problem | ||
| 10/22/2021 | Contingent | $245,000$237/sqft |
Source: MRED as distributed by MLS GRID #11245663 Report a problem | ||
| 10/13/2021 | Listed for sale | $245,000-9.3%$237/sqft |
Source: MRED as distributed by MLS GRID #11245663 Report a problem | ||
| 6/11/2019 | Sold | $270,000$261/sqft |
Source: MRED as distributed by MLS GRID #10373189 Report a problem | ||
Public tax history
| Year | Property taxes | Tax assessment |
|---|---|---|
| 2024 | -- | $35,723 +1.5% |
| 2023 | $6,747 +2.9% | $35,188 |
| 2022 | $6,554 -7.6% | $35,188 |
| 2021 | $7,097 +12.6% | $35,188 +24.3% |
| 2020 | $6,305 +14.2% | $28,305 -8.4% |
| 2019 | $5,522 +1.7% | $30,916 |
| 2018 | $5,428 +3.4% | $30,916 +11.3% |
| 2017 | $5,251 +3.7% | $27,769 |
| 2016 | $5,062 +9.8% | $27,769 |
| 2015 | $4,608 -14.5% | $27,769 -12.2% |
| 2014 | $5,389 +2.2% | $31,613 |
| 2013 | $5,271 +0.9% | $31,613 |
| 2012 | $5,225 +25.5% | $31,613 +14.1% |
| 2011 | $4,162 -1.2% | $27,705 |
| 2010 | $4,212 +10.2% | $27,705 |
| 2009 | $3,822 +9.9% | $27,705 +6.2% |
| 2008 | $3,479 +0.6% | $26,099 |
| 2007 | $3,457 -0.7% | $26,099 |
| 2006 | $3,482 -4.8% | $26,099 +7.8% |
| 2005 | $3,656 +1.5% | $24,205 |
| 2004 | $3,601 -6% | $24,205 |
| 2003 | $3,830 | $24,205 |
Find assessor info on the county website
Monthly payment
Est. payment
Payment breakdown
Explore the cost of this home by adjusting the details. Changes won't be saved.Climate risks
Neighborhood: South Loop
Nearby schools
GreatSchools rating
- 8/10South Loop Elementary SchoolGrades: PK-8Distance: 0.1 mi
- 1/10Phillips Academy High SchoolGrades: 9-12Distance: 2.6 mi
Schools provided by the listing agent
- District: 299
Source: MRED as distributed by MLS GRID. This data may not be complete. We recommend contacting the local school district to confirm school assignments for this home.
- $260,8001 bd-- ba-- sqft1528 S Wabash Ave APT 202, Chicago, IL 60605Off Market
- $335,400-- bd-- ba-- sqft1528 S Wabash Ave APT 203, Chicago, IL 60605Off Market
- $276,7001 bd1 ba1k sqft1528 S Wabash Ave APT 206, Chicago, IL 60605Off Market
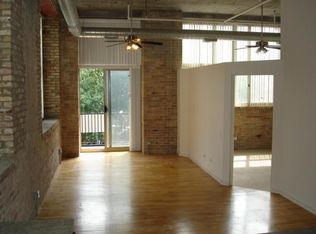
- $223,3001 bd1 ba702 sqft1528 S Wabash Ave APT 207, Chicago, IL 60605Off Market
- $384,2002 bd2 ba1.2k sqft1528 S Wabash Ave APT 208, Chicago, IL 60605Off Market
- $211,6001 bd1 ba600 sqft1528 S Wabash Ave APT 209, Chicago, IL 60605Off Market
- $274,800-- bd-- ba-- sqft1528 S Wabash Ave APT 210, Chicago, IL 60605Off Market
- $310,3002 bd1 ba1.1k sqft1528 S Wabash Ave APT 301, Chicago, IL 60605Off Market
- $333,3001 bd1 ba1.2k sqft1528 S Wabash Ave APT 303, Chicago, IL 60605Off Market
A local agent can set up tours, give advice and negotiate with sellers.
Similar homes
- $260,0001 bd1 ba905 sqft910 S Michigan Ave APT 617, Chicago, IL 60605New
 MLS ID #12704717, Peter Basile Jr., 312 Estates LLC. MRED as distributed by MLS GRID
 - $225,0001 bd1 ba914 sqft600 S Dearborn St APT 803, Chicago, IL 60605New
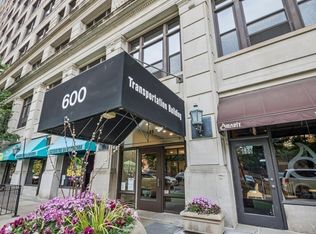 MLS ID #12708705, Chris Lennie, Baird & Warner. MRED as distributed by MLS GRID
 - $250,0001 bd1 ba635 sqft1620 S Michigan Ave Unit 918, Chicago, IL 60616New
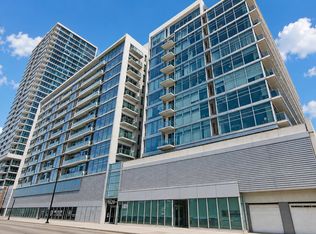 MLS ID #12707933, Tosha Simpson-Anderson, ABR,CNC,SRS, Charles Rutenberg Realty of IL. MRED as distributed by MLS GRID
 - $265,0001 bd1 ba800 sqft1844 S Michigan Ave Unit 104, Chicago, IL 60616New
 MLS ID #12707682, Evan Komosa, Stapleton Brothers Realty. MRED as distributed by MLS GRID
 - $275,0001 bd1 ba880 sqft(Undisclosed Address), Chicago, IL 60605ActiveMLS ID #12704962, Sophia Klopas, Jameson Sotheby's Int'l Realty. MRED as distributed by MLS GRID
- $240,0001 bd1 ba700 sqft1528 S Wabash Ave APT 304, Chicago, IL 60605ActiveMLS ID #12593768, Rose Toma, ABR,GREEN, @properties Christie's International Real Estate. MRED as distributed by MLS GRID
- $324,9001 bd1 ba750 sqft1400 S Michigan Ave APT 1807, Chicago, IL 60605NewMLS ID #12710743, Jose Gozun, Midwest America Realty, Inc.. MRED as distributed by MLS GRID
- $274,9001 bd1 ba1.1k sqft633 S Plymouth Ct APT 1208, Chicago, IL 60605ActiveMLS ID #12671922, Kris Berger, Compass. MRED as distributed by MLS GRID
- $255,0001 bd1 ba728 sqft1345 S Wabash Ave Unit 408, Chicago, IL 60605ActiveMLS ID #12672504, Quentin Green III, Compass. MRED as distributed by MLS GRID
- $259,7501 bd1 ba762 sqft1345 S Wabash Ave Unit 907, Chicago, IL 60605ActiveMLS ID #12679261, John Floros, Fulton Grace Realty. MRED as distributed by MLS GRID
- $299,9992 bd2 ba1.1k sqft8 W Monroe St APT 902, Chicago, IL 60603ActiveMLS ID #12680974, David Max, Compass. MRED as distributed by MLS GRID
- $290,0001 bd1 ba876 sqft50 E 16th St Unit 411, Chicago, IL 60616ActiveMLS ID #12634939, Melodi Biggane, RE/MAX 10. MRED as distributed by MLS GRID
- $270,0001 bd1 ba875 sqft1600 S Indiana Ave #1010, Chicago, IL 60605ActiveMLS ID #12604862, Ihab Riad, IMB Realty, LLC.. MRED as distributed by MLS GRID
- $280,0001 bd1 ba800 sqft61 W 15th St APT 806, Chicago, IL 60605ActiveMLS ID #12659933, Argentina Parasca, Coldwell Banker Realty. MRED as distributed by MLS GRID
- $315,0002 bd1 ba850 sqft1620 S Michigan Ave Unit 924, Chicago, IL 60616ActiveMLS ID #12705806, Josephine Wang, Concentric Realty Inc.. MRED as distributed by MLS GRID
- $199,9001 bd1 ba719 sqft740 S Federal St APT 1005, Chicago, IL 60605ActiveMLS ID #12701505, Patrick Dodd, Keller Williams ONEChicago. MRED as distributed by MLS GRID
- $269,0001 bd1 ba832 sqft320 E 21st St Unit 807, Chicago, IL 60616NewMLS ID #12707558, Lindsey Richardson, Baird & Warner. MRED as distributed by MLS GRID
- $249,9001 bd1 ba700 sqft1632 S Indiana Ave APT 304, Chicago, IL 60616ActiveMLS ID #12675517, Kseniia Cherkashina, A.R.E. Partners Inc.. MRED as distributed by MLS GRID
- $267,0001 bd1 ba817 sqft1255 S State St Unit 806, Chicago, IL 60605ActiveMLS ID #12640582, Eve Heffer, Coldwell Banker Realty. MRED as distributed by MLS GRID
- $264,5001 bd2 ba1k sqft1727 S Indiana Ave APT 110, Chicago, IL 60616ActiveMLS ID #12654540, Rachel Montiel, EXIT Strategy Realty. MRED as distributed by MLS GRID
