New to the market: this jumbo 1-bedroom unit with a spacious, open floor plan located right in the heart of Printers Row. Lots of natural light throughout this unit! Large bedroom closet, and generously-sized bedroom. Building amenities include 24-Hour doorman, laundry room, Exercise room, Tide cleaner lockers, and on-site management. Amazingly convenient location close to restaurants (4 in the building, alone!) and shops, public transportation, highway access etc. Please note: this unit is tenant-occupied until the end of August.
Contingent
$225,000
600 S Dearborn St APT 803, Chicago, IL 60605
1beds
914sqft
Condominium, Single Family Residence
Built in 1911
-- sqft lot
$-- Zestimate®
$246/sqft
$433/mo HOA
What's special
Large bedroom closetGenerously-sized bedroomSpacious open floor plan
- --
- 140
- views
- 2
- saves
Likely to sell faster than
Zillow last checked:
Listing updated:
Listed by:
Chris Lennie 773-697-5555,
Baird & Warner
Source: MRED as distributed by MLS GRID,MLS#: 12708705
Facts & features
Interior
Bedrooms & bathrooms
- Bedrooms: 1
- Bathrooms: 1
- Full bathrooms: 1
Rooms
- Room types: No additional rooms
Primary bedroom
- Features: Flooring (Carpet)
- Level: Main
- Area: 182 Square Feet
- Dimensions: 13X14
Dining room
- Level: Main
- Dimensions: COMBO
Kitchen
- Features: Kitchen (Eating Area-Breakfast Bar, Galley), Flooring (Ceramic Tile)
- Level: Main
- Area: 126 Square Feet
- Dimensions: 14X9
Living room
- Features: Flooring (Carpet)
- Level: Main
- Area: 345 Square Feet
- Dimensions: 23X15
Heating
- Electric, Zoned
Cooling
- Wall Unit(s)
Appliances
- Included: Range, Microwave, Dishwasher, Refrigerator
Features
- Basement: None
Interior area
- Total structure area: 0
- Total interior livable area: 914 sqft
Property
Accessibility
- Accessibility features: No Disability Access
Details
- Parcel number: 17164060301086
- Special conditions: None
Construction
Type & style
- Home type: Condo
- Property subtype: Condominium, Single Family Residence
Materials
- Brick, Limestone
Condition
- New construction: No
- Year built: 1911
Utilities & green energy
- Electric: Circuit Breakers
- Sewer: Public Sewer
- Water: Lake Michigan
Community & HOA
HOA
- Has HOA: Yes
- Amenities included: Bike Room/Bike Trails, Door Person, Coin Laundry, Elevator in Residence, Exercise Room, On Site Manager/Engineer, Receiving Room, Service Elevator(s), Valet/Cleaner
- Services included: Water, Insurance, Doorman, Cable TV, Exercise Facilities, Exterior Maintenance, Scavenger, Snow Removal, Internet
- HOA fee: $433 monthly
Location
- Region: Chicago
Financial & listing details
- Price per square foot: $246/sqft
- Tax assessed value: $200,000
- Annual tax amount: $4,018
- Date on market: 7/17/2026
- Ownership: Condo
Estimated market value
Not available
Estimated sales range
Not available
Not available
Price history
| Date | Event | Price |
|---|---|---|
| 7/26/2026 | Contingent | $225,000$246/sqft |
Source:  MRED as distributed by MLS GRID #12708705 Report a problem MRED as distributed by MLS GRID #12708705 Report a problem | ||
| 7/17/2026 | Listed for sale | $225,000-4.3%$246/sqft |
Source: MRED as distributed by MLS GRID #12708705 Report a problem | ||
| 7/17/2026 | Listing removed | $235,000$257/sqft |
Source: MRED as distributed by MLS GRID #12665767 Report a problem | ||
| 6/2/2026 | Listed for sale | $235,000-0.8%$257/sqft |
Source: MRED as distributed by MLS GRID #12665767 Report a problem | ||
| 2/11/2021 | Listing removed | -- |
Source: Local MLS Report a problem | ||
| 1/4/2021 | Price change | $1,375-8.3%$2/sqft |
Source:  MRED as distributed by MLS GRID #10922020 Report a problem MRED as distributed by MLS GRID #10922020 Report a problem | ||
| 10/31/2020 | Listed for rent | $1,500$2/sqft |
Source: Baird & Warner #10922020 Report a problem | ||
| 5/15/2006 | Sold | $237,000+31.7%$259/sqft |
Source: Public Record Report a problem | ||
| 4/1/2003 | Sold | $180,000+34.3%$197/sqft |
Source: Public Record Report a problem | ||
| 7/12/1999 | Sold | $134,000+58.6%$147/sqft |
Source: Public Record Report a problem | ||
| 5/23/1996 | Sold | $84,500$92/sqft |
Source: Public Record Report a problem | ||
Public tax history
| Year | Property taxes | Tax assessment |
|---|---|---|
| 2024 | $4,018 +4.6% | $20,000 +9.9% |
| 2023 | $3,840 +2.6% | $18,199 |
| 2022 | $3,743 +2.3% | $18,199 |
| 2021 | $3,660 -8.2% | $18,199 +1.7% |
| 2020 | $3,987 +1.8% | $17,899 -8.2% |
| 2019 | $3,917 +1.7% | $19,494 |
| 2018 | $3,851 +9.5% | $19,494 +19.3% |
| 2017 | $3,518 +7.5% | $16,343 |
| 2016 | $3,273 +9.3% | $16,343 |
| 2015 | $2,995 +10.6% | $16,343 +11.9% |
| 2014 | $2,709 +2% | $14,599 |
| 2013 | $2,655 +1.4% | $14,599 |
| 2012 | $2,620 +5.2% | $14,599 -5% |
| 2011 | $2,490 -6.1% | $15,367 -5.7% |
| 2010 | $2,652 +4.4% | $16,296 |
| 2009 | $2,541 +17.2% | $16,296 +7.9% |
| 2008 | $2,167 +1% | $15,109 |
| 2007 | $2,146 -1.1% | $15,109 |
| 2006 | $2,169 -3.8% | $15,109 +9.4% |
| 2005 | $2,256 +1% | $13,805 |
| 2004 | $2,233 +2.2% | $13,805 |
| 2003 | $2,185 +41.5% | $13,805 +32.6% |
| 2002 | $1,544 +6.2% | $10,414 |
| 2001 | $1,453 +19.6% | $10,414 |
| 2000 | $1,215 -24.5% | $10,414 +25.1% |
| 1999 | $1,609 | $8,322 |
Find assessor info on the county website
Monthly payment
Est. payment
Payment breakdown
Explore the cost of this home by adjusting the details. Changes won't be saved.Climate risks
Neighborhood: Printers Row
Nearby schools
- $300,0001 bd1 ba1.2k sqft600 S Dearborn St APT 201, Chicago, IL 60605Sold
- $303,1002 bd2 ba1.2k sqft600 S Dearborn St APT 203, Chicago, IL 60605Off Market
- $293,8002 bd2 ba1k sqft600 S Dearborn St APT 205, Chicago, IL 60605Off Market
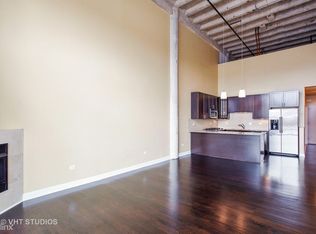
- $250,0001 bd1 ba-- sqft600 S Dearborn St APT 209, Chicago, IL 60605Sold
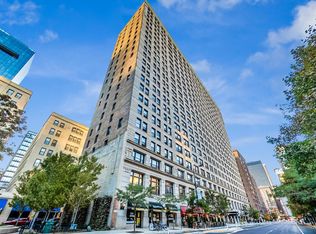
Similar homes
- $220,0001 bd2 ba900 sqft40 E 9th St APT 1512, Chicago, IL 60605Active
 MLS ID #12716732, Greg Desmond, GRI, @properties Christie's International Real Estate. MRED as distributed by MLS GRID
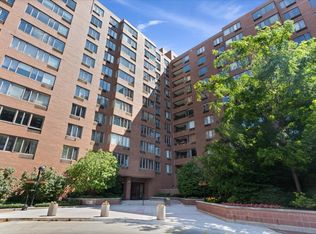
 - $199,0001 bd1 ba950 sqft801 S Plymouth Ct APT 716, Chicago, IL 60605Active
 MLS ID #12680861, Chloe Reynolds, Compass. MRED as distributed by MLS GRID
 - $220,0001 bd1 ba709 sqft8 W Monroe St APT 1005, Chicago, IL 60603Active
 MLS ID #12703189, Sophia Klopas, Jameson Sotheby's Int'l Realty. MRED as distributed by MLS GRID
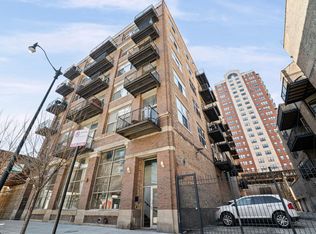
 - $240,0001 bd1 ba700 sqft1528 S Wabash Ave APT 304, Chicago, IL 60605Active
 MLS ID #12593768, Rose Toma, ABR,GREEN, @properties Christie's International Real Estate. MRED as distributed by MLS GRID
