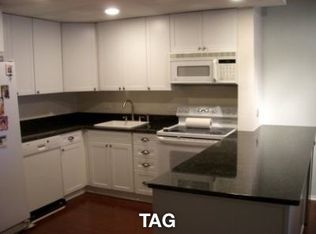
Recently updated and bright south-facing 1-bedroom, 1-bath residence in the heart of Printers Row. This move-in-ready home offers an expansive open-concept floor plan filled with natural sunlight through oversized south-facing windows. The spacious living and dining area flows seamlessly into the open kitchen, featuring GE appliances replaced in 2016, a new dishwasher, ample cabinet space, and a breakfast bar ideal for everyday living and entertaining. Freshly painted throughout, the home offers laminate hardwood floors and generous room sizes, including a large bedroom with a walk-in closet. The beautifully renovated bathroom, completed in 2021, features a sleek glass-enclosed walk-in shower, contemporary tilework, and modern finishes. New air conditioning units provide added comfort and efficiency. Located in the sought-after Dearborn Park/Printers Row neighborhood, this full-amenity building offers door staff, on-site management, laundry facilities, storage, and bike room. Enjoy easy access to Grant Park, the lakefront, Museum Campus, public transportation, shopping, dining, and everything the South Loop has to offer. Truly a turnkey home in one of Chicago's most convenient and vibrant neighborhoods.
Re-activated
$199,000
801 S Plymouth Ct APT 716, Chicago, IL 60605
1beds
950sqft
Condominium, Single Family Residence
Built in 1985
-- sqft lot
$195,800 Zestimate®
$209/sqft
$722/mo HOA
What's special
Modern finishesContemporary tileworkFreshly painted throughoutNew dishwasherExpansive open-concept floor planRecently updatedOpen kitchen
- 70 days |
- 201 |
- 14 |
Zillow last checked:
Listing updated:
Listed by:
Chloe Reynolds 312-319-1168,
Compass,
Jesus Enriquez,
Compass
Source: MRED as distributed by MLS GRID,MLS#: 12680861
Facts & features
Interior
Bedrooms & bathrooms
- Bedrooms: 1
- Bathrooms: 1
- Full bathrooms: 1
Rooms
- Room types: No additional rooms
Primary bedroom
- Features: Bathroom (Full, Shower Only)
- Level: Main
- Area: 192 Square Feet
- Dimensions: 16X12
Dining room
- Level: Main
- Dimensions: COMBO
Kitchen
- Level: Main
- Area: 99 Square Feet
- Dimensions: 11X9
Living room
- Level: Main
- Area: 264 Square Feet
- Dimensions: 22X12
Heating
- Electric
Cooling
- Wall Unit(s)
Appliances
- Laundry: Common Area
Features
- Elevator, Storage, Walk-In Closet(s), Open Floorplan, Dining Combo, Doorman, Granite Counters, Lobby
- Flooring: Laminate
- Windows: Drapes, Blinds, Screens
- Basement: None
Interior area
- Total structure area: 0
- Total interior livable area: 950 sqft
Property
Parking
- Total spaces: 1
- Parking features: Circular Driveway, Garage Door Opener, Heated Garage, Yes, Garage Owned, Attached, Garage
- Attached garage spaces: 1
- Has uncovered spaces: Yes
Accessibility
- Accessibility features: Swing In Door(s), Ramp - Main Level, Disability Access
Details
- Parcel number: 17164190071129
- Special conditions: None
Construction
Type & style
- Home type: Condo
- Property subtype: Condominium, Single Family Residence
Materials
- Brick
Condition
- New construction: No
- Year built: 1985
- Major remodel year: 2021
Utilities & green energy
- Sewer: Public Sewer
- Water: Lake Michigan
Community & HOA
HOA
- Has HOA: Yes
- Services included: Water, Insurance, Doorman, Cable TV, Clubhouse, Exterior Maintenance, Lawn Care, Scavenger, Snow Removal, Internet
- HOA fee: $722 monthly
Location
- Region: Chicago
Financial & listing details
- Price per square foot: $209/sqft
- Tax assessed value: $205,080
- Annual tax amount: $3,458
- Date on market: 6/18/2026
- Ownership: Condo
Estimated market value
$195,800
$186,000 - $206,000
$2,362/mo
Price history
| Date | Event | Price |
|---|---|---|
| 8/24/2026 | Listed for sale | $199,000$209/sqft |
Source:  MRED as distributed by MLS GRID #12680861 Report a problem MRED as distributed by MLS GRID #12680861 Report a problem | ||
| 7/16/2026 | Contingent | $199,000$209/sqft |
Source: MRED as distributed by MLS GRID #12680861 Report a problem | ||
| 7/11/2026 | Listed for sale | $199,000$209/sqft |
Source: MRED as distributed by MLS GRID #12680861 Report a problem | ||
| 6/29/2026 | Contingent | $199,000$209/sqft |
Source: MRED as distributed by MLS GRID #12680861 Report a problem | ||
| 6/18/2026 | Listed for sale | $199,000+7.6%$209/sqft |
Source: MRED as distributed by MLS GRID #12680861 Report a problem | ||
| 6/1/2015 | Sold | $185,000-9.7%$195/sqft |
Source: MRED as distributed by MLS GRID #08903711 Report a problem | ||
| 5/28/2015 | Pending sale | $204,900$216/sqft |
Source: Berkshire Hathaway HomeServices KoenigRubloff Realty Group #08903711 Report a problem | ||
| 4/27/2015 | Listed for sale | $204,900+5.3%$216/sqft |
Source: Berkshire Hathaway HomeServices KoenigRubloff #08903711 Report a problem | ||
| 10/3/2005 | Sold | $194,500+26.3%$205/sqft |
Source: Public Record Report a problem | ||
| 5/8/2001 | Sold | $154,000+28.3%$162/sqft |
Source: Public Record Report a problem | ||
| 1/8/1999 | Sold | $120,000+41.2%$126/sqft |
Source: Public Record Report a problem | ||
| 8/19/1994 | Sold | $85,000$89/sqft |
Source: Public Record Report a problem | ||
Public tax history
| Year | Property taxes | Tax assessment |
|---|---|---|
| 2024 | $3,458 -5.7% | $20,508 -0.9% |
| 2023 | $3,668 +3.2% | $20,699 |
| 2022 | $3,554 +1.8% | $20,699 |
| 2021 | $3,493 -2.7% | $20,699 +7.7% |
| 2020 | $3,591 +2.1% | $19,222 -8.2% |
| 2019 | $3,516 +1.7% | $20,930 |
| 2018 | $3,456 +10.7% | $20,930 +17.1% |
| 2017 | $3,122 +1.3% | $17,879 |
| 2016 | $3,081 +10.2% | $17,879 |
| 2015 | $2,796 +5% | $17,879 +5.7% |
| 2014 | $2,663 +2.5% | $16,921 |
| 2013 | $2,599 +0.4% | $16,921 |
| 2012 | $2,589 +4.9% | $16,921 -1.9% |
| 2011 | $2,468 -1.7% | $17,252 |
| 2010 | $2,511 +2.5% | $17,252 -5.2% |
| 2009 | $2,449 +2.8% | $18,189 -4% |
| 2008 | $2,383 +3.2% | $18,938 |
| 2007 | $2,309 +0.8% | $18,938 |
| 2006 | $2,291 -5% | $18,938 +14.1% |
| 2005 | $2,413 +31.4% | $16,595 |
| 2004 | $1,837 +4.5% | $16,595 |
| 2003 | $1,758 -5.4% | $16,595 +36.4% |
| 2002 | $1,859 +5.8% | $12,169 |
| 2001 | $1,757 -5.2% | $12,169 |
| 2000 | $1,854 +26.4% | $12,169 +26.1% |
| 1999 | $1,467 | $9,649 |
Find assessor info on the county website
Monthly payment
Est. payment
Payment breakdown
Explore the cost of this home by adjusting the details. Changes won't be saved.Climate risks
Neighborhood: Dearborn Park
Nearby schools
GreatSchools rating
- 8/10South Loop Elementary SchoolGrades: PK-8Distance: 0.8 mi
- 1/10Phillips Academy High SchoolGrades: 9-12Distance: 3.3 mi
Schools provided by the listing agent
- Elementary: South Loop Elementary School
- Middle: South Loop Elementary School
- High: Jones College Prep High School
- District: 299
Source: MRED as distributed by MLS GRID. This data may not be complete. We recommend contacting the local school district to confirm school assignments for this home.
- $29,810-- bd-- ba5k sqft801 S Plymouth Ct #P001, Chicago, IL 60605Off Market
- $480,5002 bd2 ba5k sqft801 S Plymouth Ct #P002, Chicago, IL 60605Off Market
- $29,810-- bd-- ba5k sqft801 S Plymouth Ct #P003, Chicago, IL 60605Off Market
- $29,810-- bd-- ba5k sqft801 S Plymouth Ct #P004, Chicago, IL 60605Off Market
- $29,810-- bd-- ba5k sqft801 S Plymouth Ct #P005, Chicago, IL 60605Off Market
- $29,810-- bd-- ba5k sqft801 S Plymouth Ct #P006, Chicago, IL 60605Off Market
- $29,810-- bd-- ba5k sqft801 S Plymouth Ct #P007, Chicago, IL 60605Off Market
- $30,0002 bd2 ba5k sqft801 S Plymouth Ct #P008, Chicago, IL 60605Sold
- $199,600-- bd-- ba5k sqft801 S Plymouth Ct #P009, Chicago, IL 60605Off Market
A local agent can set up tours, give advice and negotiate with sellers.
Similar homes
- $255,0001 bd1 ba800 sqft901 S Plymouth Ct APT 1101, Chicago, IL 60605New
 MLS ID #12732421, Thomas Palmen, @properties Christie's International Real Estate. MRED as distributed by MLS GRID
 - $220,0001 bd2 ba900 sqft40 E 9th St APT 1512, Chicago, IL 60605Active
 MLS ID #12716732, Greg Desmond, GRI, @properties Christie's International Real Estate. MRED as distributed by MLS GRID
 - $169,0001 bd1 ba824 sqft640 S Federal St APT 610, Chicago, IL 60605Active
 MLS ID #12738062, Ronald Cabrera, Compass. MRED as distributed by MLS GRID
 - $195,000-- bd1 ba650 sqft512 N McClurg Ct APT 1608, Chicago, IL 60611New
 MLS ID #12745024, Kevin Little, @properties Christie's International Real Estate. MRED as distributed by MLS GRID
 - $225,0001 bd1 ba683 sqft440 N Wabash Ave APT 2907, Chicago, IL 60611NewMLS ID #12744901, Matt Laricy, Americorp, Ltd. MRED as distributed by MLS GRID
- $210,000-- bd1 ba550 sqft440 N McClurg Ct APT 607, Chicago, IL 60611NewMLS ID #12726348, Amy Hoffmann, Corcoran Urban Real Estate. MRED as distributed by MLS GRID
- $220,0001 bd1 ba520 sqft1255 N Sandburg Ter Unit 1508, Chicago, IL 60610NewMLS ID #12739531, Collin Wasiak, Compass. MRED as distributed by MLS GRID
- $195,0001 bd1 ba900 sqft2605 S Indiana Ave Unit 2205, Chicago, IL 60616ActiveMLS ID #12716689, Greg Alvarado, @properties Christie's International Real Estate. MRED as distributed by MLS GRID
- $205,0001 bd1 ba742 sqft6815 N Lakewood Ave APT 3N, Chicago, IL 60626NewMLS ID #12745376, Tedi Smola, @properties Christie's International Real Estate. MRED as distributed by MLS GRID
- $239,9991 bd1 ba700 sqft611 S Wells St APT 1110, Chicago, IL 60607ActiveMLS ID #12681673, Brenda Jaeger, RE/MAX FUTURE. MRED as distributed by MLS GRID
- $275,0001 bd1 ba845 sqft10 E Ontario St APT 1303, Chicago, IL 60611NewMLS ID #12744686, Tarick Elhage, Real Broker LLC. MRED as distributed by MLS GRID
- $200,0001 bd1 ba650 sqft3900 N Lake Shore Dr APT 4B, Chicago, IL 60613ActiveMLS ID #12731022, Karla Mina, MPower Residential Brokerage LLC. MRED as distributed by MLS GRID
- $219,0001 bd1 ba900 sqft4250 N Marine Dr APT 531, Chicago, IL 60613ActiveMLS ID #12736913, Trevor Hughes, PSA,SRS, Paper Plane Realty. MRED as distributed by MLS GRID
- $194,9001 bd1 ba850 sqft5455 N Sheridan Rd APT 2003, Chicago, IL 60640ActiveMLS ID #12729151, Michael McGuinness, @properties Christie's International Real Estate. MRED as distributed by MLS GRID
- $235,0001 bd1 ba850 sqft5445 N Sheridan Rd APT 804, Chicago, IL 60640NewMLS ID #12743246, Catalin Maticiuc, Crosstown Realtors, Inc.. MRED as distributed by MLS GRID
- $247,5001 bd1 ba849 sqft440 N Wabash Ave APT 3204, Chicago, IL 60611ActiveMLS ID #12722826, Jacqueline Colando, Redfin Corporation. MRED as distributed by MLS GRID
- $295,0001 bd1 ba850 sqft(Undisclosed Address), Chicago, IL 60610NewMLS ID #12728272, Callahan VanDeVelde, @properties Christie's International Real Estate. MRED as distributed by MLS GRID
- $245,9001 bd1 ba782 sqft211 E Ohio St APT 2015, Chicago, IL 60611Price ChangeMLS ID #12732146, Sophie Beaudoin, RE/MAX Top Performers. MRED as distributed by MLS GRID
- $230,0001 bd1 ba900 sqft1150 N Lake Shore Dr APT 8K, Chicago, IL 60611ActiveMLS ID #12720297, Arthur Rothschild, Jameson Sotheby's Intl Realty. MRED as distributed by MLS GRID
- $195,0002 bd2 ba825 sqft6730 S South Shore Dr APT 1604, Chicago, IL 60649ActiveMLS ID #12559695, Michael Giliano, Compass. MRED as distributed by MLS GRID
