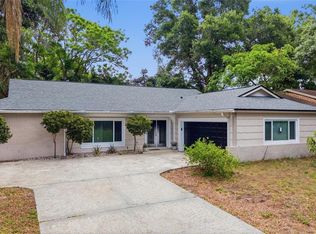
Under contract-accepting backup offers. One or more photo(s) has been virtually staged. Fore!! Your Dunedin dream is within range. Grab your golf cart and park it in front of your 4 bedroom, 2 bath home in highly sought after Dunedin. Just beyond the $7 million renovated golf course, this happy home awaits. You can't pass by and not want to stop at this Fairway Estates property! Tropical landscaping greets you as you enter the double driveway and approach the covered walkway to the front door. Upon entering you'll be greeted by two separate living areas which allow for endless options as you host guests eager to indulge with you in this Florida lifestyle. The previous owner hit a birdie with the continuous engineered hardwood floors throughout the main living spaces. Natural light flows through with huge double pane windows in the front of the home, providing the perfect amount of sunshine and tropical views. Travel through the connected dining room to find double panel sliding glass doors that take you to the covered lanai and lush get-a-way out back. Natural Florida awaits with a well landscaped backyard perfect for privacy and taking in that Florida sunshine. The kitchen also offers views of the backyard with a pass through window over the sink, stainless steel appliances, granite countertops with undermount sink and an eat in area. Imagine the possibilities in this kitchen! Imagine turning the peninsula into a large island to combine the family room and kitchen, creating one large space for gathering with loved ones. Like a shiny new set of clubs, when you retire home, you have options! The split floor plan offers the privacy of the primary suite on one side and 3 additional bedrooms on the other side. Even if you hit bogeys all day, you'll find refuge in your spacious primary suite, complete with a relaxing en suite bathroom and walk in closet. 3 spacious guest rooms offer space to relax with new carpet and plenty of windows to welcome that morning sun. The guest bathroom features a dual vanity sink and a soaking tub/shower combo. You’ll be hitting way above your handicap with this one. With updates including: newer A/C (2024), roof (2023), water heater (2019), water service line (2025), updated Square D Power Panel, updated double pane windows and NO FLOOD ZONE! The garage offers plenty of storage for your beach gear, golf cart, and those shiny new clubs you're going to need. Just a chip shot away are endless sunsets at any of the nearby parks or beaches and of course the famous and beloved, Downtown Dunedin. What could make you happier? Act fast, because this home is an ace in the hole and won’t last long!
Under contract
$539,000
2310 Sarazen Dr, Dunedin, FL 34698
4beds
1,753sqft
:
Get pre-qualified$3,648/mo
Single Family Residence
Built in 1966
9,627 Square Feet Lot
$529,200 Zestimate®
$307/sqft
$-- HOA
What's special
Covered lanaiRelaxing en suite bathroomTropical viewsSpacious primary suiteNatural light flows throughConnected dining roomDouble driveway
- 179 days |
- 45 |
- 1 |
Likely to sell faster than
Zillow last checked:
Listing updated:
Listed by:
Dave Doherty 727-639-2371,
TOM TUCKER REALTY 727-692-3997
Source: Stellar MLS,MLS#: TB8468877 Originating MLS: Suncoast Tampa
Originating MLS: Suncoast Tampa
Facts & features
Interior
Bedrooms & bathrooms
- Bedrooms: 4
- Bathrooms: 2
- Full bathrooms: 2
Rooms
- Room types: Family Room, Florida Room
Primary bedroom
- Description: Room6
- Features: En Suite Bathroom, Walk-In Closet(s)
- Level: First
- Area: 198 Square Feet
- Dimensions: 18x11
Bedroom 2
- Description: Room8
- Features: Built-in Closet
- Level: First
- Area: 132 Square Feet
- Dimensions: 12x11
Bedroom 3
- Description: Room9
- Features: Built-in Closet
- Level: First
- Area: 168 Square Feet
- Dimensions: 14x12
Bedroom 4
- Description: Room10
- Features: Built-in Closet
- Level: First
- Area: 110 Square Feet
- Dimensions: 11x10
Primary bathroom
- Description: Room7
- Features: Shower No Tub, Single Vanity
- Level: First
- Area: 32 Square Feet
- Dimensions: 8x4
Bathroom 2
- Description: Room11
- Features: En Suite Bathroom, Tub With Shower
- Level: First
- Area: 49 Square Feet
- Dimensions: 7x7
Dining room
- Description: Room2
- Level: First
- Area: 90 Square Feet
- Dimensions: 10x9
Family room
- Description: Room4
- Features: Ceiling Fan(s)
- Level: First
- Area: 228 Square Feet
- Dimensions: 19x12
Florida room
- Description: Room5
- Features: Ceiling Fan(s)
- Level: First
- Area: 180 Square Feet
- Dimensions: 20x9
Kitchen
- Description: Room3
- Features: Breakfast Bar
- Level: First
- Area: 90 Square Feet
- Dimensions: 10x9
Living room
- Description: Room1
- Level: First
- Area: 234 Square Feet
- Dimensions: 18x13
Heating
- Central, Electric
Cooling
- Central Air
Appliances
- Included: Oven, Cooktop, Dishwasher, Dryer, Electric Water Heater, Refrigerator, Washer
- Laundry: Electric Dryer Hookup, Washer Hookup
Features
- Ceiling Fan(s), Eating Space In Kitchen, Kitchen/Family Room Combo, L Dining, Living Room/Dining Room Combo, Open Floorplan, Primary Bedroom Main Floor, Split Bedroom, Thermostat, Walk-In Closet(s)
- Flooring: Ceramic Tile, Engineered Hardwood, Terrazzo, Tile
- Doors: Sliding Doors
- Has fireplace: No
Interior area
- Total structure area: 2,528
- Total interior livable area: 1,753 sqft
Property
Parking
- Total spaces: 2
- Parking features: Driveway, Garage Door Opener
- Attached garage spaces: 2
- Has uncovered spaces: Yes
- Details: Garage Dimensions: 22x22
Features
- Levels: One
- Stories: 1
- Patio & porch: Covered, Enclosed, Front Porch, Patio, Porch, Rear Porch, Screened
- Exterior features: Irrigation System, Rain Gutters
- Waterfront features: Lake
Lot
- Size: 9,627 Square Feet
- Dimensions: 80 x 120
- Features: City Lot, Near Golf Course
Details
- Parcel number: 142815273600004130
- Zoning: SFR
- Special conditions: None
Construction
Type & style
- Home type: SingleFamily
- Architectural style: Ranch
- Property subtype: Single Family Residence
Materials
- Block
- Foundation: Slab
- Roof: Shingle
Condition
- New construction: No
- Year built: 1966
Utilities & green energy
- Sewer: Public Sewer
- Water: Public
- Utilities for property: BB/HS Internet Available, Cable Connected, Electricity Connected, Public, Sewer Connected, Sprinkler Recycled, Water Connected
Green energy
- Water conservation: Irrigation-Reclaimed Water
Community & HOA
Community
- Features: Lake, Golf Carts OK, Golf, Irrigation-Reclaimed Water, Park, Restaurant
- Pet fee: $0 monthly
- Subdivision: FAIRWAY ESTATES 9TH ADD
HOA
- Has HOA: Yes
- Amenities included: Park
Location
- Region: Dunedin
Financial & listing details
- Price per square foot: $307/sqft
- Tax assessed value: $457,916
- Annual tax amount: $8,165
- Date on market: 1/26/2026
- Cumulative days on market: 153 days
- Listing terms: Cash,Conventional,FHA,VA Loan
- Ownership: Fee Simple
- Total actual rent: 0
- Electric utility on property: Yes
- Road surface type: Paved
Estimated market value
$529,200
$503,000 - $556,000
$3,695/mo
Price history
| Date | Event | Price |
|---|---|---|
| 7/8/2026 | Contingent | $539,000$307/sqft |
Source:  Stellar MLS #TB8468877 Report a problem Stellar MLS #TB8468877 Report a problem | ||
| 2/5/2026 | Pending sale | $539,000$307/sqft |
Source: Stellar MLS #TB8468877 Report a problem | ||
| 1/26/2026 | Listed for sale | $539,000-2%$307/sqft |
Source: Stellar MLS #TB8468877 Report a problem | ||
| 1/16/2026 | Listing removed | $550,000$314/sqft |
Source: Stellar MLS #TB8426291 Report a problem | ||
| 1/3/2026 | Price change | $550,000-4.3%$314/sqft |
Source: Stellar MLS #TB8426291 Report a problem | ||
| 10/20/2025 | Price change | $575,000-4.2%$328/sqft |
Source: Stellar MLS #TB8426291 Report a problem | ||
| 9/11/2025 | Listed for sale | $600,000$342/sqft |
Source: Stellar MLS #TB8426291 Report a problem | ||
Public tax history
| Year | Property taxes | Tax assessment |
|---|---|---|
| 2024 | $3,088 +7.9% | $207,804 +6.7% |
| 2023 | $2,862 +4.3% | $194,752 +1.4% |
| 2022 | $2,743 +5.5% | $192,079 +6.6% |
| 2021 | $2,601 +7.5% | $180,121 +5.7% |
| 2020 | $2,420 +6.5% | $170,416 +5.7% |
| 2019 | $2,272 | $161,290 +2.1% |
| 2018 | $2,272 +5% | $158,016 +3.5% |
| 2017 | $2,163 +6.1% | $152,725 +6% |
| 2016 | $2,038 +1.5% | $144,146 +0.3% |
| 2015 | $2,008 +10% | $143,734 +8.2% |
| 2014 | $1,825 +6.3% | $132,885 +5.9% |
| 2013 | $1,718 +3.5% | $125,519 +1.5% |
| 2012 | $1,659 | $123,611 +5% |
| 2011 | -- | $117,684 -0.2% |
| 2010 | -- | $117,936 -3.2% |
| 2009 | -- | $121,784 -8.3% |
| 2008 | $1,848 | $132,741 -5.1% |
| 2007 | -- | $139,835 -17.5% |
| 2005 | -- | $169,500 +17% |
| 2004 | $1,848 +7.5% | $144,900 +11.9% |
| 2003 | $1,719 +9.5% | $129,500 +5.1% |
| 2002 | $1,570 | $123,200 +18% |
| 2001 | $1,570 +9.9% | $104,400 +10.7% |
| 2000 | $1,428 | $94,300 |
Find assessor info on the county website
Monthly payment
Est. payment
Payment breakdown
Explore the cost of this home by adjusting the details. Changes won't be saved.Climate risks
Neighborhood: 34698
Nearby schools
GreatSchools rating
- 8/10San Jose Elementary SchoolGrades: PK-5Distance: 1.5 mi
- 5/10Palm Harbor Middle SchoolGrades: 6-8Distance: 1.8 mi
- 5/10Dunedin High SchoolGrades: 9-12Distance: 1.1 mi
Schools provided by the listing agent
- Elementary: San Jose Elementary-PN
- Middle: Palm Harbor Middle-PN
- High: Dunedin High-PN
Source: Stellar MLS. This data may not be complete. We recommend contacting the local school district to confirm school assignments for this home.
- $460,100-- bd2 ba1.6k sqft2300 Sarazen Dr, Dunedin, FL 34698Off Market
- $488,2003 bd2 ba1.5k sqft2320 Sarazen Dr, Dunedin, FL 34698Off Market
- $460,0002 bd2 ba1.5k sqft2311 Mangrum Dr, Dunedin, FL 34698Sold
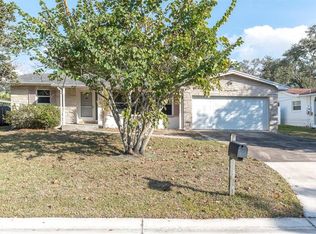
- $555,2003 bd-- ba1.6k sqft2307 Mangrum Dr, Dunedin, FL 34698Off Market

- $481,200-- bd2 ba1.7k sqft2321 Mangrum Dr, Dunedin, FL 34698Off Market
- $693,6004 bd2 ba2.1k sqft2330 Sarazen Dr, Dunedin, FL 34698Off Market
- $479,300-- bd2 ba1.9k sqft2160 Sarazen Dr, Dunedin, FL 34698Off Market
- $511,7003 bd2 ba1.4k sqft2311 Sarazen Dr, Dunedin, FL 34698Off Market
A local agent can set up tours, give advice and negotiate with sellers.
Similar homes
- $525,0003 bd2 ba1.7k sqft1564 Santa Monica Dr, Dunedin, FL 34698For Sale
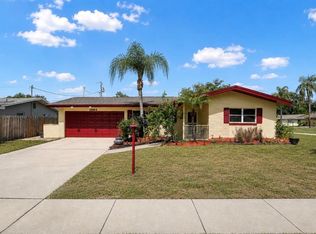
 MLS ID #TB8530650, Katie Ducharme Procissi, KATIE DUCHARME REALTY, LLC. Stellar MLS
 - $540,0003 bd2 ba2.4k sqft209 15th St, Palm Harbor, FL 34683For Sale
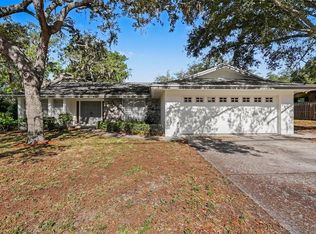 MLS ID #O6422541, Jeff Jones, MARK SPAIN REAL ESTATE. Stellar MLS
 - $410,0004 bd2 ba1.2k sqft1613 Greenwood Dr, Dunedin, FL 34698For Sale
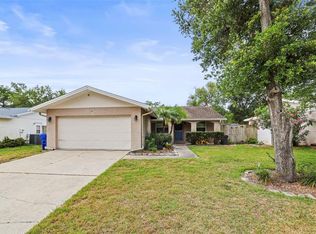 MLS ID #TB8508395, Katie Ducharme Procissi, KATIE DUCHARME REALTY, LLC. Stellar MLS
 - $539,9993 bd2 ba2k sqft2447 Grove Ridge Dr, Palm Harbor, FL 34683For Sale
 MLS ID #TB8512191, Danette Manna, 54 REALTY LLC. Stellar MLS
 - $530,0003 bd2 ba2.1k sqft1039 Northridge Dr, Palm Harbor, FL 34683For SaleMLS ID #TB8488020, Nik Slavik, RE/MAX CHAMPIONS. Stellar MLS
- $585,0003 bd2 ba1.6k sqft1340 Williams Dr, Clearwater, FL 33764For SaleMLS ID #TB8530392, Rakesh Bhalla, DALTON WADE INC. Stellar MLS
- $520,0004 bd3 ba2.1k sqft4941 Cardinal Trl, Palm Harbor, FL 34683For SaleMLS ID #TB8516860, Sandra Kehoe, MARK SPAIN REAL ESTATE. Stellar MLS
- $539,0002 bd2 ba1.2k sqft1121 Sunnydale Dr, Clearwater, FL 33755For SaleMLS ID #TB8518280, Katie Ducharme Procissi, KATIE DUCHARME REALTY, LLC. Stellar MLS
- $599,0003 bd2 ba2k sqft670 Sparrow Ave, Palm Harbor, FL 34683For SaleMLS ID #TB8528356, Linda Urban, MIHARA & ASSOCIATES INC.. Stellar MLS
- $569,9005 bd3 ba1.8k sqft1509 Canterbury Rd N, Saint Petersburg, FL 33710For SaleMLS ID #TB8526461, Dean Shafer, LPT REALTY, LLC. Stellar MLS
- $525,0004 bd2 ba1.9k sqft1904 Granada Ct, Clearwater, FL 33764For SaleMLS ID #TB8495981, Quyen Le, LLC, FUTURE HOME REALTY INC. Stellar MLS
- $569,9003 bd3 ba2.3k sqft1520 S Keene Rd, Clearwater, FL 33756For SaleMLS ID #TB8492074, Melissa Stiles, SMITH & ASSOCIATES REAL ESTATE. Stellar MLS
- $499,0003 bd2 ba1.7k sqft1251 Holiday Dr, Tarpon Springs, FL 34689For SaleMLS ID #TB8511051, Michael Pappas, III, PAPPAS REAL ESTATE LLC. Stellar MLS
- $489,0003 bd2 ba1.6k sqft2437 Hawk Ave, Palm Harbor, FL 34683For SaleMLS ID #W7886760, Jennifer Robison, DALTON WADE INC. Stellar MLS
- $575,0004 bd3 ba1.6k sqft1647 Summerdale Dr S, Clearwater, FL 33764For SaleMLS ID #TB8514769, Michael Flores, 54 REALTY LLC. Stellar MLS
- $395,0004 bd2 ba1.8k sqft907 S Florida Ave, Tarpon Springs, FL 34689For SaleMLS ID #A4700237, Troy Funk, REALTY ONE GROUP MVP. Stellar MLS
- $539,0004 bd2 ba2k sqft2709 49th St N, Saint Petersburg, FL 33710For SaleMLS ID #TB8515859, Adam Faucett, EXP REALTY LLC. Stellar MLS
- $325,0002 bd2 ba951 sqft1024 Michigan Dr E, Dunedin, FL 34698For SaleMLS ID #TB8523281, Kelly Dixon, RE/MAX ACTION FIRST OF FLORIDA. Stellar MLS
- $525,0004 bd3 ba2.3k sqft5967 102nd Ave N, Pinellas Park, FL 33782For SaleMLS ID #TB8475543, Donna Hastings, KELLER WILLIAMS REALTY PORTFOLIO COLLECTION. Stellar MLS
- $495,0003 bd2 ba1.8k sqft1368 Williams Dr, Clearwater, FL 33764For SaleMLS ID #TB8503053, Danijela Muller, RE/MAX CHAMPIONS. Stellar MLS
