Offering generous living spaces and timeless architectural details, this home is full of character and possibilities. The expansive living room features beautiful exposed wood beams, hardwood flooring, and built-in cabinetry, creating a warm and inviting gathering space. A large formal dining room provides plenty of room for entertaining! Off the kitchen and living room is an excellent bonus space perfect for home office, study, or sitting room. The expansive primary suite offers a unique sense of privacy and luxury with dual en-suite bathrooms, each thoughtfully appointed with its own vanity, shower, and dedicated closet—creating individualized spaces within one beautifully proportioned retreat. Outside you will find a beautifully landscaped oasis complete with a brick patio, wooden privacy fence, and excellent outdoor storage. With its generous proportions, distinctive character, and versatile living spaces, this home presents a wonderful opportunity to create something truly special.
Pending
$395,000
2311 Pinehurst Dr, Monroe, LA 71201
3beds
3,235sqft
Site Build, Residential
Built in 1975
0.28 Acres Lot
$392,600 Zestimate®
$122/sqft
$-- HOA
What's special
Timeless architectural detailsBuilt-in cabinetryExpansive primary suiteBeautifully landscaped oasisGenerous living spacesBrick patioWooden privacy fence
- 39 days
- 54
- 0
Zillow last checked:
Listing updated:
Listed by:
Kathy Patrick,
Keller Williams Parishwide Partners
Source: NELAR,MLS#: 220863
Facts & features
Interior
Bedrooms & bathrooms
- Bedrooms: 3
- Bathrooms: 2
- Full bathrooms: 2
- Main level bathrooms: 2
- Main level bedrooms: 3
Primary bedroom
- Description: Floor: Carpet
- Level: First
Bedroom
- Description: Floor: Carpet
- Level: First
Bedroom 1
- Description: Floor: Carpet
- Level: First
Kitchen
- Description: Floor: Ceramic Tile
- Level: First
Heating
- Natural Gas
Cooling
- Central Air, Multi Units
Appliances
- Included: Dishwasher, Refrigerator, Microwave, Double Oven, Electric Range, Gas Water Heater
- Laundry: Washer/Dryer Connect
Features
- Central Vacuum, Ceiling Fan(s), Walk-In Closet(s)
- Windows: Double Pane Windows, None Stay
- Number of fireplaces: 1
- Fireplace features: One, Living Room
Interior area
- Total structure area: 4,625
- Total interior livable area: 3,235 sqft
Property
Parking
- Total spaces: 2
- Parking features: Hard Surface Drv.
- Garage spaces: 2
- Has carport: Yes
- Has uncovered spaces: Yes
Features
- Levels: One
- Stories: 1
- Patio & porch: Open Patio
- Exterior features: Rain Gutters
- Fencing: Wood
- Waterfront features: None
Lot
- Size: 0.28 Acres
- Features: Sprinkler System, Professional Landscaping, Flood Zone
Details
- Additional structures: Workshop
- Parcel number: 58680
Construction
Type & style
- Home type: SingleFamily
- Architectural style: Traditional
- Property subtype: Site Build, Residential
Materials
- Brick Veneer
- Foundation: Slab
- Roof: Architecture Style
Condition
- Year built: 1975
Utilities & green energy
- Electric: Electric Company: Entergy
- Gas: Natural Gas, Gas Company: Atmos
- Sewer: Public Sewer
- Water: Public, Electric Company: City
- Utilities for property: Natural Gas Connected
Community & HOA
Community
- Subdivision: Plantation Park
HOA
- Has HOA: No
- Amenities included: None
- Services included: None
Location
- Region: Monroe
Financial & listing details
- Price per square foot: $122/sqft
- Tax assessed value: $356,030
- Annual tax amount: $3,248
- Date on market: 9/10/2026
- Road surface type: Paved
Estimated market value
$392,600
$373,000 - $412,000
Not available
Price history
| Date | Event | Price |
|---|---|---|
| 9/11/2026 | Pending sale | $395,000$122/sqft |
Source:  NELAR #220863 Report a problem | ||
| 9/10/2026 | Listed for sale | $395,000$122/sqft |
Source: NELAR #220863 Report a problem | ||
Public tax history
| Year | Property taxes | Tax assessment |
|---|---|---|
| 2025 | $3,248 -0.1% | $35,603 |
| 2024 | $3,251 +22.5% | $35,603 +19.3% |
| 2023 | $2,653 +3.4% | $29,851 |
| 2022 | $2,567 +0.2% | $29,851 |
| 2021 | $2,562 | $29,851 |
| 2020 | $2,562 +20.7% | $29,851 +15.7% |
| 2019 | $2,123 -0.1% | $25,799 |
| 2018 | $2,125 -4.6% | $25,799 |
| 2017 | $2,229 +0% | $25,799 +25% |
| 2016 | $2,228 +34.8% | $20,639 |
| 2015 | $1,654 | $20,639 |
| 2014 | $1,654 +0.2% | $20,639 |
| 2013 | $1,649 +2.6% | $20,639 |
| 2012 | $1,608 -5.4% | $20,639 |
| 2011 | $1,700 +48% | $20,639 |
| 2010 | $1,148 | $20,639 |
Find assessor info on the county website
Monthly payment
Est. payment
Payment breakdown
Explore the cost of this home by adjusting the details. Changes won't be saved.Climate risks
Neighborhood: North Monroe
Nearby schools
Schools provided by the listing agent
- Elementary: Sallie Humble/Lexington
- Middle: Neville Junior High School
- High: Neville Cy
Source: NELAR. This data may not be complete. We recommend contacting the local school district to confirm school assignments for this home.


Similar homes
- $475,0004 bd3 ba2.4k sqft2305 Valencia Blvd, Monroe, LA 71201For Sale

 MLS ID #220976, Felicia Hardwick, Susie Husted Realty. NELAR
- $495,0005 bd4 ba3.9k sqft2816 Pargoud Blvd, Monroe, LA 71201For Sale
 MLS ID #220254, Harrison Lilly, Harrison Lilly. NELAR
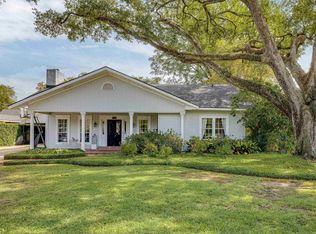
- $469,0004 bd4 ba3.2k sqft1410 Park Ave, Monroe, LA 71201For Sale
 MLS ID #220832, Mark Phelps, John Rea Realty. NELAR
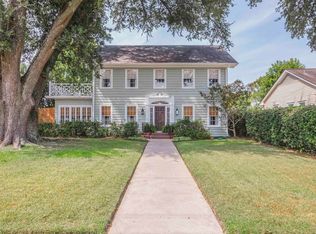
- $369,5003 bd3 ba2.4k sqft1701 N 3rd St, Monroe, LA 71201For Sale
 MLS ID #220647, Cara Sampognaro, John Rea Realty. NELAR
- $349,9004 bd3 ba2.7k sqft2202 Jasmine St, Monroe, LA 71201For SaleMLS ID #220729, Mark Sisk, Re/Max Premier Realty. NELAR
- $535,0004 bd4 ba3.7k sqft2014 Pargoud Blvd, Monroe, LA 71201For SaleMLS ID #219563, Cara Sampognaro, John Rea Realty. NELAR
- $244,9003 bd2 ba2k sqft1605 Bois Darc Pl, Monroe, LA 71201For SaleMLS ID #221206, Linda Williams, Re/Max Premier Realty. NELAR
- $291,4004 bd2 ba2.1k sqft2703 Cuba Blvd, Monroe, LA 71201For SaleMLS ID #221211, Linda Williams, Re/Max Premier Realty. NELAR
- $324,9004 bd3 ba2.5k sqft1205 Roselawn Ave, Monroe, LA 71201For SaleMLS ID #218013, Liz Hammett, Vanguard Realty. NELAR
- $289,5003 bd3 ba2.3k sqft2014 Frances Pl, Monroe, LA 71201For SaleMLS ID #220358, Judy Moore, Keller Williams Parishwide Partners. NELAR
- $247,5003 bd2 ba1.9k sqft2504 Kenmore St, Monroe, LA 71201For SaleMLS ID #221204, Linda Williams, Re/Max Premier Realty. NELAR
- $227,1003 bd2 ba1.6k sqft1601 Glenmar Ave, Monroe, LA 71201For SaleMLS ID #221207, Linda Williams, Re/Max Premier Realty. NELAR
- $279,9003 bd3 ba2.4k sqft1712 Milton St, Monroe, LA 71201For SaleMLS ID #221209, Linda Williams, Re/Max Premier Realty. NELAR
- $266,0003 bd2 ba2k sqft802 Erin Ave, Monroe, LA 71201For SaleMLS ID #221213, Linda Williams, Re/Max Premier Realty. NELAR
- $384,9004 bd3 ba2.1k sqft422 E Frenchmans Bend Rd, Monroe, LA 71203For SaleMLS ID #220593, Shane Wooten, Keller Williams Parishwide Partners. NELAR
- $248,0004 bd3 ba2.6k sqft1903 Howard Dr, Monroe, LA 71201For SaleMLS ID #220780, Susan Cole Crawford, Coldwell Banker Group One Realty. NELAR
- $335,0003 bd3 ba2.7k sqft202 River Oaks Dr, West Monroe, LA 71291For SaleMLS ID #220763, Aaron Hoyle, Vanguard Realty. NELAR
- $229,9003 bd2 ba1.7k sqft803 Erin Ave, Monroe, LA 71201For SaleMLS ID #221210, Linda Williams, Re/Max Premier Realty. NELAR
- $265,0002 bd2 ba1.7k sqft1408 Milton St, Monroe, LA 71201For SaleMLS ID #220925, Shane Wooten, Keller Williams Parishwide Partners. NELAR
- $549,5003 bd3 ba2.5k sqft2026 Rosedown Dr, Monroe, LA 71201For SaleMLS ID #220696, Andy Day, Telo Realty LLC. NELAR
