Enjoy a more elevated style of condo living in this original owner, two bedroom, two bathroom residence, ideally situated close to Regina’s east end shopping, dining and everyday amenities. Natural light fills the open concept living and dining area, creating a warm, welcoming space for quiet evenings or entertaining guests. The kitchen features an island and generous cabinet space, while in-suite laundry adds to the convenience of daily life. The wraparound balcony is a standout feature, offering an exceptional amount of outdoor space to enjoy your morning coffee, dine outside or simply take in the view. Two parking spaces—one underground and one surface—provide flexibility for you and your guests. Residents also have access to an amenities room and fitness room, adding even more to the lifestyle this building offers. With its thoughtful layout, impressive balcony and convenient location, this condo is a wonderful place to call home. Condo fees include heat and water, and there is a water softener and AC that are maintained by the condo corporation. Call today to see this wonderful home yourself!
Active under contract
C$359,000
2311 Windsor Park Road #205, Regina, SK S4V 1S2
2beds
2baths
1,129sqft
Condominium, Apartment
Built in 2012
-- sqft lot
$-- Zestimate®
C$318/sqft
C$593/mo HOA
What's special
Kitchen features an islandGenerous cabinet spaceIn-suite laundryWraparound balconyThoughtful layoutImpressive balcony
- 7 days
- 18
- 0
Zillow last checked:
Listing updated:
Listed by:
Blair Sterling,
Realty Hub Brokerage,
Richard Amichand,
Realty Hub Brokerage
Source: Saskatchewan REALTORS® Association,MLS®#: SK049592Originating MLS®#: Saskatchewan REALTORS Association
Facts & features
Interior
Bedrooms & bathrooms
- Bedrooms: 2
- Bathrooms: 2
Primary bedroom
- Description: Flooring: Carpet
- Level: Main
- Dimensions: 12.40 x 13.00
Bedroom
- Description: Flooring: Carpet
- Level: Main
- Dimensions: 12.50 x 11.80
Other
- Description: Flooring: Linoleum
- Features: Three Piece Bathroom
- Level: Main
Bathroom
- Description: Flooring: Linoleum
- Features: Four Piece Bathroom
- Level: Main
Dining room
- Description: Flooring: Laminate
- Level: Main
- Dimensions: 10.00 x 9.00
Kitchen
- Description: Flooring: Laminate
- Level: Main
- Dimensions: 9.00 x 11.80
Laundry
- Description: Flooring: Linoleum
- Level: Main
Living room
- Description: Flooring: Laminate
- Level: Main
- Dimensions: 11.80 x 16.00
Heating
- Baseboard, Hot Water
Cooling
- Central Air
Appliances
- Included: Dryer, Dishwasher, Microwave Hood Fan, Refrigerator, Stove, Washer
- Laundry: In Unit
Features
- Elevator, Window Treatments
- Windows: Window Treatments
Interior area
- Total interior livable area: 1,129 sqft
Property
Parking
- Total spaces: 2
- Parking features: Garage Door Opener, Guest
- Has garage: Yes
- Covered spaces: 1
- Uncovered spaces: 1
- Details: ,
Features
- Patio & porch: Balcony
Lot
- Features: Greenbelt, Near Park
Construction
Type & style
- Home type: Condo
- Property subtype: Condominium, Apartment
- Attached to another structure: Yes
Materials
- Brick, Wood Frame
- Roof: Asphalt,Shingle
Condition
- Year built: 2012
Community & HOA
Community
- Features: Elevator, Fitness Center
- Subdivision: Spruce Meadows
HOA
- Has HOA: Yes
- Amenities included: Recreation Room
- Services included: Common Area Maintenance, Heat, Insurance, Maintenance Grounds, Maintenance Structure, Reserve Fund, Sewer, Snow Removal, Trash, Water
- HOA fee: C$593 monthly
- HOA name: Colliers
- HOA phone: 306-789-8300
Location
- Region: Regina
Financial & listing details
- Price per square foot: C$318/sqft
- Annual tax amount: C$4,126
- Date on market: 9/25/2026
- Ownership: Condominium
Price history
| Date | Event | Price |
|---|---|---|
| 9/30/2026 | Contingent | C$359,000C$318/sqft |
Source: Saskatchewan REALTORS® Association #SK049592 Report a problem | ||
| 9/25/2026 | Listed for sale | C$359,000C$318/sqft |
Source: Saskatchewan REALTORS® Association #SK049592 Report a problem | ||
Public tax history
Tax history is unavailable.
Climate risks
Neighborhood: Arcola East
Nearby schools
GreatSchools rating
No schools nearby
We couldn't find any schools near this home.
- C$339,0002 bd2 ba1k sqft2341 Windsor Park Rd #205, Regina, SK S4V1R7For Sale

- C$--2 bd1 ba685 sqft2339 Willow Rd #1278020, Regina, SK S4V3A4Off Market

- C$--1 bd1 ba612 sqft2339 Willow Rd #1B-1BA-612SQFT, Regina, SK S4V3A4Off Market
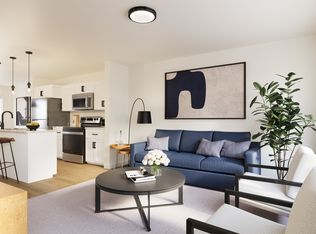
- C$--3 bd3 ba1.2k sqft2339 Willow Rd #3B-2BA-1242SQFT, Regina, SK S4V3A4Off Market
Similar homes
- C$389,0002 bd2 ba1.2k sqft2150 HESELTINE Road #211, Regina, SK S4V 1L1For Sale
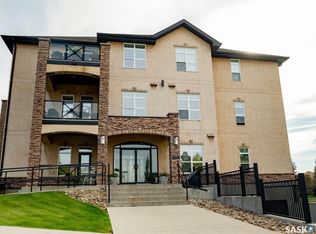 MLS ID #SK049983, Heather Kosowan, Realtyone Real Estate Services Inc.. Saskatchewan REALTORS® Association
 - C$319,9002 bd2 ba861 sqft3630 Haughton Road E #106, Regina, SK S4V 1P1For Sale
 MLS ID #SK045335, Igor Riabchyk, Sutton Group - Results Realty. Saskatchewan REALTORS® Association
 - C$375,0002 bd3 ba1.2k sqft4653 Primrose Green Drive E, Regina, SK S4V 3K8For Sale
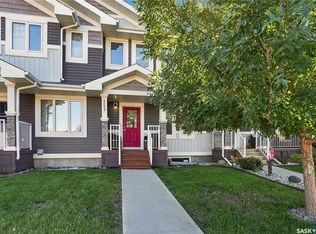 MLS ID #SK049488, Ashley Oddo, RE/MAX Crown Real Estate. Saskatchewan REALTORS® Association
 - C$299,5002 bd2 ba980 sqft3630 Haughton Road E #224, Regina, SK S4V 1P1For Sale
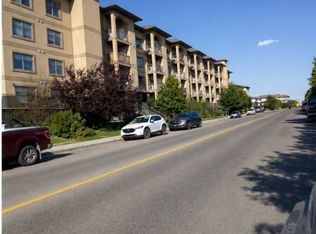 MLS ID #SK045785, Paul Jardine, Sutton Group - Results Realty. Saskatchewan REALTORS® Association
