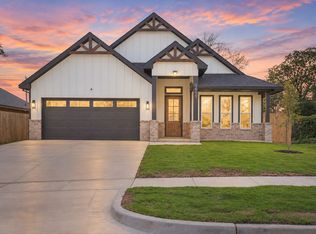
Stunning 2026 NEW CONSTRUCTION! Featuring 4 bedrooms and 2 bathrooms, conveniently located near the Fort Worth Stockyards and Downtown Fort Worth. This thoughtfully designed home is filled with custom details throughout, including soaring ceilings, exposed wood beams, decorative accent walls, and designer lighting. The show-stopping kitchen features extensive cabinetry, a large waterfall island, built-in appliances, gold hardware, a pot filler, and a striking wood-accented coffered ceiling. The open-concept living area offers vaulted ceilings, a fireplace, and an abundance of natural light. The spacious primary suite features beautiful architectural details and a beautifully finished bath with dual vanities, an oversized walk-in shower, gold fixtures, and an impressive custom walk-in closet. Outside, enjoy a large fully fenced backyard with plenty of space for entertaining. A beautiful combination of modern finishes, warm custom details, and convenient Fort Worth living just minutes from popular dining, shopping, and entertainment destinations.
Come see it today!
For sale
$394,500
2312 NW 25th St, Fort Worth, TX 76164
4beds
1,941sqft
Single Family Residence
Built in 2026
6,969 Square Feet Lot
$391,400 Zestimate®
$203/sqft
$-- HOA
What's special
Modern finishesBuilt-in appliancesLarge fully fenced backyardAbundance of natural lightShow-stopping kitchenStriking wood-accented coffered ceilingBeautifully finished bath
- 24 days
- 2,741
- 621
Likely to sell faster than
Zillow last checked:
Listing updated:
Listed by:
Santiago Pulido 0722741 817-703-5557,
Perla Realty Group, LLC 817-703-5557,
Daisy Molina 0799980 682-218-4894,
Perla Realty Group, LLC
Source: NTREIS,MLS#: 21396420
Facts & features
Interior
Bedrooms & bathrooms
- Bedrooms: 4
- Bathrooms: 2
- Full bathrooms: 2
Primary bedroom
- Features: Ceiling Fan(s), En Suite Bathroom
- Level: First
- Dimensions: 0 x 0
Living room
- Features: Ceiling Fan(s), Fireplace
- Level: First
- Dimensions: 0 x 0
Appliances
- Included: Dishwasher, Electric Cooktop, Microwave
Features
- Cathedral Ceiling(s), Decorative/Designer Lighting Fixtures, Kitchen Island, Open Floorplan, Pantry, Vaulted Ceiling(s), Natural Woodwork
- Has basement: No
- Number of fireplaces: 1
- Fireplace features: Electric
Interior area
- Total interior livable area: 1,941 sqft
Video & virtual tour
Property
Parking
- Total spaces: 2
- Parking features: Driveway
- Attached garage spaces: 2
Features
- Levels: One
- Stories: 1
- Pool features: None
Lot
- Size: 6,969 Square Feet
Details
- Parcel number: 02536439
Construction
Type & style
- Home type: SingleFamily
- Architectural style: Ranch,Detached
- Property subtype: Single Family Residence
Condition
- New Construction
- Year built: 2026
Utilities & green energy
- Sewer: Public Sewer
- Water: Public
- Utilities for property: Sewer Available, Water Available
Community & HOA
Community
- Subdivision: Rosen Heights Second Filing
HOA
- Has HOA: No
Location
- Region: Fort Worth
Financial & listing details
- Price per square foot: $203/sqft
- Tax assessed value: $56,000
- Annual tax amount: $1,226
- Date on market: 9/25/2026
- Cumulative days on market: 24 days
- Listing terms: Cash,Conventional,FHA,VA Loan
Estimated market value
$391,400
$372,000 - $411,000
$2,720/mo
Price history
| Date | Event | Price |
|---|---|---|
| 9/25/2026 | Listed for sale | $394,500$203/sqft |
Source: NTREIS #21396420 Report a problem | ||
Public tax history
| Year | Property taxes | Tax assessment |
|---|---|---|
| 2025 | $1,226 -2.4% | $56,000 |
| 2024 | $1,257 +2.8% | $56,000 +3.7% |
| 2023 | $1,222 +141% | $54,000 +176.9% |
| 2022 | $507 -3.3% | $19,500 |
| 2021 | $524 -2% | $19,500 |
| 2020 | $535 +3.6% | $19,500 |
| 2019 | $516 -3.8% | $19,500 |
| 2018 | $536 -1.2% | $19,500 |
| 2017 | $543 -1.7% | $19,500 |
| 2016 | $552 +48.3% | $19,500 +48.6% |
| 2015 | $372 | $13,120 |
| 2014 | $372 | $13,120 |
| 2013 | -- | $13,120 |
| 2012 | -- | $13,120 |
| 2011 | -- | $13,120 |
| 2010 | -- | $13,120 |
| 2009 | -- | $13,120 |
| 2008 | -- | $13,120 |
| 2007 | -- | $13,120 |
| 2006 | -- | $13,120 +162.4% |
| 2005 | -- | $5,000 |
| 2004 | -- | $5,000 |
| 2003 | -- | $5,000 |
| 2002 | -- | $5,000 |
| 2001 | -- | $5,000 |
| 2000 | -- | $5,000 |
Find assessor info on the county website
Monthly payment
Est. payment
Payment breakdown
Explore the cost of this home by adjusting the details. Changes won't be saved.Climate risks
Neighborhood: 76164
Nearby schools
Schools provided by the listing agent
- Elementary: Samrosen
- Middle: Elder
- High: Northside
- District: Fort Worth ISD
Source: NTREIS. This data may not be complete. We recommend contacting the local school district to confirm school assignments for this home.
Similar homes
- $405,0004 bd3 ba1.9k sqft2615 NW 25th St, Fort Worth, TX 76106For Sale
 MLS ID #21412427, Jose Espinoza. NTREIS
- $360,0004 bd3 ba2k sqft2514 Columbus Ave, Fort Worth, TX 76164For Sale
 MLS ID #21365937, Zachary Edwards. NTREIS
- $399,0003 bd2 ba1.3k sqft3817 Oaklawn Dr, Fort Worth, TX 76107For Sale
 MLS ID #21407990, Michelle Myers. NTREIS
- $--3 bd2 ba1.2k sqft3006 Clinton Ave, Fort Worth, TX 76106AuctionAuction.com 2
