Welcome home to this stunning 4-bedroom, 2-bath new construction featuring beautiful custom finishes throughout! Step inside to an open-concept layout with soaring vaulted ceilings, exposed wood beams, and a spacious living area with a fireplace. The kitchen features custom wood cabinetry, quartz countertops, a large island, and elegant gold accents. The primary suite offers a beautiful bathroom with dual vanities, a walk-in shower, and a spacious walk-in closet with built-in shelving. Additional highlights include designer lighting, a dedicated laundry room, and a two-car garage. Conveniently located near Loop 820 with easy access to shopping, dining, entertainment, and major highways, this brand-new home combines style, comfort, and convenience. Don’t miss the opportunity to make this beautiful home yours!
For sale
$394,900
5309 Graham St, Fort Worth, TX 76114
4beds
1,965sqft
Single Family Residence
Built in 2026
6,133 Square Feet Lot
$-- Zestimate®
$201/sqft
$-- HOA
What's special
Two-car garageQuartz countertopsSoaring vaulted ceilingsDesigner lightingDedicated laundry roomExposed wood beamsLarge island
- 18 hours
- 60
- 13
Zillow last checked:
Listing updated:
Listed by:
Santiago Pulido 0722741 817-703-5557,
Perla Realty Group, LLC 817-703-5557,
Daisy Molina 0799980 682-218-4894,
Perla Realty Group, LLC
Source: NTREIS,MLS#: 21412353
Facts & features
Interior
Bedrooms & bathrooms
- Bedrooms: 4
- Bathrooms: 2
- Full bathrooms: 2
Primary bedroom
- Features: Ceiling Fan(s)
- Level: First
- Dimensions: 0 x 0
Living room
- Features: Fireplace
- Level: First
- Dimensions: 0 x 0
Appliances
- Included: Dishwasher, Electric Cooktop, Microwave
Features
- Cathedral Ceiling(s), Decorative/Designer Lighting Fixtures, Kitchen Island, Open Floorplan, Pantry, Natural Woodwork
- Has basement: No
- Number of fireplaces: 1
- Fireplace features: Electric
Interior area
- Total interior livable area: 1,965 sqft
Video & virtual tour
Property
Parking
- Total spaces: 2
- Parking features: Driveway
- Attached garage spaces: 2
Features
- Levels: One
- Stories: 1
- Pool features: None
Lot
- Size: 6,133 Square Feet
Details
- Parcel number: 73224344
Construction
Type & style
- Home type: SingleFamily
- Architectural style: Detached
- Property subtype: Single Family Residence
Condition
- New Construction
- Year built: 2026
Utilities & green energy
- Sewer: Public Sewer
- Water: Public
- Utilities for property: Sewer Available, Water Available
Community & HOA
Community
- Subdivision: Robertson-Hunter Addition
HOA
- Has HOA: No
Location
- Region: Fort Worth
Financial & listing details
- Price per square foot: $201/sqft
- Date on market: 10/15/2026
- Cumulative days on market: 1 day
- Listing terms: Cash,Conventional,FHA,VA Loan
Estimated market value
Not available
Estimated sales range
Not available
Not available
Price history
| Date | Event | Price |
|---|---|---|
| 10/15/2026 | Listed for sale | $394,900$201/sqft |
Source: NTREIS #21412353 Report a problem | ||
Public tax history
Tax history is unavailable.
Monthly payment
Est. payment
Payment breakdown
Explore the cost of this home by adjusting the details. Changes won't be saved.Climate risks
Neighborhood: 76114
Nearby schools
Schools provided by the listing agent
- Elementary: James
- Middle: Marsh
- High: Castleberr
- District: Castleberry ISD
Source: NTREIS. This data may not be complete. We recommend contacting the local school district to confirm school assignments for this home.
Similar homes
- $394,9004 bd2 ba1.9k sqft5313 Graham St, Fort Worth, TX 76114For Sale
 MLS ID #21410194, Santiago Pulido. NTREIS
 - $394,9004 bd2 ba1.9k sqft5019 Waddell St, Fort Worth, TX 76114For Sale
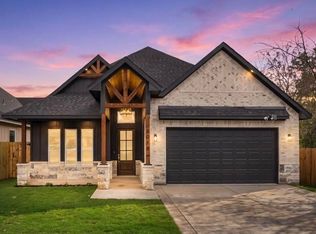 MLS ID #21402884, Santiago Pulido. NTREIS
 - $300,0003 bd2 ba1.1k sqft2725 San Benito St, Fort Worth, TX 76114For Sale
 MLS ID #21410790, Kiley Seagraves. NTREIS
 - $276,0004 bd2 ba1.6k sqft5533 Yeary St, Fort Worth, TX 76114For Sale
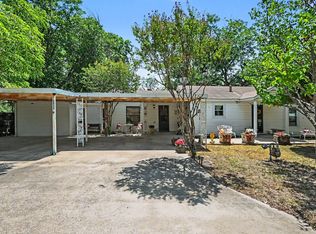 MLS ID #21355390, Meagan Malone. NTREIS
