Welcome home to one of the area's most sought after neighborhoods! This beautiful 3-bedroom, 2.5 bath home is truly move-in ready. Bonus flex room with custom doors ideal for home office, playroom or second living area. Other amenities include wood-look tile, granite countertops, stainless black appliances, remodeled fireplaces, spa-like primary suite with whirlpool tub and tiled walk-in shower, covered back patio, fenced backyard, updated light fixtures, new roof (2025), new hot water heater(2026), and jack-in-jill bath between bedroom 2 and 3. Call or text to see this amazing home!
Pending
$375,000
2312 Parkridge Road, Van Buren, AR 72956
3beds
2,228sqft
:
Get pre-qualified$2,381/mo
Single Family Residence
Built in 2016
0.28 Acres Lot
$368,400 Zestimate®
$168/sqft
$15/mo HOA
What's special
Fenced backyardRemodeled fireplacesWood-look tileGranite countertopsCovered back patioStainless black appliancesUpdated light fixtures
- 35 days |
- 138 |
- 5 |
Likely to sell faster than
Zillow last checked:
Listing updated:
Listed by:
Michelle Linam 479-459-7435,
Jimmy Bell Real Estate 479-474-9200
Source: Western River Valley BOR,MLS#: 1090289Originating MLS: Fort Smith Board of Realtors
Facts & features
Interior
Bedrooms & bathrooms
- Bedrooms: 3
- Bathrooms: 3
- Full bathrooms: 2
- 1/2 bathrooms: 1
Heating
- Central, Gas
Cooling
- Central Air, Electric
Appliances
- Included: Some Electric Appliances, Dishwasher, Disposal, Gas Water Heater, Microwave Hood Fan, Microwave, Range, Self Cleaning Oven, Plumbed For Ice Maker
- Laundry: Electric Dryer Hookup, Washer Hookup, Dryer Hookup
Features
- Attic, Ceiling Fan(s), Eat-in Kitchen, Granite Counters, Pantry, Programmable Thermostat, Split Bedrooms, Storage, Walk-In Closet(s)
- Flooring: Carpet, Ceramic Tile
- Windows: Double Pane Windows, Blinds
- Has basement: No
- Number of fireplaces: 2
- Fireplace features: Gas Log, Kitchen
Interior area
- Total interior livable area: 2,228 sqft
Video & virtual tour
Property
Parking
- Total spaces: 2
- Parking features: Attached, Garage, Garage Door Opener
- Has attached garage: Yes
- Covered spaces: 2
Features
- Levels: One
- Stories: 1
- Patio & porch: Covered, Patio
- Exterior features: Concrete Driveway
- Fencing: Back Yard,None
Lot
- Size: 0.28 Acres
- Dimensions: 81 x 150
- Features: Landscaped, Subdivision
Details
- Parcel number: 70005299124
- Special conditions: None
Construction
Type & style
- Home type: SingleFamily
- Property subtype: Single Family Residence
Materials
- Brick, Rock
- Foundation: Slab
- Roof: Architectural,Shingle
Condition
- Year built: 2016
Utilities & green energy
- Utilities for property: Electricity Available
Community & HOA
Community
- Security: Smoke Detector(s)
- Subdivision: Park Ridge At Lee Creek
HOA
- Services included: Other
- HOA fee: $180 annually
Location
- Region: Van Buren
Financial & listing details
- Price per square foot: $168/sqft
- Annual tax amount: $3,494
- Date on market: 7/8/2026
- Road surface type: Paved
Estimated market value
$368,400
$350,000 - $387,000
$2,464/mo
Price history
| Date | Event | Price |
|---|---|---|
| 7/14/2026 | Pending sale | $375,000$168/sqft |
Source: Western River Valley BOR #1090289 Report a problem | ||
| 7/8/2026 | Listed for sale | $375,000+44.3%$168/sqft |
Source: Western River Valley BOR #1090289 Report a problem | ||
| 2/1/2021 | Sold | $259,900+16.8%$117/sqft |
Source: Western River Valley BOR #1041988 Report a problem | ||
| 7/11/2016 | Sold | $222,500$100/sqft |
Source: Agent Provided Report a problem | ||
Public tax history
Tax history is unavailable.
Monthly payment
Est. payment
Payment breakdown
Explore the cost of this home by adjusting the details. Changes won't be saved.Climate risks
Neighborhood: 72956
Nearby schools
GreatSchools rating
- 7/10Rena Elementary SchoolGrades: K-5Distance: 1.5 mi
- 8/10Northridge Middle SchoolGrades: 6-8Distance: 2.3 mi
- 6/10Van Buren Freshman AcademyGrades: 9Distance: 2.8 mi
Schools provided by the listing agent
- Elementary: Van Buren
- Middle: Van Buren
- High: Van Buren
- District: Van Buren
Source: Western River Valley BOR. This data may not be complete. We recommend contacting the local school district to confirm school assignments for this home.
- $385,2004 bd4 ba2.3k sqft2326 Parkridge Rd, Van Buren, AR 72956Off Market

- $355,2004 bd2 ba2.3k sqft2319 Parkridge Rd, Van Buren, AR 72956Off Market
- $417,800-- bd2 ba2.6k sqft2219 Lee Creek Dr, Van Buren, AR 72956Off Market
- $315,0004 bd2 ba2k sqft2230 Parkridge Dr, Van Buren, AR 72956Sold
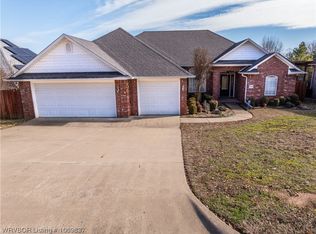
- $375,9004 bd3 ba2.6k sqft2317 Blue Ridge Cir, Van Buren, AR 72956Off Market
- $356,0003 bd3 ba2.1k sqft2222 Parkridge Dr, Van Buren, AR 72956Off Market
- $342,9004 bd2 ba2k sqft2300 Parkridge Dr, Van Buren, AR 72956Off Market
- $368,8004 bd3 ba2.7k sqft2214 Parkridge Dr, Van Buren, AR 72956Off Market
A local agent can set up tours, give advice and negotiate with sellers.
Similar homes
- $330,0004 bd3 ba2.9k sqft2117 Parkway Cir, Van Buren, AR 72956For Sale
 MLS ID #1089566, Ibison Realtors & Co., Keller Williams Platinum Realty. Western River Valley BOR
 - $334,0003 bd2 ba2.3k sqft7 Vista Hills Blvd, Van Buren, AR 72956For Sale
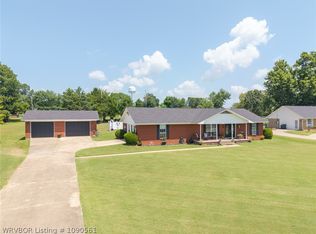 MLS ID #1090561, Karen Beckner, The Heritage Group Real Estate Co.-Van Buren. Western River Valley BOR
 - $419,9004 bd3 ba2.5k sqft712 Ledanna Dr, Van Buren, AR 72956For Sale
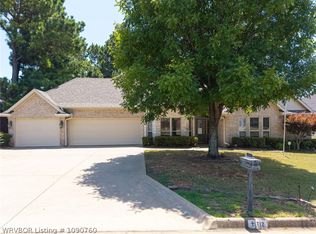 MLS ID #1090760, Bobbie Miller, Bradford & Udouj Realtors. Western River Valley BOR
 - $369,0003 bd2 ba2.4k sqft1402 Northview Dr, Van Buren, AR 72956For Sale
 MLS ID #1089920, Denton Branson, Strategic Realty. Western River Valley BOR
 - $354,0004 bd3 ba1.8k sqft1712 Broaddrick Ln, Van Buren, AR 72956For SaleMLS ID #1344261, Linda Black, Chuck Fawcett Realty, Inc.. ArkansasOne MLS
- $303,0003 bd2 ba2k sqft2720 Northridge Cir, Van Buren, AR 72956For SaleMLS ID #1090442, Krisha Myers, Kevin Clifton Real Estate, INC.. Western River Valley BOR
- $249,0003 bd2 ba1.4k sqft2306 Pevehouse Rd, Van Buren, AR 72956For SaleMLS ID #1090180, Cristina Kirby, The Heritage Group Real Estate - Barling. Western River Valley BOR
- $440,0004 bd3 ba3k sqft1803 Parkview St, Van Buren, AR 72956For SaleMLS ID #1090597, Mike and Mika Realty Group, Keller Williams Platinum Realty. Western River Valley BOR
- $275,0004 bd2 ba1.8k sqft803 Hynes St, Van Buren, AR 72956For SaleMLS ID #1090591, Sara Burks, Keller Williams Platinum Realty. Western River Valley BOR
- $350,0003 bd2 ba1.8k sqft4501 S R Cir, Fort Smith, AR 72903For SaleMLS ID #1090988, Carley Zirbel, Keller Williams Platinum Realty. Western River Valley BOR
- $275,0004 bd2 ba1.6k sqft605 Azure Hills Dr, Van Buren, AR 72956For SaleMLS ID #1089475, Ashley Love, The Heritage Group Real Estate Co.-Van Buren. Western River Valley BOR
- $248,0003 bd2 ba1.6k sqft1706 Valley View St, Van Buren, AR 72956For SaleMLS ID #1089065, Telitha Fleck, O'Neal Real Estate- Fort Smith. Western River Valley BOR
- $263,0004 bd2 ba1.6k sqft1413 Valley Forge St, Van Buren, AR 72956For SaleMLS ID #1089216, Tyler Jones, Chuck Fawcett Realty-Van Buren. Western River Valley BOR
- $215,0003 bd2 ba1.5k sqft1203 Aspen Ave, Van Buren, AR 72956For SaleMLS ID #1090264, Chanda Price, O'Neal Real Estate- Fort Smith. Western River Valley BOR
- $399,9003 bd2 ba2.4k sqft108769 S 4768th Rd, Roland, OK 74954For SaleMLS ID #1089414, Lynette Burt, O'Neal Real Estate- Fort Smith. Western River Valley BOR
- $360,0004 bd3 ba2.4k sqft1520 Rockhurst Dr, Fort Smith, AR 72908For SaleMLS ID #1090980, Katie Everett, Weichert, REALTORS® - The Griffin Company. Western River Valley BOR
- $400,0003 bd2 ba1.8k sqft5625 Plum St, Fort Smith, AR 72904For SaleMLS ID #1087378, Bonnie Gayer, Keller Williams Platinum Realty. Western River Valley BOR
- $369,0003 bd2 ba1.8k sqft109894 S 4749th Rd, Muldrow, OK 74948For SaleMLS ID #1090163, Michele Davis, O'Neal Real Estate. Western River Valley BOR
- $539,0004 bd2 ba2.2k sqft2717 Oliver Springs Rd, Van Buren, AR 72956For SaleMLS ID #1089784, Michele Dudley, The Heritage Group Real Estate Co.-Van Buren. Western River Valley BOR
- $280,0004 bd2 ba1.7k sqft2107 Lisa Ln, Van Buren, AR 72956For SaleMLS ID #1089592, The Cluck Graham Team, The Heritage Group Real Estate Co.-Van Buren. Western River Valley BOR
