Under contract-accepting backup offers. VIBRANT 55+ RESORT LIVING IN SCOTTISH HIGHLANDS! Welcome to this immaculate, turn-key 2-bedroom, 2-bathroom home offering the ultimate Florida retirement lifestyle. Located in one of Leesburg’s most desirable gated retirement communities, this home stands out with its bright, wide-open floor plan designed for effortless entertaining and relaxed daily living. Avoid the stress of renovations—this pristine property is move-in ready and features modern finishes, a spacious layout, and a private setting. THE SCOTTISH HIGHLANDS LIFESTYLE: Your incredibly low HOA fee unlocks premium resort-style amenities, including a massive clubhouse, a heated indoor Olympic-sized swimming pool, an outdoor pool, tennis courts, pickleball, and a busy calendar of social activities and clubs. Golf-cart friendly and close to local medical centers, dining, and shopping. Skip the cookie-cutter listings—this pristine home offers unmatched value per square foot in a premier active adult community. Schedule your private golf cart tour today and start living the lifestyle you deserve!
Accepting backups
Price cut: $2.5K (9/14)
$222,471
2314 BONNIE VIEW COURT, LEESBURG, FL 34788
2beds
1,301sqft
Single Family Residence
Built in 1989
8,271 Square Feet Lot
$218,500 Zestimate®
$171/sqft
$215/mo HOA
What's special
Pretty quartz countertopOpen floor planBrand new lightingBeautiful countertopsStainless steel appliancesLarge kitchen islandSoft close drawers
- 52 days
- 90
- 1
Likely to sell faster than
Zillow last checked:
Listing updated:
Listed by:
Georgina Doran 352-217-1056,
DORAN REAL ESTATE COMPANY 352-217-1056
Source: Stellar MLS,MLS#: G5117030 Originating MLS: Lake and Sumter
Originating MLS: Lake and Sumter
Facts & features
Interior
Bedrooms & bathrooms
- Bedrooms: 2
- Bathrooms: 2
- Full bathrooms: 2
Rooms
- Room types: Family Room
Primary bedroom
- Features: Walk-In Closet(s)
- Level: First
- Area: 180 Square Feet
- Dimensions: 15x12
Bedroom 2
- Features: Built-in Closet
- Level: First
- Area: 150 Square Feet
- Dimensions: 15x10
Dining room
- Level: First
- Area: 121 Square Feet
- Dimensions: 11x11
Florida room
- Level: First
- Area: 143 Square Feet
- Dimensions: 13x11
Kitchen
- Features: Breakfast Bar, Kitchen Island, Pantry, Stone Counters, Built-in Closet
- Level: First
- Area: 156 Square Feet
- Dimensions: 13x12
Living room
- Level: First
- Area: 234 Square Feet
- Dimensions: 18x13
Heating
- Electric
Cooling
- Central Air
Appliances
- Included: Convection Oven, Dishwasher, Disposal, Microwave, Refrigerator
- Laundry: In Garage
Features
- Primary Bedroom Main Floor, Solid Wood Cabinets, Stone Counters, Walk-In Closet(s)
- Flooring: Luxury Vinyl, Porcelain Tile
- Has fireplace: No
Interior area
- Total structure area: 1,556
- Total interior livable area: 1,301 sqft
Video & virtual tour
Property
Parking
- Total spaces: 1
- Parking features: Garage - Attached
- Attached garage spaces: 1
- Details: Garage Dimensions: 20x10
Features
- Levels: One
- Stories: 1
- Patio & porch: Patio
- Exterior features: Irrigation System, Lighting, Rain Gutters
- Has view: Yes
- View description: Garden
Lot
- Size: 8,271 Square Feet
- Features: Cul-De-Sac
Details
- Parcel number: 1119250082000014W0
- Zoning: R-6
- Special conditions: None
Construction
Type & style
- Home type: SingleFamily
- Architectural style: Contemporary
- Property subtype: Single Family Residence
Materials
- Vinyl Siding, Wood Frame
- Foundation: Slab
- Roof: Shingle
Condition
- New construction: No
- Year built: 1989
Utilities & green energy
- Sewer: Public Sewer
- Water: Public
- Utilities for property: Cable Available, Electricity Connected, Natural Gas Available, Public, Sewer Connected, Sprinkler Meter, Water Connected
Community & HOA
Community
- Features: Buyer Approval Required, Clubhouse, Community Mailbox, Deed Restrictions, Golf Carts OK, Pool, Tennis Court(s)
- Pet fee: $0 monthly
- Senior community: Yes
- Subdivision: SCOTTISH HIGHLANDS
HOA
- Has HOA: Yes
- Amenities included: Clubhouse, Pickleball Court(s), Recreation Facilities, Spa/Hot Tub, Storage, Tennis Court(s)
- Services included: Cable TV, Common Area Taxes, Reserve Fund, Fidelity Bond, Internet, Manager, Pool Maintenance, Recreational Facilities
- HOA fee: $215 monthly
- HOA name: Denise
- HOA phone: 352-742-3367
Location
- Region: Leesburg
Financial & listing details
- Price per square foot: $171/sqft
- Tax assessed value: $185,902
- Annual tax amount: $1,447
- Date on market: 8/27/2026
- Cumulative days on market: 51 days
- Listing terms: Cash,Conventional
- Ownership: Fee Simple
- Total actual rent: 0
- Electric utility on property: Yes
- Road surface type: Paved
Estimated market value
$218,500
$208,000 - $229,000
$1,667/mo
Price history
| Date | Event | Price |
|---|---|---|
| 9/18/2026 | Contingent | $222,471$171/sqft |
Source: My State MLS #11962199 Report a problem | ||
| 9/14/2026 | Price change | $222,471-1.1%$171/sqft |
Source:  Stellar MLS #G5117030 Report a problem Stellar MLS #G5117030 Report a problem | ||
| 8/27/2026 | Listed for sale | $225,000+154.2%$173/sqft |
Source: Stellar MLS #G5117030 Report a problem | ||
| 5/6/2026 | Sold | $88,500-31.4%$68/sqft |
Source: Public Record Report a problem | ||
| 12/29/2017 | Listing removed | $129,000$99/sqft |
Source: Watson Realty Corp. #G4847044 Report a problem | ||
| 11/17/2017 | Price change | $129,000-2.3%$99/sqft |
Source: Watson Realty Corp. #G4847044 Report a problem | ||
| 9/15/2017 | Listed for sale | $132,000-12.9%$101/sqft |
Source: WATSON REALTY CORP #G4847044 Report a problem | ||
| 11/2/2005 | Sold | $151,500$116/sqft |
Source: Public Record Report a problem | ||
Public tax history
| Year | Property taxes | Tax assessment |
|---|---|---|
| 2025 | $1,447 +3.9% | $80,290 +2.9% |
| 2024 | $1,393 +19% | $78,030 +3% |
| 2023 | $1,171 +22.1% | $75,760 -0.1% |
| 2022 | $959 +5.1% | $75,851 +6.2% |
| 2021 | $913 -3.4% | $71,421 +1.4% |
| 2020 | $945 +0.7% | $70,435 +2.3% |
| 2019 | $939 +4.2% | $68,852 +1.9% |
| 2018 | $901 | $67,569 +2.1% |
| 2017 | $901 +5% | $66,180 +2.1% |
| 2016 | $858 -0.5% | $64,819 +0.7% |
| 2015 | $862 -2.4% | $64,369 +0.8% |
| 2014 | $883 +90.1% | $63,859 +1.5% |
| 2013 | $465 -4.7% | $62,916 -3.6% |
| 2012 | $487 -13.5% | $65,241 -13.3% |
| 2011 | $564 -31.2% | $75,231 -17.8% |
| 2010 | $819 -24.1% | $91,467 -15.8% |
| 2009 | $1,080 -13.7% | $108,648 -9.4% |
| 2008 | $1,251 -16.7% | $119,984 -2.9% |
| 2007 | $1,502 -4.9% | $123,630 +2.1% |
| 2006 | $1,579 +126.5% | $121,047 +58.8% |
| 2005 | $697 +3.8% | $76,212 |
| 2004 | $672 -0.3% | -- |
| 2003 | $674 -6.6% | $74,356 +4.9% |
| 2002 | $722 | $70,913 +1.6% |
| 2001 | $722 +3.1% | $69,797 +0.3% |
| 2000 | $700 | $69,594 |
Find assessor info on the county website
Monthly payment
Est. payment
Payment breakdown
Explore the cost of this home by adjusting the details. Changes won't be saved.Climate risks
Neighborhood: 34788

Similar homes
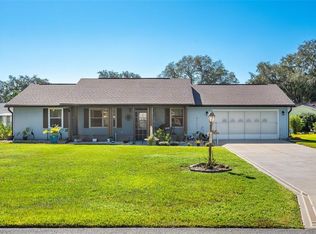
- $215,0002 bd2 ba1.2k sqft27 GORDON COURT, LEESBURG, FL 34788For Sale
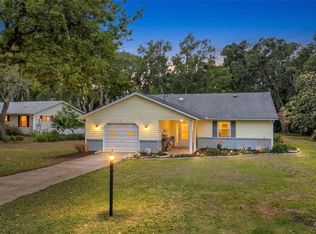
 MLS ID #G5110540, James Donovan, RE/MAX PREMIER REALTY. Stellar MLS
 - $229,9002 bd2 ba1.4k sqft803 DUNDEE CIRCLE #803, LEESBURG, FL 34788For Sale
 MLS ID #G5118270, Betty Hensinger, WEICHERT REALTORS HALLMARK PRO. Stellar MLS
 - $295,0003 bd2 ba1.1k sqft12020 VIRGINIA DRIVE, LEESBURG, FL 34788For Sale
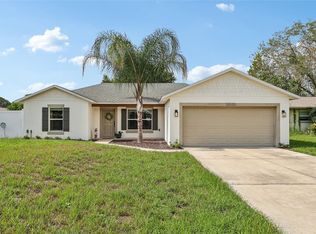 MLS ID #G5115949, Robin Skaggs, COLDWELL BANKER VANGUARD EDGE REALTY. Stellar MLS
 - $230,0002 bd2 ba1k sqft1111 DORA AVENUE, TAVARES, FL 32778For Sale
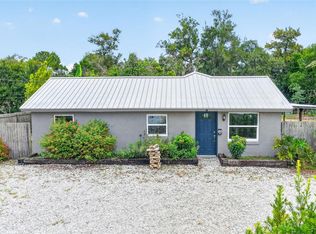 MLS ID #O6430713, Adolfo Pereira IV, MARGAUX REALTY INC. Stellar MLS
 - $253,2703 bd2 ba1.6k sqft1503 MOSS AVENUE, LEESBURG, FL 34748For SaleMLS ID #G5114407, Steven Simpkins, LOKATION. Stellar MLS
- $199,9003 bd2 ba1.2k sqft1202 SUMTER STREET, LEESBURG, FL 34748For SaleMLS ID #G5117700, Ira Miller, IM REALTY. Stellar MLS
- $315,0003 bd2 ba1.4k sqft11426 LAKEVIEW DRIVE, LEESBURG, FL 34788For SaleMLS ID #O6427655, Joel Garay, LOKATION. Stellar MLS
- $249,9993 bd2 ba1k sqft801 ELM AVENUE, FRUITLAND PARK, FL 34731For SaleMLS ID #G5109990, John Chiumento, LPT REALTY, LLC. Stellar MLS
- $159,9002 bd2 ba1k sqft572 TAMMI DRIVE, LEESBURG, FL 34788For SaleMLS ID #G5114106, Marty Goff, RE/MAX PREMIER REALTY. Stellar MLS
- $209,9003 bd2 ba1.2k sqft205 E FOUNTAIN STREET, FRUITLAND PARK, FL 34731For SaleMLS ID #O6429783, Erica Diaz, HOMEVEST REALTY. Stellar MLS
- $214,4003 bd1 ba1.2k sqft303 LOUIS STREET, LEESBURG, FL 34748For SaleMLS ID #O6386992, Amanda Brown, THE HIGH TIDE GROUP. Stellar MLS
- $201,9004 bd2 ba1.2k sqft1514 CREST AVENUE, LEESBURG, FL 34748For SaleMLS ID #O6438126, Summer Brady, MAINSTAY BROKERAGE LLC. Stellar MLS
- $239,0002 bd2 ba1.2k sqft10255 SE 178TH PLACE, SUMMERFIELD, FL 34491For SaleMLS ID #OM733553, Eileen Cardini, RE/MAX FOXFIRE - SUMMERFIELD. Stellar MLS
- $239,9002 bd1 ba1.2k sqft529 E GOTTSCHE AVENUE, EUSTIS, FL 32726For SaleMLS ID #O6410377, Catherine McLean, LPT REALTY, LLC. Stellar MLS
- $254,6004 bd2 ba1.8k sqft1504 W LINE STREET, LEESBURG, FL 34748For SaleMLS ID #O6426426, Andrea Hernandez, ATLIS REALTY GROUP LLC. Stellar MLS
- $189,9003 bd2 ba1k sqft2331 WESTSIDE DRIVE, LEESBURG, FL 34748For SaleMLS ID #O6447059, James Sparkman, REALTY HUB. Stellar MLS
- $200,0002 bd2 ba1.1k sqft30024 TAVARES RIDGE BOULEVARD #62, TAVARES, FL 32778For SaleMLS ID #G5115904, Brittany Hingle, OPTIMA ONE REALTY, INC.. Stellar MLS
- $240,0002 bd2 ba1.2k sqft1207 PALMETTO DRIVE, THE VILLAGES, FL 32159For SaleMLS ID #G5116675, Jill Buckley, FLORIDA FINE HOMES REALTY, LLC. Stellar MLS
- $234,5003 bd2 ba1.2k sqft30137 ORANGE AVENUE, SORRENTO, FL 32776For SaleMLS ID #O6432836, Rosa Hughes, KELLER WILLIAMS HERITAGE REALTY. Stellar MLS
- $189,9003 bd1 ba1.1k sqft703 S DIXIE AVENUE, FRUITLAND PARK, FL 34731For SaleMLS ID #O6437039, Karen Sweat, IHOME REALTY FL LLC. Stellar MLS
