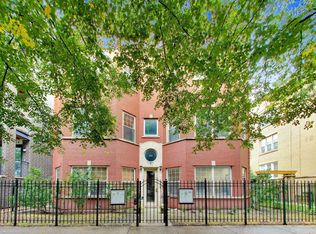
Bright and inviting south-facing 2-bedroom, 1-bath condo on a quiet, tree-lined residential street in North Center. This elevated first-floor home offers the feel and privacy of a higher-floor unit, with hardwood floors, central heat and air, and a functional layout that makes excellent use of the space. The spacious living room is filled with natural light thanks to the home's southern exposure and offers plenty of room for both lounging and dining. The kitchen features ample cabinetry, generous counter space, and direct access to a private outdoor deck-perfect for morning coffee, grilling, or relaxing outside. Both bedrooms are well-proportioned and offer flexible space for sleeping, working from home, or guests. Additional highlights include free shared laundry, a huge private storage area, low monthly assessments, and easy non-permit street parking. With charming curb appeal, comfortable living spaces, and a fantastic North Center location close to dining, shopping, parks, and transportation, this is an easy place to call home.
Contingent
$299,000
2314 W Byron St Unit 1, Chicago, IL 60618
2beds
--sqft
Condominium, Single Family Residence
Built in 1912
-- sqft lot
$-- Zestimate®
$--/sqft
$258/mo HOA
What's special
Quiet tree-lined residential streetComfortable living spacesCharming curb appealCentral heat and airHardwood floors
- --
- 752
- views
- 101
- saves
Likely to sell faster than
Zillow last checked:
Listing updated:
Listed by:
Danielle Masbruch 312-640-7010,
Baird & Warner
Source: MRED as distributed by MLS GRID,MLS#: 12774189
Facts & features
Interior
Bedrooms & bathrooms
- Bedrooms: 2
- Bathrooms: 1
- Full bathrooms: 1
Rooms
- Room types: No additional rooms
Primary bedroom
- Features: Flooring (Hardwood), Window Treatments (Aluminum Frames, Blinds, Double Pane Windows)
- Level: Main
- Area: 132 Square Feet
- Dimensions: 12X11
Bedroom 2
- Features: Flooring (Hardwood), Window Treatments (Aluminum Frames, Blinds, Double Pane Windows)
- Level: Main
- Area: 130 Square Feet
- Dimensions: 13X10
Kitchen
- Level: Main
- Area: 104 Square Feet
- Dimensions: 13X8
Living room
- Features: Flooring (Hardwood), Window Treatments (Aluminum Frames, Double Pane Windows)
- Level: Main
- Area: 195 Square Feet
- Dimensions: 15X13
Heating
- Natural Gas, Electric
Cooling
- Central Air
Appliances
- Included: Gas Water Heater
- Laundry: Common Area
Features
- Granite Counters
- Flooring: Hardwood
- Doors: Storm Door(s)
- Windows: Window Treatments, Drapes
- Basement: None
Interior area
- Total structure area: 0
Property
Parking
- Total spaces: 1
- Parking features: Off Street, Off Site, Other
Accessibility
- Accessibility features: No Disability Access
Features
- Patio & porch: Deck
Lot
- Features: Corner Lot
Details
- Parcel number: 14191010391001
- Special conditions: Standard
- Other equipment: Intercom, Ceiling Fan(s)
Construction
Type & style
- Home type: Condo
- Property subtype: Condominium, Single Family Residence
Materials
- Brick
- Roof: Rubber
Condition
- New construction: No
- Year built: 1912
- Major remodel year: 2005
Utilities & green energy
- Electric: Circuit Breakers
- Sewer: Public Sewer
- Water: Lake Michigan
Community & HOA
HOA
- Has HOA: Yes
- Amenities included: Storage, Laundry, Patio, Picnic Area
- Services included: Water, Insurance
- HOA fee: $258 monthly
Location
- Region: Chicago
Financial & listing details
- Tax assessed value: $224,030
- Annual tax amount: $3,967
- Date on market: 10/2/2026
- Ownership: Condo
Estimated market value
Not available
Estimated sales range
Not available
Not available
Price history
| Date | Event | Price |
|---|---|---|
| 8/9/2005 | Sold | $210,000 |
Source: Public Record Report a problem | ||
Public tax history
| Year | Property taxes | Tax assessment |
|---|---|---|
| 2024 | $3,839 +9.1% | $22,403 +12% |
| 2023 | $3,520 +3.2% | $19,999 |
| 2022 | $3,410 +1.7% | $19,999 |
| 2021 | $3,352 -14.7% | $19,999 -3.6% |
| 2020 | $3,929 +1.1% | $20,738 -8.9% |
| 2019 | $3,886 +1.7% | $22,769 |
| 2018 | $3,819 +15.8% | $22,769 +21.8% |
| 2017 | $3,299 +1.7% | $18,699 |
| 2016 | $3,245 -3.7% | $18,699 -11% |
| 2015 | $3,370 -2.8% | $21,011 -1.1% |
| 2014 | $3,466 +2.3% | $21,248 |
| 2013 | $3,386 +0.6% | $21,248 |
| 2012 | $3,365 +1.7% | $21,248 -5.3% |
| 2011 | $3,309 -1.4% | $22,442 |
| 2010 | $3,356 +7.2% | $22,442 |
| 2009 | $3,129 +15.6% | $22,442 +8.3% |
| 2008 | $2,707 +0.5% | $20,717 |
| 2007 | $2,693 -0.6% | $20,717 |
| 2006 | $2,709 | $20,717 |
Find assessor info on the county website
Monthly payment
Est. payment
Payment breakdown
Explore the cost of this home by adjusting the details. Changes won't be saved.Climate risks
Neighborhood: North Center
Nearby schools

Similar homes
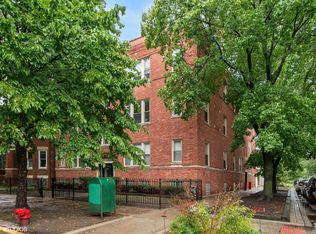
- $299,9001 bd1 ba-- sqft4702 N Campbell Ave APT 2, Chicago, IL 60625New
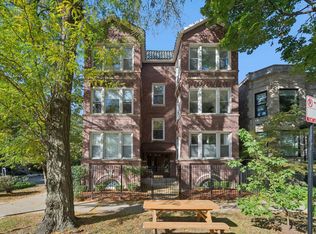 MLS ID #12791734, Jeanne Carava, @properties Christie's International Real Estate. MRED as distributed by MLS GRID
- $309,9002 bd1 ba-- sqft5605 N Glenwood Ave APT 3, Chicago, IL 60660New
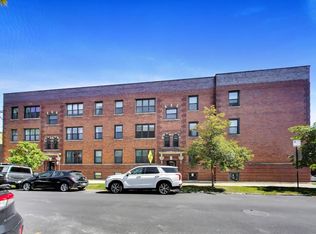 MLS ID #12790493, Jennifer Curatolo, Fulton Grace Realty. MRED as distributed by MLS GRID
- $325,0002 bd1 ba-- sqft2540 N Kedzie Blvd APT 308, Chicago, IL 60647New
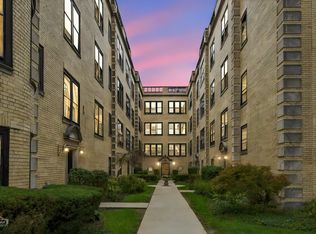 MLS ID #12792079, Howard Andron, Mark Allen Realty ERA Powered. MRED as distributed by MLS GRID
- $439,9992 bd2 ba-- sqft4018 N Mozart St APT 1N, Chicago, IL 60618New
 MLS ID #12789668, Eileen Quinn, ABR, @properties Christie's International Real Estate. MRED as distributed by MLS GRID
