Discover this impeccably remodeled Kansas City home that feels like new construction with the charm of an established neighborhood. Rebuilt from the frame up, nearly everything has been updated with quality craftsmanship and careful attention to detail.
Step through the front entrance into a bright, open-concept layout that seamlessly connects the living area, spacious dining room, and an expansive kitchen designed to impress. The three generously sized bedrooms offer comfort and flexibility for family, guests, or a home office.
The stunning new kitchen and beautifully renovated bathrooms shine with ceramic tile, modern finishes, and thoughtful design throughout. Every detail reflects the pride and care poured into this renovation.
Outside, you'll find a spacious rear garage, fresh landscaping, new sod, and newly poured concrete features that add both beauty and functionality.
This is one you truly need to see in person to appreciate all it has to offer.
Pending
Price cut: $5K (7/8)
$235,000
2315 Brighton Ave, Kansas City, MO 64127
3beds
1,800sqft
:
Get pre-qualified$1,609/mo
Single Family Residence
Built in 1905
4,909 Square Feet Lot
$-- Zestimate®
$131/sqft
$-- HOA
What's special
- 106 days |
- 301 |
- 30 |
Zillow last checked:
Listing updated:
Listed by:
Kenny Allen 573-308-5523,
United Real Estate Kansas City
Source: Heartland MLS as distributed by MLS GRID,MLS#: 2615341
Facts & features
Interior
Bedrooms & bathrooms
- Bedrooms: 3
- Bathrooms: 2
- Full bathrooms: 2
Bedroom 1
- Level: Main
Bedroom 2
- Level: Main
Bedroom 3
- Level: First
Bathroom 1
- Level: Main
Heating
- Electric
Cooling
- Has cooling: Yes
Features
- Basement: Cellar
- Has fireplace: No
Interior area
- Total structure area: 1,800
- Total interior livable area: 1,800 sqft
- Finished area above ground: 1,800
Property
Parking
- Total spaces: 1
- Parking features: Detached, Garage Faces Rear
- Garage spaces: 1
Lot
- Size: 4,909 Square Feet
Details
- Parcel number: 28540080700000000
Construction
Type & style
- Home type: SingleFamily
- Property subtype: Single Family Residence
Materials
- Stone
- Roof: Composition
Condition
- Year built: 1905
Utilities & green energy
- Sewer: Public Sewer
- Water: Public
Community & HOA
Community
- Subdivision: Clearfield
HOA
- Has HOA: No
Location
- Region: Kansas City
Financial & listing details
- Price per square foot: $131/sqft
- Tax assessed value: $27,770
- Annual tax amount: $443
- Date on market: 4/23/2026
- Listing terms: Cash,Conventional,FHA,VA Loan
- Ownership: Investor
Estimated market value
Not available
Estimated sales range
Not available
Not available
Price history
| Date | Event | Price |
|---|---|---|
| 7/24/2026 | Pending sale | $235,000$131/sqft |
Source:  Heartland MLS as distributed by MLS GRID #2615341 Report a problem Heartland MLS as distributed by MLS GRID #2615341 Report a problem | ||
| 7/8/2026 | Price change | $235,000-2.1%$131/sqft |
Source: Heartland MLS as distributed by MLS GRID #2615341 Report a problem | ||
| 5/22/2026 | Price change | $240,000-2%$133/sqft |
Source: Heartland MLS as distributed by MLS GRID #2615341 Report a problem | ||
| 4/23/2026 | Listed for sale | $245,000$136/sqft |
Source: Heartland MLS as distributed by MLS GRID #2615341 Report a problem | ||
| 4/9/2026 | Listing removed | $245,000$136/sqft |
Source: Heartland MLS as distributed by MLS GRID #2589923 Report a problem | ||
| 3/12/2026 | Price change | $245,000-2%$136/sqft |
Source: Heartland MLS as distributed by MLS GRID #2589923 Report a problem | ||
| 12/18/2025 | Listed for sale | $250,000$139/sqft |
Source: Heartland MLS as distributed by MLS GRID #2589923 Report a problem | ||
Public tax history
| Year | Property taxes | Tax assessment |
|---|---|---|
| 2025 | $443 -38.2% | $5,277 -41.9% |
| 2024 | $716 +1% | $9,075 |
| 2023 | $709 +116.1% | $9,075 +127.4% |
| 2022 | $328 +0.3% | $3,990 |
| 2021 | $327 +1.8% | $3,990 +3.1% |
| 2020 | $321 +2.1% | $3,870 |
| 2019 | $315 | $3,870 |
| 2018 | $315 -2% | $3,870 |
| 2017 | $321 +9.9% | $3,870 +5.8% |
| 2016 | $292 -0.6% | $3,658 |
| 2014 | $294 -0.1% | $3,658 |
| 2013 | $294 +0.5% | $3,658 |
| 2012 | $293 +0.1% | $3,658 |
| 2011 | $292 +0.9% | $3,658 |
| 2010 | $290 -25.6% | $3,658 |
| 2009 | $390 +0.5% | $3,658 -26% |
| 2008 | $388 -0.9% | $4,943 |
| 2007 | $392 +0% | $4,943 |
| 2006 | $392 +9.6% | $4,943 |
| 2005 | $357 +0.1% | $4,943 +8% |
| 2004 | $357 +13.3% | $4,577 |
| 2003 | $315 +0.3% | $4,577 +14% |
| 2002 | $314 -0.1% | $4,014 |
| 2001 | $315 | $4,014 |
Find assessor info on the county website
Monthly payment
Est. payment
Payment breakdown
Explore the cost of this home by adjusting the details. Changes won't be saved.Climate risks
Neighborhood: East Community Team South
Nearby schools
GreatSchools rating
- 6/10Rogers Elementary SchoolGrades: PK-6Distance: 0.9 mi
- 2/10Northeast Middle SchoolGrades: 7-8Distance: 1.7 mi
- 1/10East High SchoolGrades: 9-12Distance: 0.4 mi
- $64,6002 bd1 ba930 sqft2313 Brighton Ave, Kansas City, MO 64127Off Market
- $60,5002 bd1 ba704 sqft2319 Brighton Ave, Kansas City, MO 64127Off Market
- $3,2302 bd1 ba912 sqft2311 Brighton Ave, Kansas City, MO 64127Off Market
- $89,3002 bd1 ba1.1k sqft2323 Brighton Ave, Kansas City, MO 64127Off Market
- $29,0902 bd1 ba881 sqft2309 Brighton Ave, Kansas City, MO 64127Off Market
- $30,4102 bd1 ba1.4k sqft2316 Quincy St, Kansas City, MO 64127Off Market
- $3,960-- bd-- ba-- sqft2320 Quincy St, Kansas City, MO 64127Off Market
- $57,2002 bd1 ba680 sqft2314 Quincy St, Kansas City, MO 64127Off Market
A local agent can set up tours, give advice and negotiate with sellers.
Similar homes
- $210,0003 bd3 ba1.9k sqft1540 Poplar Ave, Kansas City, MO 64127For Sale
 MLS ID #2635590, Lizbeth Orozco Hernandez, Berkshire Hathaway HomeServices All-Pro Real Estate. Heartland MLS as distributed by MLS GRID
 - $230,0003 bd3 ba1.2k sqft2515 Askew Ave, Kansas City, MO 64127For Sale
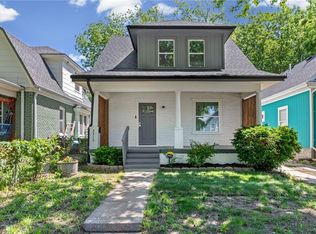 MLS ID #2618294, Devaune Johnson, Lifestyles Realty Missouri, INC. Heartland MLS as distributed by MLS GRID
 - $174,9004 bd3 ba1.8k sqft2517 Montgall Ave, Kansas City, MO 64127For Sale
 MLS ID #2613214, Jill Arnold, All Realty. Heartland MLS as distributed by MLS GRID
 - $235,0003 bd3 ba1.2k sqft4018 Pittman Rd, Kansas City, MO 64133For Sale
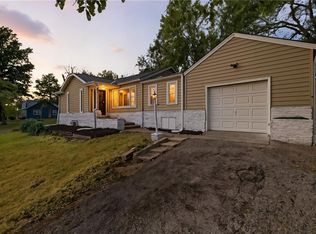 MLS ID #2583510, Olivia Thornton, ReeceNichols -The Village. Heartland MLS as distributed by MLS GRID
 - $275,0003 bd2 ba1.7k sqft7801 NE San Rafael Dr, Kansas City, MO 64119For SaleMLS ID #2635465, Leslie Hogan, BHG Kansas City Homes. Heartland MLS as distributed by MLS GRID
- $215,0002 bd2 ba1.2k sqft4333 Bell St, Kansas City, MO 64111For SaleMLS ID #2635370, Rothermel Group, Keller Williams KC North. Heartland MLS as distributed by MLS GRID
- $175,0003 bd2 ba1.3k sqft5701 Bales Ave, Kansas City, MO 64130For SaleMLS ID #2633492, Harry Meierarend IV, RE/MAX Premier Properties. Heartland MLS as distributed by MLS GRID
- $225,0003 bd2 ba1k sqft2221 S Hawthorne Ave, Independence, MO 64052For SaleMLS ID #2627495, Laylani Gonzalez, EXP Realty LLC. Heartland MLS as distributed by MLS GRID
- $210,0003 bd2 ba918 sqft3758 Woodland Ave, Kansas City, MO 64109For SaleMLS ID #2628036, Gabriela Ortiz, United Real Estate Kansas City. Heartland MLS as distributed by MLS GRID
- $214,9003 bd1 ba2.3k sqft2707 Park Ave, Kansas City, MO 64109For SaleMLS ID #2577072, Grant Truster, Ruhlman Realty, LLC. Heartland MLS as distributed by MLS GRID
- $250,0003 bd2 ba1k sqft12901 E 61st St, Kansas City, MO 64133For SaleMLS ID #2627694, McQueeny Goodwin Group, Keller Williams Realty Partners Inc.. Heartland MLS as distributed by MLS GRID
- $224,9993 bd2 ba2.4k sqft5820 Prospect Ave, Kansas City, MO 64130For SaleMLS ID #2631163, Michael Morris, EXP Realty LLC. Heartland MLS as distributed by MLS GRID
- $225,0004 bd3 ba1.7k sqft5142 Brookwood Ave, Kansas City, MO 64110For SaleMLS ID #2621750, Barnett Sells Homes Team, United Real Estate Kansas City. Heartland MLS as distributed by MLS GRID
- $280,0004 bd3 ba2.6k sqft3242 Roberts St, Kansas City, MO 64124For SaleMLS ID #2630702, Erick Almaraz, Keller Williams Realty Partners Inc.. Heartland MLS as distributed by MLS GRID
- $195,0003 bd2 ba1.1k sqft302 S Boeke St, Kansas City, KS 66101For SaleMLS ID #2635252, Mitch Cayton, Keller Williams KC North. Heartland MLS as distributed by MLS GRID
- $235,0003 bd3 ba1.5k sqft5631 Euclid Ave, Kansas City, MO 64130For SaleMLS ID #2602074, Omar Herrera, Platinum Realty LLC. Heartland MLS as distributed by MLS GRID
- $232,0003 bd2 ba1.4k sqft3918 S Liberty St, Independence, MO 64055For SaleMLS ID #2622152, Dakota Thurn, Timberline Realty LLC. Heartland MLS as distributed by MLS GRID
- $200,0004 bd4 ba1.9k sqft6024 Elmwood Ave, Kansas City, MO 64130For SaleMLS ID #2608894, Homes By Brandy Team, Keller Williams Realty Partners Inc.. Heartland MLS as distributed by MLS GRID
- $245,0003 bd2 ba1.3k sqft12001 E 57th St, Kansas City, MO 64133For SaleMLS ID #2628940, Fidelity RE Group, Keller Williams KC North. Heartland MLS as distributed by MLS GRID
- $259,9004 bd3 ba2.3k sqft9100 E 43rd Ter, Kansas City, MO 64133For SaleMLS ID #2626020, Saundra Hendricks, RE/MAX Premier Properties. Heartland MLS as distributed by MLS GRID
