This is it, the Ranch house that you've been looking for! Nestled on a quiet street, with an extra large lot, you'll find this home is ready for you to make your own. 1st floor had a wonderful facelift with all the wallpaper removed and walls freshly painted, also New Carpet in Basement. Sold as an estate, the home has been well loved and maintained. Inside, the living room opens up to the dining area and kitchen; also off of the living room is access to a large, finished multi-purpose great room that could serve as a possible 4th bedroom or office area. All of the bedrooms and bathrooms are on the primary floor; this home offers an ensuite bath in the main bedroom. Downstairs in basement has almost 1000 sq ft of finished space to use and has separate utility room and storage closets. Access to backyard from kitchen, enjoy the covered patio and oversized lot for this neighborhood. Covered front porch makes it picture perfect - schedule your showing today!
Pending
$285,000
2315 Pikes Peak Blvd, Louisville, KY 40214
3beds
2,834sqft
Single Family Residence
Built in 1971
0.46 Acres Lot
$281,600 Zestimate®
$101/sqft
$-- HOA
What's special
Covered patioExtra large lotQuiet streetCovered front porch
- 48 days |
- 87 |
- 4 |
Zillow last checked:
Listing updated:
Listed by:
Crystal Corrigan 502-690-0433,
The Breland Group
Source: Metro Search Inc. LLC DBA Apex MLS,MLS#: 1722490
Facts & features
Interior
Bedrooms & bathrooms
- Bedrooms: 3
- Bathrooms: 2
- Full bathrooms: 2
Primary bedroom
- Level: First
- Area: 130
- Dimensions: 13.00 x 10.00
Bedroom
- Level: First
- Area: 90
- Dimensions: 10.00 x 9.00
Bedroom
- Level: First
- Area: 108
- Dimensions: 12.00 x 9.00
Primary bathroom
- Level: First
- Area: 35
- Dimensions: 7.00 x 5.00
Full bathroom
- Level: First
- Area: 273
- Dimensions: 21.00 x 13.00
Den
- Level: Basement
- Area: 460
- Dimensions: 20.00 x 23.00
Dining area
- Level: First
- Area: 130
- Dimensions: 13.00 x 10.00
Family room
- Level: Basement
- Area: 35
- Dimensions: 7.00 x 5.00
Great room
- Level: First
- Area: 450
- Dimensions: 18.00 x 25.00
Kitchen
- Level: First
- Area: 345
- Dimensions: 15.00 x 23.00
Laundry
- Level: Basement
Living room
- Level: First
- Area: 169
- Dimensions: 13.00 x 13.00
Heating
- Forced Air, Natural Gas
Cooling
- Central Air
Features
- Basement: Finished
- Has fireplace: No
Interior area
- Total structure area: 1,862
- Total interior livable area: 2,834 sqft
- Finished area above ground: 1,862
- Finished area below ground: 972
Property
Parking
- Total spaces: 2
- Parking features: Detached
- Garage spaces: 2
Features
- Stories: 1
- Patio & porch: Patio, Porch
- Exterior features: See Remarks
- Fencing: None
Lot
- Size: 0.46 Acres
- Dimensions: < 1/2 ACRE
- Features: See Remarks
Details
- Additional structures: Garage(s)
- Parcel number: 136300320000
Construction
Type & style
- Home type: SingleFamily
- Architectural style: Ranch
- Property subtype: Single Family Residence
Materials
- Brick
- Foundation: Concrete Perimeter
- Roof: Shingle
Condition
- Year built: 1971
Utilities & green energy
- Sewer: Public Sewer
- Water: Public
- Utilities for property: Electricity Connected, Natural Gas Connected
Community & HOA
Community
- Subdivision: Burkshire Terrace
HOA
- Has HOA: No
Location
- Region: Louisville
Financial & listing details
- Price per square foot: $101/sqft
- Tax assessed value: $266,230
- Annual tax amount: $2,477
- Date on market: 7/18/2026
- Electric utility on property: Yes
Estimated market value
$281,600
$268,000 - $296,000
$2,061/mo
Price history
| Date | Event | Price |
|---|---|---|
| 8/10/2026 | Pending sale | $285,000$101/sqft |
Source:  Metro Search Inc. LLC DBA Apex MLS #1722490 Report a problem Metro Search Inc. LLC DBA Apex MLS #1722490 Report a problem | ||
| 7/20/2026 | Contingent | $285,000$101/sqft |
Source: Metro Search Inc. LLC DBA Apex MLS #1722490 Report a problem | ||
| 7/18/2026 | Listed for sale | $285,000$101/sqft |
Source: Metro Search Inc. LLC DBA Apex MLS #1722490 Report a problem | ||
| 7/11/2026 | Contingent | $285,000$101/sqft |
Source: Metro Search Inc. LLC DBA Apex MLS #1722490 Report a problem | ||
| 7/7/2026 | Listed for sale | $285,000+112.4%$101/sqft |
Source: Metro Search Inc. LLC DBA Apex MLS #1722490 Report a problem | ||
| 12/18/2003 | Sold | $134,200$47/sqft |
Source: Agent Provided Report a problem | ||
Public tax history
| Year | Property taxes | Tax assessment |
|---|---|---|
| 2025 | $2,477 | $266,230 +24.2% |
| 2024 | -- | $214,300 |
| 2023 | $2,012 -3.7% | $214,300 |
| 2022 | $2,089 -5.8% | $214,300 |
| 2021 | $2,217 +77.5% | $214,300 +45.5% |
| 2020 | $1,249 | $147,250 |
| 2019 | $1,249 +1.7% | $147,250 |
| 2018 | $1,229 | $147,250 |
| 2017 | $1,229 -16.7% | $147,250 -0.2% |
| 2013 | $1,476 | $147,570 |
| 2011 | $1,476 | $147,570 |
| 2010 | $1,476 | $147,570 |
| 2009 | $1,476 | $147,570 |
| 2007 | -- | $147,570 |
| 2006 | -- | $147,570 +10% |
| 2005 | -- | $134,200 |
| 2004 | -- | $134,200 |
Find assessor info on the county website
Monthly payment
Est. payment
Payment breakdown
Explore the cost of this home by adjusting the details. Changes won't be saved.Climate risks
Neighborhood: Pleasure Ridge Park
Nearby schools
GreatSchools rating
- 2/10Trunnell Elementary SchoolGrades: PK-5Distance: 1.1 mi
- 3/10Frederick Law Olmsted Academy SouthGrades: 6-8Distance: 1.4 mi
- 1/10Doss High SchoolGrades: 9-12Distance: 1.1 mi
- $226,9002 bd2 ba1.1k sqft2316 Alice Kay Dr, Louisville, KY 40214Off Market
- $271,100-- bd2 ba1.2k sqft2313 Pikes Peak Blvd, Louisville, KY 40214Off Market
- $305,0003 bd3 ba2.4k sqft2314 Alice Kay Dr, Louisville, KY 40214Sold

- $227,2003 bd2 ba1.2k sqft2316 Pikes Peak Blvd, Louisville, KY 40214Off Market
- $393,5004 bd2 ba2.1k sqft2401 Pikes Peak Blvd, Louisville, KY 40214Off Market
- $276,9003 bd2 ba1.5k sqft2312 Alice Kay Dr, Louisville, KY 40214Off Market
- $275,0003 bd3 ba1.6k sqft2311 Pikes Peak Blvd, Louisville, KY 40214For Sale
- $290,6002 bd2 ba2.1k sqft2318 Alice Kay Dr, Louisville, KY 40214Off Market
A local agent can set up tours, give advice and negotiate with sellers.
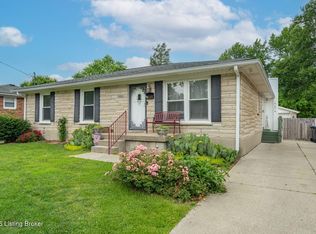
Similar homes
- $275,0003 bd3 ba1.6k sqft2311 Pikes Peak Blvd, Louisville, KY 40214For Sale

 MLS ID #1726158, Ken Ransdell, United Real Estate Louisville. Metro Search Inc. LLC DBA Apex MLS
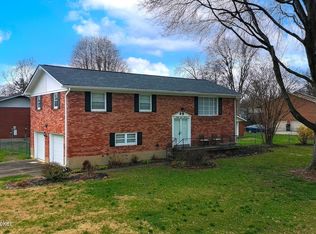
 - $290,0003 bd2 ba2.3k sqft7505 Jamaica Dr, Louisville, KY 40214For Sale
 MLS ID #1718834, Jessica L Gooch, Homepage Realty. Metro Search Inc. LLC DBA Apex MLS
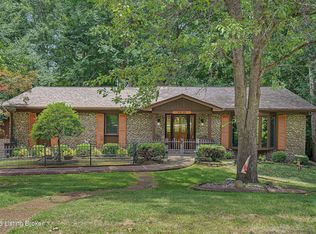
 - $307,0003 bd3 ba2k sqft2700 Stephan Rd, Louisville, KY 40214For Sale
 MLS ID #1720134, Heather L Allen, Genesis Realty LLC. Metro Search Inc. LLC DBA Apex MLS
 - $290,0003 bd3 ba2.8k sqft8819 Mountain Brook Dr, Louisville, KY 40272For Sale
 MLS ID #1725610, Kathryn E.S. Vaughn, Semonin Realtors. Metro Search Inc. LLC DBA Apex MLS
 - $300,0004 bd3 ba2.1k sqft4564 S 3rd St, Louisville, KY 40214For SaleMLS ID #1725954, Elizabeth A Park, White Picket Real Estate. Metro Search Inc. LLC DBA Apex MLS
- $255,0003 bd3 ba2.7k sqft2300 Quinn Dr, Shively, KY 40216For SaleMLS ID #1725808, Chadonia Smith, Ascend Real Estate Agency. Metro Search Inc. LLC DBA Apex MLS
- $325,0003 bd2 ba1.5k sqft7209 Old North Church Rd, Louisville, KY 40214For SaleMLS ID #1724015, Krystal Darali, Homepage Realty. Metro Search Inc. LLC DBA Apex MLS
- $274,9004 bd2 ba2k sqft3409 Peleske Dr, Shively, KY 40216For SaleMLS ID #1725444, Sergio Estrada-Gasca, Americus Realty Group. Metro Search Inc. LLC DBA Apex MLS
- $210,0003 bd2 ba1.6k sqft7517 Manslick Rd, Louisville, KY 40214For SaleMLS ID #1723787, Brandi L Schmitt, Falls City REALTORS. Metro Search Inc. LLC DBA Apex MLS
- $312,0003 bd2 ba2.3k sqft4504 Freda Way, Louisville, KY 40272For SaleMLS ID #1726506, Jay Pitts, RE/MAX Premier Properties. Metro Search Inc. LLC DBA Apex MLS
- $260,5004 bd2 ba1.8k sqft5101 Mount Marcy Rd, Louisville, KY 40216For SaleMLS ID #1726273, Rand S Mahmwd, Finish Line Realty LLC. Metro Search Inc. LLC DBA Apex MLS
- $258,0003 bd3 ba1.8k sqft3455 Heatherfield Dr, Shively, KY 40216For SaleMLS ID #1726027, Albin Machado Campo, New Era Real Estate. Metro Search Inc. LLC DBA Apex MLS
- $299,9004 bd2 ba2k sqft4021 Landside Dr, Louisville, KY 40220For SaleMLS ID #1727177, Glenn C Edelen, Edelen & Edelen REALTORS. Metro Search Inc. LLC DBA Apex MLS
- $235,0003 bd2 ba2.1k sqft4113 Burrell Dr, Shively, KY 40216For SaleMLS ID #1722640, Trish Ford, One Key Realty. Metro Search Inc. LLC DBA Apex MLS
- $274,9003 bd2 ba1.6k sqft5705 Maryman Rd, Louisville, KY 40258For SaleMLS ID #1721062, Diana Davis, RE/MAX Results. Metro Search Inc. LLC DBA Apex MLS
- $265,0003 bd2 ba2.1k sqft4207 Final Dr, Louisville, KY 40219For SaleMLS ID #1722334, Deon Reese, Polo Real Estate Group LLC. Metro Search Inc. LLC DBA Apex MLS
- $300,0003 bd2 ba2.7k sqft3532 Leith Ln, Louisville, KY 40218For SaleMLS ID #1723432, Brad Long, 85W Real Estate. Metro Search Inc. LLC DBA Apex MLS
- $275,0004 bd2 ba2.1k sqft3732 Glenmeade Rd, Louisville, KY 40218For SaleMLS ID #1726431, Larry Gatti, 85W Real Estate. Metro Search Inc. LLC DBA Apex MLS
- $289,9003 bd2 ba2.3k sqft10220 Starlight Way, Louisville, KY 40272For SaleMLS ID #1719737, Cortnie M Rarden, United Real Estate Louisville. Metro Search Inc. LLC DBA Apex MLS
- $379,9004 bd4 ba3.8k sqft2804 Timber Hills Rd, Louisville, KY 40214For SaleMLS ID #1714935, Kyle A Russell, Homepage Realty. Metro Search Inc. LLC DBA Apex MLS
