Proposed Construction-Welcome to our Ashtynn A Plan! It is a 5-bedroom, 4 bath home with 2615 sq ft and a 3-car garage! This plan has it all! 10' ceilings, gas fireplace in the living room with built-ins, a drop station with cubbies, a large open gourmet kitchen with quartz counters and a deep garage for large trucks! Come see what Henderson East has to offer.
For sale
$469,900
23151 Sullivan St, Athens, AL 35613
5beds
2,615sqft
Single Family Residence
Built in ----
0.39 Acres Lot
$-- Zestimate®
$180/sqft
$65/mo HOA
What's special
- 10 days
- 2
- 0
Zillow last checked:
Listing updated:
Listed by:
Barbara Breland 256-289-0597,
Breland Homes LLC,
Angela Johnson 205-886-7912,
Breland Homes LLC
Source: ValleyMLS,MLS#: 21927934
Facts & features
Interior
Bedrooms & bathrooms
- Bedrooms: 5
- Bathrooms: 4
- Full bathrooms: 4
Rooms
- Room types: Master Bedroom, Living Room, Bedroom 2, Dining Room, Bedroom 3, Kitchen, Bedroom 4
Primary bedroom
- Features: 10’ + Ceiling, Ceiling Fan(s), Double Vanity, Laminate Floor, Recessed Lighting, Smooth Ceiling, Tray Ceiling(s), Walk-In Closet(s)
- Level: First
- Area: 196
- Dimensions: 14 x 14
Bedroom 2
- Features: 10’ + Ceiling, Carpet, Smooth Ceiling, Walk-In Closet(s)
- Level: First
- Area: 144
- Dimensions: 12 x 12
Bedroom 3
- Features: 10’ + Ceiling, Carpet, Smooth Ceiling, Walk-In Closet(s)
- Level: First
- Area: 132
- Dimensions: 11 x 12
Bedroom 4
- Features: 10’ + Ceiling, Carpet, Smooth Ceiling, Walk-In Closet(s)
- Level: First
- Area: 144
- Dimensions: 12 x 12
Bedroom 5
- Features: 10’ + Ceiling, Carpet, Smooth Ceiling, Walk-In Closet(s)
- Level: First
- Area: 132
- Dimensions: 11 x 12
Dining room
- Features: 10’ + Ceiling, Crown Molding, Laminate Floor, Recessed Lighting, Smooth Ceiling
- Level: First
- Area: 144
- Dimensions: 12 x 12
Kitchen
- Features: 10’ + Ceiling, Crown Molding, Eat-in Kitchen, Kitchen Island, Pantry, Recessed Lighting, Smooth Ceiling, Quartz
- Level: First
Living room
- Features: 10’ + Ceiling, Ceiling Fan(s), Crown Molding, Fireplace, Laminate Floor, Recessed Lighting, Smooth Ceiling, Built-in Features
- Level: First
- Area: 441
- Dimensions: 21 x 21
Heating
- Central 1, Electric
Cooling
- Central 1, Electric
Features
- Has basement: No
- Has fireplace: Yes
- Fireplace features: Gas Log
Interior area
- Total interior livable area: 2,615 sqft
Property
Parking
- Parking features: Garage-Three Car, Garage-Attached
Features
- Levels: One
- Stories: 1
Lot
- Size: 0.39 Acres
Construction
Type & style
- Home type: SingleFamily
- Architectural style: Ranch
- Property subtype: Single Family Residence
Materials
- Foundation: Slab
Condition
- Proposed Construction
Details
- Builder name: BRELAND HOMES LLC
Utilities & green energy
- Sewer: Public Sewer
- Water: Public
Community & HOA
Community
- Subdivision: Henderson Estates
HOA
- Has HOA: Yes
- HOA fee: $780 annually
- HOA name: Ghertner & Company
Location
- Region: Athens
Financial & listing details
- Price per square foot: $180/sqft
- Date on market: 8/31/2026
Estimated market value
Not available
Estimated sales range
Not available
Not available
Price history
| Date | Event | Price |
|---|---|---|
| 8/31/2026 | Listed for sale | $469,900$180/sqft |
Source:  ValleyMLS #21927934 Report a problem ValleyMLS #21927934 Report a problem | ||
Public tax history
Tax history is unavailable.
Monthly payment
Est. payment
Payment breakdown
Explore the cost of this home by adjusting the details. Changes won't be saved.Climate risks
Neighborhood: 35613
Nearby schools
Schools provided by the listing agent
- Elementary: Heart Academy At Julian Newman (
- Middle: Athens (6-8)
- High: Athens High School
Source: ValleyMLS. This data may not be complete. We recommend contacting the local school district to confirm school assignments for this home.

Similar homes
- $499,9005 bd4 ba3k sqft23175 Sullivan St #122, Athens, AL 35613For Sale
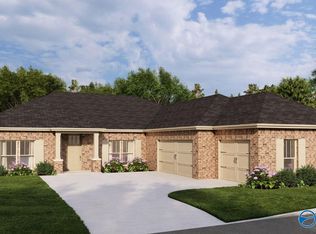 MLS ID #21927946, Barbara Breland. ValleyMLS
 - $499,9005 bd4 ba3k sqft103 Sullivan St #103, Athens, AL 35613For Sale
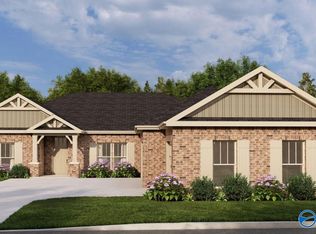 MLS ID #21927385, Barbara Breland. ValleyMLS
 - $457,9004 bd4 ba2.4k sqft23154 Sullivan St, Athens, AL 35613For Sale
 MLS ID #21926713, Barbara Breland. ValleyMLS
 - $486,4504 bd3 ba2.8k sqft17315 Spencer Bess Dr #134, Athens, AL 35613New Construction
 MLS ID #21925612, Barbara Breland. ValleyMLS
