OPEN HOUSE SUNDAY 2-4 - MOVE IN READY - NO HOA - Welcome home to this like new 4-bedroom, 2.5-bath home nestled on a generous 0.7-acre lot in a peaceful cul-de-sac! Featuring an inviting open floor plan, this home offers a comfortable and versatile layout designed for both everyday living and entertaining. The spacious living areas flow seamlessly into the kitchen and dining spaces, creating a warm and connected atmosphere. Enjoy the privacy and extra space that comes with a large lot, while the cul-de-sac setting provides a quiet residential feel. And with no HOA, you’ll have greater freedom to enjoy your property your way.
For sale
$399,000
24228 Ransom Spring Dr, Athens, AL 35613
4beds
2,327sqft
Single Family Residence
Built in 2021
0.7 Acres Lot
$-- Zestimate®
$171/sqft
$-- HOA
What's special
Large lotInviting open floor planPeaceful cul-de-sacQuiet residential feelComfortable and versatile layout
- 14 days
- 1,074
- 67
Likely to sell faster than
Zillow last checked:
Listing updated:
Listed by:
David Farris 256-616-4478,
MeritHouse Realty
Source: ValleyMLS,MLS#: 21930084
Facts & features
Interior
Bedrooms & bathrooms
- Bedrooms: 4
- Bathrooms: 3
- Full bathrooms: 2
- 1/2 bathrooms: 1
Rooms
- Room types: Foyer, Master Bedroom, Living Room, Bedroom 2, Bedroom 3, Kitchen, Bedroom 4, Laundry, Bath:EnsuiteFull, Bath:GuestFull, Bath:Guest1/2
Primary bedroom
- Features: Ceiling Fan(s), Carpet, Tray Ceiling(s)
- Level: First
- Area: 224
- Dimensions: 14 x 16
Bedroom 2
- Features: Ceiling Fan(s), Carpet
- Level: First
- Area: 154
- Dimensions: 11 x 14
Bedroom 3
- Features: Ceiling Fan(s), Carpet
- Level: First
- Area: 132
- Dimensions: 11 x 12
Bedroom 4
- Features: Ceiling Fan(s), Carpet
- Level: First
- Area: 132
- Dimensions: 11 x 12
Bathroom 1
- Features: Double Vanity, Walk-In Closet(s), LVP Flooring
- Level: First
- Area: 140
- Dimensions: 10 x 14
Bathroom 2
- Features: LVP
- Level: First
- Area: 72
- Dimensions: 8 x 9
Bathroom 3
- Features: LVP
- Level: First
- Area: 21
- Dimensions: 3 x 7
Kitchen
- Features: Granite Counters, Kitchen Island, Pantry, LVP
- Level: First
- Area: 224
- Dimensions: 14 x 16
Living room
- Features: Ceiling Fan(s), Tray Ceiling(s), LVP
- Level: First
- Area: 440
- Dimensions: 20 x 22
Laundry room
- Features: LVP Flooring
- Level: First
- Area: 56
- Dimensions: 7 x 8
Heating
- Central 1
Cooling
- Central 1
Features
- Open Floorplan
- Has basement: No
- Number of fireplaces: 1
- Fireplace features: One
Interior area
- Total interior livable area: 2,327 sqft
Video & virtual tour
Property
Parking
- Parking features: Garage-Two Car, Garage-Attached
Features
- Levels: One
- Stories: 1
Lot
- Size: 0.7 Acres
Details
- Parcel number: 0904180000006103
Construction
Type & style
- Home type: SingleFamily
- Architectural style: Ranch
- Property subtype: Single Family Residence
Materials
- Foundation: Slab
Condition
- New construction: No
- Year built: 2021
Utilities & green energy
- Sewer: Septic Tank
- Water: Public
Community & HOA
Community
- Subdivision: Chadwick Place
HOA
- Has HOA: No
Location
- Region: Athens
Financial & listing details
- Price per square foot: $171/sqft
- Tax assessed value: $380,100
- Annual tax amount: $1,088
- Date on market: 9/25/2026
Estimated market value
Not available
Estimated sales range
Not available
Not available
Price history
| Date | Event | Price |
|---|---|---|
| 9/25/2026 | Listed for sale | $399,000+52.7%$171/sqft |
Source:  ValleyMLS #21930084 Report a problem ValleyMLS #21930084 Report a problem | ||
| 11/2/2020 | Sold | $261,264$112/sqft |
Source: ValleyMLS #1156286 Report a problem | ||
Public tax history
| Year | Property taxes | Tax assessment |
|---|---|---|
| 2025 | $1,088 +1.2% | $38,020 +1.1% |
| 2024 | $1,075 +2.5% | $37,600 +2.3% |
| 2023 | $1,049 +23.2% | $36,740 +21.8% |
| 2022 | $852 +514.6% | $30,160 +552.8% |
| 2020 | $139 +10% | $4,620 +10% |
| 2018 | $126 | $4,200 |
| 2017 | $126 | $4,200 -80% |
| 2016 | $126 | $21,000 +400% |
| 2015 | $126 | $4,200 |
Find assessor info on the county website
Monthly payment
Est. payment
Payment breakdown
Explore the cost of this home by adjusting the details. Changes won't be saved.Climate risks
Neighborhood: 35613
Nearby schools
Schools provided by the listing agent
- Elementary: Creekside Elementary
- Middle: East Middle School
- High: East Limestone
Source: ValleyMLS. This data may not be complete. We recommend contacting the local school district to confirm school assignments for this home.
Similar homes
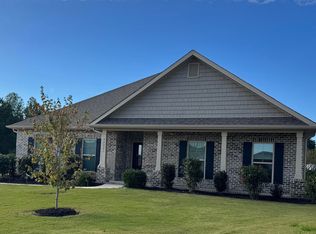
- $430,0004 bd3 ba2.5k sqft13400 Summerfield Dr, Athens, AL 35613For Sale
 MLS ID #21930583, Blake Johnson. ValleyMLS
 - $409,0005 bd4 ba3k sqft24559 Beacon Cir, Athens, AL 35613For Sale
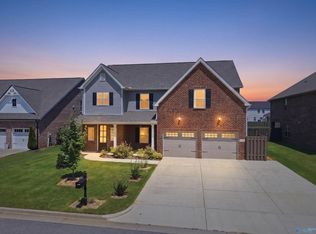 MLS ID #21931056, Elizabeth Donley. ValleyMLS
 - $479,9004 bd4 ba3.3k sqft25439 Nottingham Dr, Athens, AL 35613For Sale
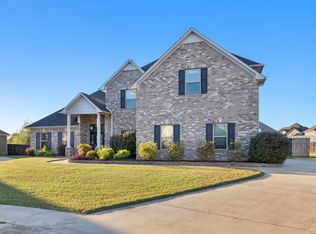 MLS ID #531679, Robert E Strickland. Strategic MLS Alliance
 - $379,9003 bd2 ba1.8k sqft26433 Old Town Dr, Athens, AL 35613New Construction
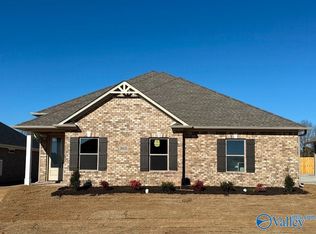 ValleyMLS
