INCOME PROPERTY! TENANTED. 24 HOUR ADVANCE APPROVED APPOINTMENT ONLY! Beautiful Home!!! Newly Renovated, Newly Upgraded, New Paint Inside and Outside. New Ceiling Fans, New Lighting Fixtures, New Toilets and More. Huge, Open Floor plan, 5 Bedrooms, 3 full Baths, 3 Living Areas, 2 Car Garage. Close to Schools, Parks, Shopping, Offices, Churches and Major Freeways. Now ready for INVESTORS ONLY!
For sale
$435,000
2316 Homestead Dr, Mesquite, TX 75181
5beds
3,080sqft
Single Family Residence
Built in 1991
7,187 Square Feet Lot
$424,200 Zestimate®
$141/sqft
$-- HOA
What's special
New toiletsNew lighting fixturesHuge open floor planNewly upgradedNewly renovatedNew ceiling fans
- 74 days
- 73
- 6
Zillow last checked:
Listing updated:
Listed by:
J B Ytem 0434206 972-877-2815,
Citiwide Properties Corp. 972-805-4399,
J B Ytem 0434206 972-877-2815,
Citiwide Properties Corp.
Source: NTREIS,MLS#: 21315149
Facts & features
Interior
Bedrooms & bathrooms
- Bedrooms: 5
- Bathrooms: 3
- Full bathrooms: 3
Primary bedroom
- Features: Ceiling Fan(s), Dual Sinks, Walk-In Closet(s)
- Level: First
- Dimensions: 1 x 1
Bedroom
- Features: Ceiling Fan(s), Walk-In Closet(s)
- Level: Second
- Dimensions: 1 x 1
Bedroom
- Features: Ceiling Fan(s), Walk-In Closet(s)
- Level: Second
- Dimensions: 1 x 1
Bedroom
- Features: Ceiling Fan(s), Walk-In Closet(s)
- Level: Second
- Dimensions: 1 x 1
Breakfast room nook
- Level: First
- Dimensions: 1 x 1
Dining room
- Level: First
- Dimensions: 1 x 1
Family room
- Features: Ceiling Fan(s), Fireplace
- Level: First
- Dimensions: 1 x 1
Game room
- Features: Ceiling Fan(s)
- Level: Second
- Dimensions: 1 x 1
Kitchen
- Features: Kitchen Island, Pantry
- Level: First
- Dimensions: 1 x 1
Living room
- Features: Ceiling Fan(s)
- Level: First
- Dimensions: 1 x 1
Appliances
- Included: Dishwasher, Disposal, Gas Range, Gas Water Heater, Microwave, Refrigerator
Features
- Chandelier, Decorative/Designer Lighting Fixtures, High Speed Internet, Kitchen Island, Open Floorplan, Pantry, Walk-In Closet(s)
- Flooring: Carpet, Ceramic Tile, Luxury Vinyl Plank
- Has basement: No
- Number of fireplaces: 1
- Fireplace features: Glass Doors, Gas Starter
Interior area
- Total interior livable area: 3,080 sqft
Video & virtual tour
Property
Parking
- Total spaces: 4
- Parking features: Covered, Epoxy Flooring, Garage, Garage Door Opener, Garage Faces Rear
- Attached garage spaces: 2
- Carport spaces: 2
Features
- Levels: Two
- Stories: 2
- Pool features: None
Lot
- Size: 7,187 Square Feet
Details
- Parcel number: 380539300O0130000
Construction
Type & style
- Home type: SingleFamily
- Architectural style: Detached
- Property subtype: Single Family Residence
Condition
- Year built: 1991
Utilities & green energy
- Sewer: Public Sewer
- Water: Public
- Utilities for property: Electricity Connected, Natural Gas Available, Sewer Available, Separate Meters, Water Available
Community & HOA
Community
- Features: Curbs, Sidewalks
- Subdivision: Creek Crossing Estates
HOA
- Has HOA: No
Location
- Region: Mesquite
Financial & listing details
- Price per square foot: $141/sqft
- Tax assessed value: $363,850
- Annual tax amount: $8,441
- Date on market: 6/28/2026
- Cumulative days on market: 75 days
Estimated market value
$424,200
$403,000 - $445,000
$3,218/mo
Price history
| Date | Event | Price |
|---|---|---|
| 6/28/2026 | Listed for sale | $435,000+5.5%$141/sqft |
Source: NTREIS #21315149 Report a problem | ||
| 4/1/2026 | Listing removed | $412,500$134/sqft |
Source: NTREIS #21163713 Report a problem | ||
| 2/4/2026 | Price change | $412,500-0.6%$134/sqft |
Source: NTREIS #21163713 Report a problem | ||
| 1/26/2026 | Listed for sale | $415,000-1%$135/sqft |
Source: NTREIS #21163713 Report a problem | ||
| 1/5/2026 | Listing removed | $419,000$136/sqft |
Source: NTREIS #20989543 Report a problem | ||
| 9/22/2025 | Price change | $419,000-1.4%$136/sqft |
Source: NTREIS #20989543 Report a problem | ||
| 7/3/2025 | Listed for sale | $425,000+44.1%$138/sqft |
Source: NTREIS #20989543 Report a problem | ||
| 3/31/2025 | Sold | -- |
Source: NTREIS #20861132 Report a problem | ||
| 3/18/2025 | Pending sale | $295,000$96/sqft |
Source: NTREIS #20861132 Report a problem | ||
| 3/15/2025 | Listed for sale | $295,000-7.8%$96/sqft |
Source: NTREIS #20861132 Report a problem | ||
| 3/13/2025 | Contingent | $320,000$104/sqft |
Source: NTREIS #20861132 Report a problem | ||
| 3/7/2025 | Price change | $320,000-7.2%$104/sqft |
Source: NTREIS #20861132 Report a problem | ||
| 3/5/2025 | Listed for sale | $345,000+159.4%$112/sqft |
Source: NTREIS #20861132 Report a problem | ||
| 3/23/2011 | Sold | -- |
Source: Agent Provided Report a problem | ||
| 11/21/2010 | Listed for sale | $133,000$43/sqft |
Source: NCI #11506517 Report a problem | ||
| 7/13/2010 | Sold | -- |
Source: Public Record Report a problem | ||
Public tax history
| Year | Property taxes | Tax assessment |
|---|---|---|
| 2025 | $6,307 +5.7% | $363,850 |
| 2024 | $5,964 +371.5% | $363,850 +9.4% |
| 2023 | $1,265 +3.5% | $332,510 |
| 2022 | $1,223 +3.4% | $332,510 +21% |
| 2021 | $1,182 +6% | $274,790 +14.7% |
| 2020 | $1,115 +8.8% | $239,560 |
| 2019 | $1,025 +8.3% | $239,560 +13.8% |
| 2018 | $946 -76.4% | $210,540 +9.8% |
| 2017 | $4,010 +11.1% | $191,680 +14.8% |
| 2016 | $3,610 +3.4% | $167,020 +23.4% |
| 2015 | $3,492 | $135,300 |
| 2014 | $3,492 | $135,300 |
| 2013 | -- | -- |
| 2012 | -- | -- |
| 2011 | -- | -- |
| 2010 | -- | -- |
| 2009 | -- | -- |
| 2008 | -- | -- |
| 2007 | -- | -- |
| 2005 | -- | -- |
| 2004 | -- | -- |
| 2003 | -- | -- |
| 2002 | -- | -- |
| 2001 | -- | -- |
Find assessor info on the county website
Monthly payment
Est. payment
Payment breakdown
Explore the cost of this home by adjusting the details. Changes won't be saved.Climate risks
Neighborhood: Creek Crossing
Nearby schools
Schools provided by the listing agent
- Elementary: Thompson
- Middle: Terry
- High: Horn
- District: Mesquite ISD
Source: NTREIS. This data may not be complete. We recommend contacting the local school district to confirm school assignments for this home.
Similar homes
- $340,0005 bd2 ba2.1k sqft3148 Silver Creek Dr, Mesquite, TX 75181For Sale
 MLS ID #21315201, J B Ytem. NTREIS
 - $499,0004 bd4 ba3.2k sqft4209 Misty Ridge St, Mesquite, TX 75181For Sale
 MLS ID #21280497, Aaron Young. NTREIS
 - from $417,9903 bd3 ba2.3k sqftGlenshire Plan, Solterra - Garden Series, Mesquite, TX 75181New Construction
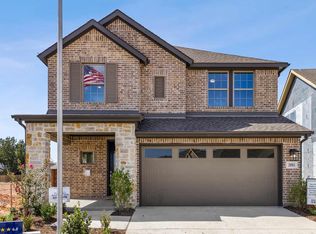 David Weekley Homes
 - $319,0004 bd2 ba2.1k sqft2704 Crooked Crk, Mesquite, TX 75181For Sale
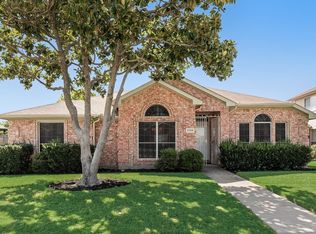 MLS ID #21339148, David Riche. NTREIS
