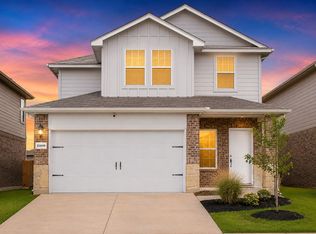
New! Amazing two story floor plan. Four bedrooms, two full baths, guest powder bath, and covered patio. Home includes, island kitchen, granite counters throughout, LED lighting, full sprinkler system, professionally engineered post tension foundation, and much more!
Wildcat Ranch features one and two-story open concept floorplans from 1,294 to 2,352 sf. with base level granite countertops in the kitchen, LED ceiling mounted lights throughout, a tankless water heater and name brand wood laminate flooring in family, kitchen, entry and hallway`s. Wildcat Ranch offers something for everyone!
New construction
Price cut: $24K (8/12)
$289,435
2317 Felly Dr, Crandall, TX 75114
4beds
2,241sqft
Single Family Residence
Built in 2026
4,356 Square Feet Lot
$288,400 Zestimate®
$129/sqft
$54/mo HOA
What's special
Two story floor planFour bedroomsGranite counters throughoutOpen concept floorplansCovered patioIsland kitchenTankless water heater
- 129 days |
- 111 |
- 6 |
Zillow last checked:
Listing updated:
Listed by:
Sarenadee Box 0741570 (972)388-3382,
D.R. Horton-Texas, LTD 281-819-1747
Source: NTREIS,MLS#: 21240453
Facts & features
Interior
Bedrooms & bathrooms
- Bedrooms: 4
- Bathrooms: 3
- Full bathrooms: 2
- 1/2 bathrooms: 1
Primary bedroom
- Features: En Suite Bathroom, Walk-In Closet(s)
- Level: First
- Dimensions: 14 x 12
Bedroom
- Features: Split Bedrooms, Walk-In Closet(s)
- Level: Second
- Dimensions: 12 x 11
Bedroom
- Features: Split Bedrooms, Walk-In Closet(s)
- Level: Second
- Dimensions: 12 x 11
Bedroom
- Features: Split Bedrooms, Walk-In Closet(s)
- Level: Second
- Dimensions: 12 x 11
Breakfast room nook
- Level: First
- Dimensions: 10 x 16
Kitchen
- Features: Breakfast Bar, Built-in Features, Eat-in Kitchen, Kitchen Island, Pantry, Stone Counters
- Level: First
- Dimensions: 11 x 16
Living room
- Level: First
- Dimensions: 15 x 16
Heating
- Central, Electric
Cooling
- Central Air, Electric
Appliances
- Included: Dishwasher, Electric Range, Disposal, Microwave
Features
- Eat-in Kitchen, High Speed Internet, Kitchen Island, Loft, Open Floorplan, Pantry, Cable TV, Vaulted Ceiling(s)
- Flooring: Carpet, Laminate
- Has basement: No
- Has fireplace: No
Interior area
- Total interior livable area: 2,241 sqft
Video & virtual tour
Property
Parking
- Total spaces: 2
- Parking features: Door-Single
- Attached garage spaces: 2
Features
- Levels: Two
- Stories: 2
- Pool features: None
- Fencing: Wood
Lot
- Size: 4,356 Square Feet
Details
- Parcel number: 241391
Construction
Type & style
- Home type: SingleFamily
- Architectural style: Traditional,Detached
- Property subtype: Single Family Residence
- Attached to another structure: Yes
Materials
- Foundation: Slab
- Roof: Composition
Condition
- Under Construction
- New construction: Yes
- Year built: 2026
Utilities & green energy
- Utilities for property: Municipal Utilities, Sewer Available, Water Available, Cable Available
Green energy
- Energy efficient items: Construction, HVAC, Insulation, Lighting, Thermostat, Windows
Community & HOA
Community
- Security: Carbon Monoxide Detector(s), Smoke Detector(s)
- Subdivision: Wildcat Ranch
HOA
- Has HOA: Yes
- Services included: All Facilities
- HOA fee: $325 semi-annually
- HOA name: Principal Mgmt
- HOA phone: 214-368-4030
Location
- Region: Crandall
Financial & listing details
- Price per square foot: $129/sqft
- Date on market: 4/15/2026
- Cumulative days on market: 122 days
- Listing terms: Cash,Conventional,FHA,USDA Loan,VA Loan
Estimated market value
$288,400
$274,000 - $303,000
$2,561/mo
Price history
| Date | Event | Price |
|---|---|---|
| 8/12/2026 | Price change | $289,435-7.7%$129/sqft |
Source: NTREIS #21240453 Report a problem | ||
| 8/11/2026 | Price change | $313,435+2.7%$140/sqft |
Source: NTREIS #21240453 Report a problem | ||
| 8/3/2026 | Pending sale | $305,240$136/sqft |
Source: NTREIS #21240453 Report a problem | ||
| 5/28/2026 | Price change | $305,240-1.3%$136/sqft |
Source: NTREIS #21240453 Report a problem | ||
| 5/13/2026 | Price change | $309,240-7.8%$138/sqft |
Source: NTREIS #21240453 Report a problem | ||
| 4/15/2026 | Listed for sale | $335,240$150/sqft |
Source: NTREIS #21240453 Report a problem | ||
Public tax history
Tax history is unavailable.
Monthly payment
Est. payment
Payment breakdown
Explore the cost of this home by adjusting the details. Changes won't be saved.Climate risks
Neighborhood: 75114
Nearby schools
GreatSchools rating
- 5/10Noble-Reed Elementary SchoolGrades: PK-6Distance: 0.7 mi
- 3/10Crandall Middle SchoolGrades: 7-8Distance: 1.2 mi
- 4/10Crandall High SchoolGrades: 9-12Distance: 2.7 mi
Schools provided by the listing agent
- Elementary: Noble Reed
- Middle: Crandall
- High: Crandall
- District: Crandall ISD
Source: NTREIS. This data may not be complete. We recommend contacting the local school district to confirm school assignments for this home.
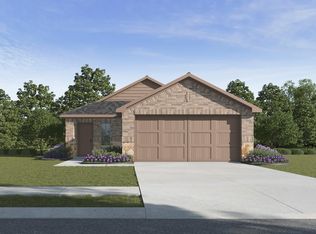
- $--3 bd2 ba1.3k sqft2319 Felly Dr, Crandall, TX 75114Sold
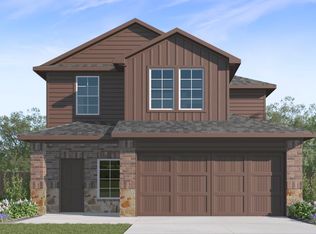
- $--4 bd2 ba2k sqft2321 Felly Dr, Crandall, TX 75114Sold
- $--3 bd2 ba1.5k sqft2313 Felly Dr, Crandall, TX 75114Sold

- $--4 bd3 ba1.5k sqft2220 Bosque Trl, Crandall, TX 75114Sold

- $280,2404 bd3 ba1.9k sqft2311 Felly Dr, Crandall, TX 75114Pending
- $--4 bd3 ba2k sqft2212 Bosque Trl, Crandall, TX 75114Sold
- $--3 bd2 ba1.3k sqft2210 Bosque Trl, Crandall, TX 75114Sold
- $318,4004 bd3 ba2.5k sqft2308 Felly Dr, Crandall, TX 75114Off Market
A local agent can set up tours, give advice and negotiate with sellers.
Similar homes
- $310,0004 bd2 ba2k sqft2408 Wildhaven Rd, Crandall, TX 75114For Sale
 MLS ID #21295389, Marie Arne. NTREIS
 - $278,4754 bd3 ba1.5k sqft2211 Bosque Trl, Crandall, TX 75114For SaleMLS ID #21274177, Sarenadee Box. NTREIS
- from $289,9904 bd2 ba2.3k sqftPlan 2343 Modeled Plan, Heartland Signature, Crandall, TX 75114New Construction
 KB Home
 - $349,0004 bd3 ba2.3k sqft2160 Ocelot St, Crandall, TX 75114For Sale
 MLS ID #21342497, Regina Layman. NTREIS
 - from $320,4904 bd3 ba2.2k sqftBrisbane Plan, Wildcat Ranch, Crandall, TX 75114New ConstructionDR Horton
- $280,9904 bd2 ba1.6k sqft1667 Mantle Rd, Crandall, TX 75114For SaleMLS ID #21285556, Sarenadee Box. NTREIS
- from $326,9904 bd3 ba2.2k sqftMIDLAND Plan, Crane Crossing, Crandall, TX 75114New ConstructionDR Horton
- from $318,9904 bd3 ba2.1k sqftHANNA Plan, Cartwright Ranch, Crandall, TX 75114New ConstructionDR Horton
- from $338,9994 bd3 ba2.3k sqftHarmony Plan, Eastland : Classic Collection, Crandall, TX 75114New ConstructionLennar Homes
- $215,0003 bd2 ba1.3k sqft3416 Ibex Way, Crandall, TX 75114For SaleMLS ID #21299819, Dawn Lawrence. NTREIS
- $347,9994 bd3 ba2k sqft3937 Lakefield Dr, Crandall, TX 75114For SaleMLS ID #21258989, Ben Caballero. NTREIS
- $350,0004 bd3 ba2.6k sqft3805 S Courtney Ct, Heartland, TX 75126For SaleMLS ID #21295122, Tamera Grinn. NTREIS
- $378,0004 bd3 ba2.9k sqft4118 Silverstein St, Crandall, TX 75114For SaleMLS ID #21282723, Michael Barakatt. NTREIS
- $240,2403 bd2 ba1.5k sqft5618 Gannet Pl, Crandall, TX 75114For SaleMLS ID #21340585, Sarenadee Box. NTREIS
- $222,4903 bd3 ba1.4k sqft4597 Bonney Ave, Crandall, TX 75114New ConstructionDR Horton
- $289,0004 bd3 ba2.2k sqft1212 Mount Olive Ln, Forney, TX 75126For SaleMLS ID #21221640, Michelle Vanderbilt. NTREIS
- $299,4904 bd3 ba2.1k sqft124 Pheasant Run Rd, Terrell, TX 75160For SaleMLS ID #21289914, Sarenadee Box. NTREIS
- $337,4904 bd2 ba1.8k sqft4182 Waldron Trl, Forney, TX 75126For SaleMLS ID #21343906, Sarenadee Box. NTREIS
- $289,9004 bd2 ba1.7k sqft1549 Portofino Dr, Dallas, TX 75217For SaleMLS ID #21301219, Ben Caballero. NTREIS
- from $211,9903 bd3 ba1.4k sqftLINNET Plan, Cartwright Mays, Crandall, TX 75114New ConstructionDR Horton
