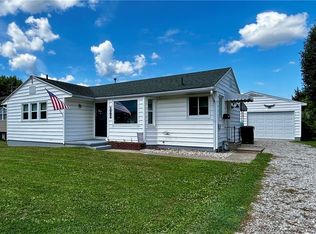
This mid-century brick ranch home in a well established neighborhood in Belpre is just waiting for you to decorate to your own tastes. Situated on a mostly level lot on a no-outlet street, you will enjoy the serenity of the fenced back yard with a screened and attached patio that leads to the picnic area for outdoor relaxation. The interior of the home is laid out in a traditional and very functional floor plan. There are oak hardwood floors in the bedrooms and central hallway. Oak trim and naturally finished birch doors adorn the entire main floor. There is a full basement that is mostly unfinished except a large rec room that is in need of remodeling and a home office. Call to schedule your showing soon!
Pending
$179,000
2317 Miller Ave, Belpre, OH 45714
3beds
1,700sqft
:
Get pre-qualified$1,240/mo
Single Family Residence
Built in 1965
0.33 Acres Lot
$-- Zestimate®
$105/sqft
$-- HOA
What's special
Mid-century brick ranch homeHome officeLarge rec roomMostly level lotFull basementScreened and attached patio
- 16 days |
- 900 |
- 36 |
Likely to sell faster than
Zillow last checked:
Listing updated:
Listed by:
Stephan C McCarthy 740-373-1523,
McCarthy Real Estate, Inc.
Source: MLS Now,MLS#: 5226074 Originating MLS: Marietta Board of REALTORS
Originating MLS: Marietta Board of REALTORSFacts & features
Interior
Bedrooms & bathrooms
- Bedrooms: 3
- Bathrooms: 2
- Full bathrooms: 2
- Main level bathrooms: 2
- Main level bedrooms: 3
Primary bedroom
- Description: Flooring: Hardwood
- Level: First
- Dimensions: 13 x 11
Bedroom
- Description: Flooring: Hardwood
- Level: First
- Dimensions: 11 x 8
Bedroom
- Description: Flooring: Hardwood
- Level: First
- Dimensions: 11 x 11
Primary bathroom
- Description: Flooring: Luxury Vinyl Tile
- Level: First
- Dimensions: 8 x 4
Bathroom
- Description: Flooring: Tile
- Level: First
- Dimensions: 8 x 7
Eat in kitchen
- Description: Flooring: Luxury Vinyl Tile
- Level: First
- Dimensions: 23 x 11
Entry foyer
- Description: Flooring: Luxury Vinyl Tile
- Level: First
- Dimensions: 13 x 5
Laundry
- Description: Flooring: Concrete
- Level: Basement
- Dimensions: 11 x 8
Living room
- Description: Flooring: Luxury Vinyl Tile
- Level: First
- Dimensions: 19 x 13
Office
- Description: Flooring: Carpet
- Level: Basement
- Dimensions: 13 x 12
Recreation
- Description: Flooring: Concrete
- Level: Basement
- Dimensions: 24 x 11
Utility room
- Description: Flooring: Concrete
- Level: Basement
- Dimensions: 11 x 11
Heating
- Forced Air, Gas
Cooling
- Central Air
Appliances
- Included: Built-In Oven, Cooktop, Dryer, Refrigerator, Washer
- Laundry: Washer Hookup, Electric Dryer Hookup, In Basement, In Garage
Features
- Entrance Foyer, Eat-in Kitchen, High Speed Internet, Storage, Natural Woodwork
- Windows: Double Pane Windows, Insulated Windows, Window Treatments
- Basement: Full,Partially Finished,Walk-Up Access,Walk-Out Access
- Number of fireplaces: 1
- Fireplace features: Basement, Stone
Interior area
- Total structure area: 1,700
- Total interior livable area: 1,700 sqft
- Finished area above ground: 1,360
- Finished area below ground: 340
Video & virtual tour
Property
Parking
- Total spaces: 2
- Parking features: Attached, Drive Through, Drain, Direct Access, Driveway, Electricity, Garage Faces Front, Garage, Garage Door Opener, Inside Entrance, Kitchen Level, Paved, Side By Side
- Attached garage spaces: 2
Features
- Levels: One
- Stories: 1
- Patio & porch: Patio, Screened
- Exterior features: Lighting, Private Entrance, Private Yard, Rain Gutters
- Fencing: Back Yard
- Has view: Yes
- View description: City, Neighborhood
Lot
- Size: 0.33 Acres
- Features: Agricultural, City Lot, Dead End, Front Yard, Subdivided
Details
- Additional parcels included: 080033829000
- Parcel number: 080035480000
- Special conditions: Estate
Construction
Type & style
- Home type: SingleFamily
- Architectural style: Ranch
- Property subtype: Single Family Residence
Materials
- Aluminum Siding, Brick, Vinyl Siding, Wood Siding
- Foundation: Block
- Roof: Asphalt,Fiberglass
Condition
- Fixer
- Year built: 1965
Utilities & green energy
- Sewer: Public Sewer
- Water: Public
Community & HOA
HOA
- Has HOA: No
Location
- Region: Belpre
Financial & listing details
- Price per square foot: $105/sqft
- Tax assessed value: $188,040
- Annual tax amount: $3,672
- Date on market: 7/9/2026
- Cumulative days on market: 17 days
- Listing terms: Cash,Conventional,FHA,VA Loan
Estimated market value
Not available
Estimated sales range
Not available
Not available
Price history
| Date | Event | Price |
|---|---|---|
| 7/16/2026 | Pending sale | $179,000$105/sqft |
Source:  MLS Now #5226074 Report a problem MLS Now #5226074 Report a problem | ||
| 7/9/2026 | Listed for sale | $179,000$105/sqft |
Source: MLS Now #5226074 Report a problem | ||
Public tax history
| Year | Property taxes | Tax assessment |
|---|---|---|
| 2024 | $2,160 -1.2% | $65,810 |
| 2023 | $2,186 -0.1% | $65,810 |
| 2022 | $2,189 +40.8% | $65,810 +40.3% |
| 2021 | $1,554 -43.4% | $46,890 |
| 2020 | $2,748 +0.3% | $46,890 |
| 2019 | $2,741 +76.5% | $46,890 +11.8% |
| 2018 | $1,553 +121.3% | $41,940 |
| 2017 | $702 -66.4% | $41,940 |
| 2016 | $2,087 +111.2% | $41,940 +7.7% |
| 2015 | $988 | $38,950 |
| 2014 | $988 -0.3% | $38,950 |
| 2013 | $992 +1.4% | $38,950 +2.8% |
| 2011 | $978 +0.3% | $37,890 |
| 2010 | $975 -6.9% | $37,890 -7.2% |
| 2009 | $1,048 +0% | $40,820 |
| 2008 | $1,047 | $40,820 |
Find assessor info on the county website
Monthly payment
Est. payment
Payment breakdown
Explore the cost of this home by adjusting the details. Changes won't be saved.Climate risks
Neighborhood: 45714
Nearby schools
GreatSchools rating
- 7/10Belpre Elementary SchoolGrades: K-6Distance: 0.3 mi
- 5/10Belpre High SchoolGrades: 7-12Distance: 1.7 mi
Schools provided by the listing agent
- District: Belpre CSD - 8401
Source: MLS Now. This data may not be complete. We recommend contacting the local school district to confirm school assignments for this home.
- $5,460-- bd-- ba-- sqft2317 Miller Ave, Belpre, OH 45714Off Market
- $259,6005 bd2 ba1k sqft2305 Miller Ave, Belpre, OH 45714Off Market
- $270,6004 bd3 ba1.4k sqft2306 Miller Ave, Belpre, OH 45714Off Market
- $196,2003 bd1 ba1.5k sqft2308 Norris Ave, Belpre, OH 45714Off Market
- $213,3003 bd1 ba1.2k sqft2304 Norris Ave, Belpre, OH 45714Off Market
- $12,110-- bd-- ba-- sqft2304 Norris Ave, Belpre, OH 45714Off Market
- $166,6003 bd1 ba1k sqft2401 Norris Ave, Belpre, OH 45714Off Market
- $3,010-- bd-- ba-- sqft2401 Norris Ave, Belpre, OH 45714Off Market
A local agent can set up tours, give advice and negotiate with sellers.
Similar homes
- $210,0003 bd2 ba1.8k sqft956 Braun Rd, Belpre, OH 45714For Sale
 MLS ID #5219095, Rebecca Wyatt, EXIT Riverbend Realty. MLS Now
 - $179,9002 bd1 ba896 sqft811 Leonard Ave, Belpre, OH 45714For Sale
 MLS ID #5219598, Patricia A Finkel, Berkshire Hathaway HomeServices Professional Realty. MLS Now
 - $--3 bd1 ba1.7k sqft38 Southmoor Hts, Parkersburg, WV 26101Auction
 ServiceLink Auction
 - $169,0003 bd1 ba1.1k sqft807 Florence St, Belpre, OH 45714For Sale
 MLS ID #5225818, Joshua Gibson, Coldwell Banker Select Properties. MLS Now
 - $172,0003 bd1 ba1.6k sqft2412 Cherry St, North Parkersburg, WV 26104For SaleMLS ID #5226279, Vickie Jones, Essence Realty L.L.C.. MLS Now
- $244,0003 bd2 ba1.7k sqft1105 4th St, Belpre, OH 45714For Sale By Owner
- $232,0003 bd1 ba1.4k sqft1103 Farson St, Belpre, OH 45714For SaleMLS ID #5152471, Rhonda J Moore, Carol Goff & Associates. MLS Now
- $165,0003 bd2 ba1.4k sqft216 Blennerhassett Ave, Belpre, OH 45714For SaleMLS ID #5185046, Brittani Rupe, Coldwell Banker Select Properties. MLS Now
- $170,0003 bd2 ba1.2k sqft105 Keith St, Parkersburg, WV 26104For SaleMLS ID #5225238, Rachel K Valencia, Scout MOV Realty LLC. MLS Now
- $179,0003 bd2 ba1.1k sqft1312 15th St, Vienna, WV 26105For SaleMLS ID #5211875, Jo Ann Townsend, One Team Realty. MLS Now
- $159,9003 bd2 ba1.5k sqft120 Carson Ln, Little Hocking, OH 45742For SaleMLS ID #5174491, Patricia A Finkel, Berkshire Hathaway HomeServices Professional Realty. MLS Now
- $175,0003 bd2 ba1.4k sqft1806 Foley Ave, North Parkersburg, WV 26104For SaleMLS ID #5177756, Bryen J McHenry, RE/MAX Properties of the Valley. MLS Now
- $175,0004 bd2 ba1.3k sqft1448 Winding Rd, Parkersburg, WV 26104For SaleMLS ID #5225539, Lisa A Lyons, Hometown Real Estate Associates, LLC.. MLS Now
- $220,0005 bd2 ba2.3k sqft2023 Lake Washington Rd, Washington, WV 26181For SaleMLS ID #5225228, Jesse C Joseph, McCarthy Real Estate, Inc.. MLS Now
- $139,0003 bd2 ba1.7k sqft80 Hannah Place Rd, Belpre, OH 45714For SaleMLS ID #5187557, Amanda Cooper, Coldwell Banker Select Properties. MLS Now
- $165,0003 bd1 ba1.1k sqft2106 Harris Hwy, Washington, WV 26181For SaleMLS ID #5223968, Amy E Gonzales, Coldwell Banker Select Properties. MLS Now
- $169,7503 bd2 ba1.9k sqft927 32nd St, North Parkersburg, WV 26104For SaleMLS ID #5216430, Dinah K Wigal, Impact Realty Group, LLC.. MLS Now
- $165,0003 bd2 ba1.6k sqft9 Camden Pl, Parkersburg, WV 26101For SaleMLS ID #5196967, Charleen A Byrd, EXP Realty, LLC.. MLS Now
- $199,9003 bd3 ba1.8k sqft106 36th St, Vienna, WV 26105For SaleMLS ID #5215817, Elizabeth Cox, Riggs Realty, LLC.. MLS Now
- $219,9003 bd2 ba2k sqft404 W Wildwood Dr, Parkersburg, WV 26101For SaleMLS ID #5221395, Melary M Banziger, Berkshire Hathaway HomeServices Professional Realty. MLS Now
