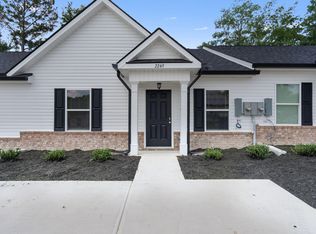
#WindsorTownhomes Phase 2 is finally here!!! 5,000 Builder Incentives contributed to buyer. Nestled in the heart of Augusta, GA, Windsor Townhomes offers a perfect blend of modern convenience and timeless elegance. This newly constructed townhome features 2 bedrooms and 2 bathrooms, encompassing a spacious 1,103 square feet of living space. You will discover the maintenance-free vinyl exterior with a charming brick water table, ensuring both durability and curb appeal. The home boasts 30-year architectural shingles for lasting roof protection. Step inside and you'll be greeted by luxurious plank wood-look vinyl flooring throughout, creating a warm and inviting atmosphere. The modern kitchen is a chef's dream, complete with granite countertops and sleek stainless-steel appliances. The 2-inch faux wood blinds throughout add a touch of sophistication and privacy. Energy-saving insulated windows and doors, coupled with an advanced high-efficiency HVAC unit, ensure your home stays comfortable year-round. Located new parks, schools, shops, and more. Windsor Townhomes offers the perfect combination of convenience and style. Make this your new sanctuary today! Seller is a licensed real estate agent in GA.
New construction
$189,900
2318 Bishop Way, Augusta, GA 30906
2beds
1,103sqft
Townhouse
Built in 2026
2,178 Square Feet Lot
$189,700 Zestimate®
$172/sqft
$21/mo HOA
What's special
- 11 days
- 50
- 1
Likely to sell faster than
Zillow last checked:
Listing updated:
Listed by:
Justin Bolin 706-627-2726,
Meybohm Real Estate - Wheeler
Source: Hive MLS,MLS#: 100607521 Originating MLS: REALTORS® of Greater Augusta
Originating MLS: REALTORS® of Greater AugustaFacts & features
Interior
Bedrooms & bathrooms
- Bedrooms: 2
- Bathrooms: 2
- Full bathrooms: 2
Rooms
- Room types: Master Bedroom, Bedroom 2, Great Room
Primary bedroom
- Level: Main
- Dimensions: 16 x 12
Bedroom 2
- Level: Main
- Dimensions: 11 x 12
Great room
- Level: Main
- Dimensions: 13 x 26
Kitchen
- Level: Main
- Dimensions: 9 x 13
Heating
- Electric, Forced Air
Cooling
- Central Air, Ceiling Fan(s)
Appliances
- Included: Range, Dishwasher
Features
- Walk-in Closet(s), Pantry, Blinds/Shades, Walk-In Closet(s)
- Flooring: LVT/LVP
- Basement: None
- Attic: Pull Down Stairs
- Has fireplace: No
Interior area
- Total structure area: 1,103
- Total interior livable area: 1,103 sqft
Property
Parking
- Parking features: Parking Pad
Features
- Levels: One
- Patio & porch: Patio
- Fencing: None
- View description: None
- Frontage type: See Remarks
Lot
- Size: 2,178 Square Feet
- Dimensions: 0.05
Details
- Parcel number: 1312091000
- Zoning: R-3B
- Special conditions: Standard
Construction
Type & style
- Home type: Townhouse
- Property subtype: Townhouse
Materials
- See Remarks, Brick, Vinyl Siding
- Foundation: Slab
- Roof: Composition
Condition
- New Construction,Under Construction
- New construction: Yes
- Year built: 2026
Utilities & green energy
- Sewer: Public Sewer
- Water: Public
- Utilities for property: Sewer Available, Water Available
Community & HOA
Community
- Subdivision: Windsor Townhomes
HOA
- Has HOA: Yes
- Amenities included: Maintenance Common Areas
- HOA fee: $250 annually
- HOA name: Three16 Property Management
- HOA phone: 706-863-8182
Location
- Region: Augusta
Financial & listing details
- Price per square foot: $172/sqft
- Tax assessed value: $17,000
- Annual tax amount: $276
- Date on market: 10/1/2026
- Cumulative days on market: 137 days
- Listing agreement: Exclusive Right To Sell
- Listing terms: Cash,Conventional,FHA,VA Loan
- Road surface type: Paved
Estimated market value
$189,700
$180,000 - $199,000
$1,487/mo
Price history
| Date | Event | Price |
|---|---|---|
| 10/1/2026 | Listed for sale | $189,900$172/sqft |
Source:  Hive MLS #100607521 Report a problem Hive MLS #100607521 Report a problem | ||
| 9/8/2026 | Contingent | $189,900$172/sqft |
Source: Hive MLS #98257162 Report a problem | ||
| 5/5/2026 | Price change | $189,900+8.6%$172/sqft |
Source: Hive MLS #555445 Report a problem | ||
| 2/24/2026 | Listed for sale | $174,900$159/sqft |
Source:  Carbon Construction Report a problem Carbon Construction Report a problem | ||
Public tax history
| Year | Property taxes | Tax assessment |
|---|---|---|
| 2025 | $276 | $6,800 |
Find assessor info on the county website
Monthly payment
Est. payment
Payment breakdown
Explore the cost of this home by adjusting the details. Changes won't be saved.Climate risks
Neighborhood: Southside
Nearby schools
Schools provided by the listing agent
- Elementary: Jamestown
- Middle: Glenn Hills
- High: Glenn Hills
Source: Hive MLS. This data may not be complete. We recommend contacting the local school district to confirm school assignments for this home.
Similar homes
- $184,9002 bd2 ba1.1k sqft2142 Julius Drive, Augusta, GA 30906New Construction
 Hive MLS
 - $184,9002 bd2 ba1.1k sqft2314 Bishop Way, Augusta, GA 30906New ConstructionHive MLS
- $184,9002 bd2 ba1.1k sqft2138 Julius Drive, Augusta, GA 30906New ConstructionHive MLS
- $184,9002 bd2 ba1.1k sqft2136 Julius Drive, Augusta, GA 30906New ConstructionHive MLS
- $179,9002 bd2 ba1.1k sqft2217 Archer Lane, Augusta, GA 30906New ConstructionMLS ID #100603653, Justin Bolin, Meybohm Real Estate - Wheeler. Hive MLS
- $170,0003 bd2 ba1.3k sqft2707 Tara Heights Ct, Augusta, GA 30906Active
 MLS ID #10826849, Karryn S Bridges, The Bridges Firm, LLC. GAMLS
 - $210,0004 bd2 ba1.4k sqft1748 Tamarind Way, Augusta, GA 30906ActiveMLS ID #10819699, Jasmin Bradley, The Bradley Real Estate Group. GAMLS
- $239,9003 bd3 ba1.6k sqft3403 Wisteria Lane, Augusta, GA 30906For SaleMLS ID #100585432, Lauren Hodge, The Realty Studio. Hive MLS
- $135,0003 bd1 ba1k sqft3060 Hawthorne Drive, Augusta, GA 30906For SaleMLS ID #100599150, Lakesha Harley, Keller Williams Realty Aiken Partners. Hive MLS
- $214,9002 bd2 ba1.2k sqft5256 Aruba Circle, Augusta, GA 30909For SaleMLS ID #100587987, L.J. Novak, Better Homes & Gardens Executive Partners. Hive MLS
- $199,9004 bd2 ba1.6k sqft2644 Cranbrook Drive, Hephzibah, GA 30815For SaleMLS ID #98252160, Marion Roland, Veterans Realty Company, Inc.. Hive MLS
- $280,0003 bd2 ba1.3k sqft327 Sims Avenue, Augusta, GA 30906New ConstructionMLS ID #100607673, Vanessa Silman, Keller Williams Realty Augusta Partners. Hive MLS
- $205,0003 bd2 ba1.5k sqft418 Goldfinch Drive, Augusta, GA 30907For SaleMLS ID #100600888, Paul Baker, Keller Williams Realty Augusta Partners. Hive MLS
- $110,0003 bd1 ba904 sqft2804 Jordan Street, Augusta, GA 30906For SaleMLS ID #98252927, Claire Cooper, JT REALTY. Hive MLS
- $261,7203 bd3 ba1.5k sqft2776 Fawn Drive, Augusta, GA 30906New ConstructionHive MLS
- $237,2203 bd3 ba1.4k sqft1300 Bent Water Circle, Grovetown, GA 30813New ConstructionMLS ID #100590296, Shakedra Rivers, D.R. Horton Realty of Georgia, Inc.. Hive MLS
- $200,0003 bd2 ba1.5k sqft1080 Hancock Mill Lane, Hephzibah, GA 30815For SaleMLS ID #100575190, Anne Turner, Weichert Realtors - Cornerstone. Hive MLS
