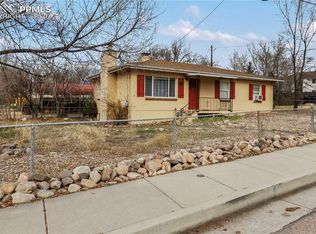
Welcome to this spacious brick ranch-style home situated on a generous 7,600-square-foot lot, offering abundant indoor and outdoor living space. Bright and inviting, the interior features beautiful hardwood floors, large vinyl windows, and an open layout filled with natural light. The living and dining areas flow seamlessly together, creating an ideal setting for entertaining. The galley-style kitchen offers ample counter space for meal preparation, abundant cabinetry for storage, and durable tile flooring. The dining area also includes a convenient built-in storage feature, adding both charm and functionality. The main level includes a private primary suite with an attached ¾ bath, an additional bedroom that could also serve as a home office, and a full bathroom. The finished basement expands the home’s versatility with a large recreation area featuring a cozy wood-burning fireplace and LVP flooring throughout. This flexible space could easily accommodate a family room, office, playroom, or media area. The lower level also includes two additional bedrooms, another bathroom with a shower, and a bonus room that could be used for storage, a home office, or potentially converted into an additional bedroom. Step outside to enjoy an impressive backyard with room for gardening, entertaining, and outdoor recreation. A standout feature is the oversized detached garage with space for a workshop, along with an additional covered parking area/carport and plenty of extra parking. With its spacious layout, versatile living spaces, and exceptional outdoor amenities, this home offers endless possibilities.
For sale
Price cut: $27.5K (7/10)
$349,900
2318 E Caramillo St, Colorado Springs, CO 80909
4beds
2,306sqft
:
Get pre-qualified$2,145/mo
Single Family Residence
Built in 1963
7,614 Square Feet Lot
$-- Zestimate®
$152/sqft
$-- HOA
What's special
Plenty of extra parkingSpacious brick ranch-style homeAbundant cabinetry for storageLarge vinyl windowsBonus roomBeautiful hardwood floors
- 103 days |
- 847 |
- 102 |
Zillow last checked:
Listing updated:
Listed by:
Patrick Muldoon 719-491-1163,
Muldoon Associates Inc
Source: elevateMLS,MLS#: 6137449
Facts & features
Interior
Bedrooms & bathrooms
- Bedrooms: 4
- Bathrooms: 3
- Full bathrooms: 1
- 3/4 bathrooms: 2
Other
- Level: Main
- Area: 204 Square Feet
- Dimensions: 17 x 12
Heating
- Forced Air
Cooling
- None
Appliances
- Included: 220v in Kitchen, Dishwasher, Disposal, Exhaust Fan, Refrigerator
- Laundry: In Basement, Electric Hook-up
Features
- 6-Panel Doors, See Prop Desc Remarks, High Speed Internet
- Flooring: Carpet, Ceramic Tile, Wood, Luxury Vinyl
- Basement: Full,Partially Finished
- Has fireplace: Yes
- Fireplace features: Basement
Interior area
- Total structure area: 2,306
- Total interior livable area: 2,306 sqft
- Finished area above ground: 1,153
- Finished area below ground: 1,153
Video & virtual tour
Property
Parking
- Total spaces: 3
- Parking features: Carport, Detached, Garage Door Opener, Oversized, See Remarks
- Garage spaces: 3
- Has carport: Yes
Features
- Patio & porch: Concrete
- Has view: Yes
- View description: Mountain(s)
Lot
- Size: 7,614 Square Feet
- Features: Level, Near Fire Station, Near Hospital, Near Park, Near Public Transit, Near Schools, Near Shopping Center
Details
- Parcel number: 6404313018
Construction
Type & style
- Home type: SingleFamily
- Architectural style: Ranch
- Property subtype: Single Family Residence
Materials
- Brick, Framed on Lot
- Roof: Composite Shingle
Condition
- Existing Home
- New construction: No
- Year built: 1963
Utilities & green energy
- Water: Municipal
- Utilities for property: Cable Available, Electricity Connected, Natural Gas Connected
Community & HOA
Location
- Region: Colorado Springs
Financial & listing details
- Price per square foot: $152/sqft
- Tax assessed value: $414,511
- Annual tax amount: $1,298
- Date on market: 4/23/2026
- Listing terms: Cash,Conventional,FHA,VA Loan
- Electric utility on property: Yes
Estimated market value
Not available
Estimated sales range
Not available
Not available
Price history
| Date | Event | Price |
|---|---|---|
| 8/1/2026 | Listed for sale | $349,900$152/sqft |
Source:  elevateMLS #6137449 Report a problem elevateMLS #6137449 Report a problem | ||
| 7/13/2026 | Pending sale | $349,900$152/sqft |
Source: elevateMLS #6137449 Report a problem | ||
| 7/10/2026 | Price change | $349,900-7.3%$152/sqft |
Source: elevateMLS #6137449 Report a problem | ||
| 6/25/2026 | Price change | $377,400-1.9%$164/sqft |
Source: elevateMLS #6137449 Report a problem | ||
| 6/10/2026 | Price change | $384,900-3.8%$167/sqft |
Source: elevateMLS #6137449 Report a problem | ||
| 5/26/2026 | Price change | $399,900-3.1%$173/sqft |
Source: elevateMLS #6137449 Report a problem | ||
| 4/23/2026 | Listed for sale | $412,900+8.7%$179/sqft |
Source: elevateMLS #6137449 Report a problem | ||
| 3/19/2026 | Listing removed | $2,456$1/sqft |
Source: Zillow Rentals Report a problem | ||
| 3/19/2026 | Listed for rent | $2,456+8.2%$1/sqft |
Source: Zillow Rentals Report a problem | ||
| 6/19/2024 | Listing removed | -- |
Source: elevateMLS #7296228 Report a problem | ||
| 3/28/2024 | Listing removed | -- |
Source: Zillow Rentals Report a problem | ||
| 3/21/2024 | Listed for rent | $2,270$1/sqft |
Source: Zillow Rentals Report a problem | ||
| 6/22/2021 | Sold | $380,000+5.6%$165/sqft |
Source: Public Record Report a problem | ||
| 5/13/2021 | Listed for sale | $360,000+14.3%$156/sqft |
Source: elevateMLS #7296228 Report a problem | ||
| 6/23/2020 | Sold | $315,000-3.1%$137/sqft |
Source: Public Record Report a problem | ||
| 4/24/2020 | Listed for sale | $325,000+85.8%$141/sqft |
Source: Around The Block Realty #4336516 Report a problem | ||
| 6/1/2006 | Sold | $174,900$76/sqft |
Source: Public Record Report a problem | ||
Public tax history
| Year | Property taxes | Tax assessment |
|---|---|---|
| 2024 | $1,544 +33.2% | $27,770 |
| 2023 | $1,159 -7.8% | $27,770 +34.1% |
| 2022 | $1,257 | $20,710 -2.8% |
| 2021 | -- | $21,310 +19.3% |
| 2020 | $1,212 +0.5% | $17,860 |
| 2019 | $1,206 +21.7% | $17,860 +25.2% |
| 2018 | $991 -5.3% | $14,260 |
| 2017 | $1,046 +5.6% | $14,260 +4.5% |
| 2016 | $991 +25.2% | $13,650 |
| 2015 | $791 +5% | $13,650 +9% |
| 2014 | $753 | $12,520 |
| 2013 | -- | -- |
| 2012 | -- | $12,780 |
| 2011 | $857 | $12,780 -12% |
| 2010 | -- | $14,520 |
| 2009 | -- | $14,520 +4% |
| 2008 | -- | $13,960 |
| 2006 | -- | $13,960 +40.9% |
| 2004 | -- | $9,910 |
| 2003 | $324 -48.1% | $9,910 -13% |
| 2002 | $625 -10.8% | $11,390 -5.6% |
| 2001 | $700 | $12,060 |
Find assessor info on the county website
Monthly payment
Est. payment
Payment breakdown
Explore the cost of this home by adjusting the details. Changes won't be saved.Climate risks
Neighborhood: East Colorado Springs
Nearby schools
GreatSchools rating
- 4/10Twain Elementary SchoolGrades: PK-5Distance: 1.1 mi
- 2/10Galileo School Of Math And ScienceGrades: 6-8Distance: 0.5 mi
- 3/10Palmer High SchoolGrades: 9-12Distance: 2.1 mi
Schools provided by the listing agent
- District: Colorado Springs 11
Source: elevateMLS. This data may not be complete. We recommend contacting the local school district to confirm school assignments for this home.
- $333,7004 bd1 ba1.1k sqft2314 E Caramillo St, Colorado Springs, CO 80909Off Market
- $339,6003 bd1 ba1.4k sqft2322 E Caramillo St, Colorado Springs, CO 80909Off Market
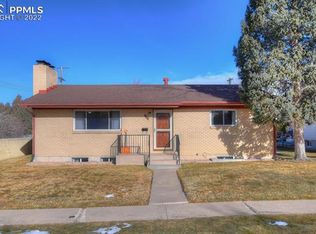
- $395,6004 bd2 ba2.2k sqft2310 E Caramillo St, Colorado Springs, CO 80909Off Market
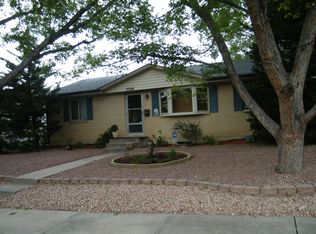
- $401,0004 bd3 ba2.3k sqft2326 E Caramillo St, Colorado Springs, CO 80909Off Market
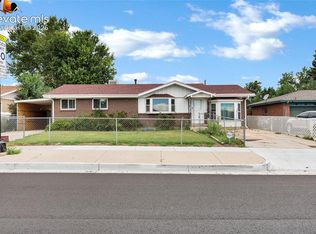
- $333,7003 bd1 ba1.1k sqft2319 Mount Vernon St, Colorado Springs, CO 80909Off Market
- $330,6003 bd1 ba1.4k sqft2309 Mount Vernon St, Colorado Springs, CO 80909Off Market
- $385,0004 bd3 ba2.2k sqft2315 Mount Vernon St, Colorado Springs, CO 80909Sold
- $415,0003 bd2 ba2.1k sqft2323 Mount Vernon St, Colorado Springs, CO 80909Sold
A local agent can set up tours, give advice and negotiate with sellers.
Similar homes
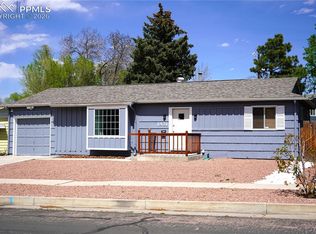
- $350,0004 bd2 ba2.1k sqft10 N Chelton Rd, Colorado Springs, CO 80909For Sale
 MLS ID #8498669, Christopher Morrison, Action Team Realty. elevateMLS
 - $370,0004 bd2 ba2k sqft1431 Northview Dr, Colorado Springs, CO 80909For Sale
 MLS ID #1975229, Marissa Robson, Exp Realty LLC. elevateMLS
 - $358,0004 bd2 ba2k sqft3303 Santa Rosa St, Colorado Springs, CO 80909For Sale
 MLS ID #6059828, Janail Johnson, Equity Colorado Real Estate. elevateMLS
 - $360,0004 bd2 ba2k sqft908 1/2 Bennett Ave, Colorado Springs, CO 80909For Sale
 MLS ID #7018811, Michael Demuth, High Country Realty LLC. elevateMLS
 - $389,0005 bd2 ba2k sqft2326 Eagle View Dr, Colorado Springs, CO 80909For SaleMLS ID #2344492, Michael Dale Bottenfield, Manchester Properties, LLC. elevateMLS
- $400,0004 bd2 ba2k sqft2518 Meadowlark Ln, Colorado Springs, CO 80909For SaleMLS ID #9842293, Monica Breckenridge ABR CDPE CLHMS GRI MRP PSA RSPS SFR SRES , Pink Realty Inc. elevateMLS
- $375,0004 bd2 ba1.7k sqft2023 N Circle Dr, Colorado Springs, CO 80909For SaleMLS ID #7014772, Brian Coram, The Cutting Edge. elevateMLS
- $364,9005 bd2 ba1.8k sqft1522 Wynkoop Dr, Colorado Springs, CO 80909For SaleMLS ID #8655994, Erin Eckert, Premier Real Estate Colorado LLC. elevateMLS
- $355,0002 bd1 ba1.4k sqft1126 McArthur Ave, Colorado Springs, CO 80909For SaleMLS ID #1491884, Marsha Looper GRI MRP SRES , The Cutting Edge. elevateMLS
- $322,0003 bd2 ba1.6k sqft1019 Holmes Dr, Colorado Springs, CO 80909For SaleMLS ID #3998991, Patrick Muldoon, Muldoon Associates Inc. elevateMLS
- $485,0004 bd3 ba2.4k sqft1407 Swope Ave, Colorado Springs, CO 80909For SaleMLS ID #8489054, Austin Collins PSA SFR , Venterra Real Estate LLC. elevateMLS
- $365,0003 bd2 ba1.2k sqft1917 E Cache La Poudre St, Colorado Springs, CO 80909For SaleMLS ID #9578652, William Prather, Ed Prather Real Estate. elevateMLS
- $419,9004 bd2 ba1.7k sqft1426 Holmes Dr, Colorado Springs, CO 80909For SaleMLS ID #3063793, Jennifer Watton ABR EPRO GRI MRP PSA , Welcome Home CO, Inc.. elevateMLS
- $384,9005 bd2 ba2.1k sqft3412 Constitution Ave, Colorado Springs, CO 80909For SaleMLS ID #2407405, Ryan Blackburn, RE/MAX Real Estate Group LLC. elevateMLS
- $390,0005 bd3 ba2.1k sqft834 Tia Juana St, Colorado Springs, CO 80909For SaleMLS ID #6597774, Jeffrey Johnson, Keller Williams Premier Realty. elevateMLS
- $340,0004 bd2 ba1.9k sqft1413 Mears Dr, Colorado Springs, CO 80915For SaleMLS ID #2805339, Siobhan Celusta, Exp Realty LLC. elevateMLS
- $358,9994 bd3 ba1.7k sqft2712 Arlington Dr, Colorado Springs, CO 80910For SaleMLS ID #4758984, Aimee Fletcher CLHMS GRI , Exp Realty LLC. elevateMLS
- $435,0004 bd3 ba1.8k sqft2207 Wold Ave, Colorado Springs, CO 80909For SaleMLS ID #7990693, Jerry Clark ABR AHWD C2EX CDPE CLP CNE CNHS MRP SFR , REMAX PROPERTIES. elevateMLS
- $375,0004 bd2 ba1.4k sqft3122 Hudson St, Colorado Springs, CO 80910For SaleMLS ID #3941885, Jeremiah Laster, Box State Properties. elevateMLS
- $349,9004 bd2 ba1.6k sqft3410 El Morro Rd, Colorado Springs, CO 80910For SaleMLS ID #7912275, Clinton Jordan, Real Broker, LLC DBA Real. elevateMLS
