Introducing a desirable co-ownership resort cottage property located on the east side of LakeDalrymple. Located just 2 hours north of Toronto, use this charming cottage as your personalseasonal cottage while generating passive-income through the resorts year-round short-termrental program. This 3 bed, 1 bath bungalow offers over 1100sqft of total finished living spaceand an oversized private deck where you can sip your morning coffee or evening beverage whiletaking in the breathtaking vistas of Lake Dalrymple. Step inside this charming combinedopen-concept kitchen, living and dining room areas bathed in natural light and with a fantasticview of the lake. With three cozy bedrooms and a newly renovated bathroom, there's plenty ofspace for you and your guests to unwind and recharge after a day of outdoor activities. Theresort offers fun amenities including boats & kayaks for personal use, an outdoor communal areawith a playground, a private dock that provides direct access to the lake for fishing &boating. The on-site convenience store and a restaurant is owned & managed by the resort andsurplus profits are redistributed back to the shareholders. Additionally, surplus rental incomeis also shared amongst all shareholders, making this resort community a one-of-a-kindinvestment opportunity.
For sale
C$339,000
232-22 Lake Dalrymple Rd #230, Kawartha Lakes, ON L0K 1B0
3beds
1baths
Condominium
Built in ----
-- sqft lot
$-- Zestimate®
C$--/sqft
C$588/mo HOA
What's special
Oversized private deckBathed in natural lightThree cozy bedroomsNewly renovated bathroom
- 72 days |
- 4 |
- 0 |
Zillow last checked:
Listing updated:
Listed by:
SAVE MAX SPECIALISTS REALTY
Source: TRREB,MLS®#: X13097134 Originating MLS®#: Toronto Regional Real Estate Board
Originating MLS®#: Toronto Regional Real Estate BoardFacts & features
Interior
Bedrooms & bathrooms
- Bedrooms: 3
- Bathrooms: 1
Primary bedroom
- Level: Main
- Dimensions: 3.3 x 2.75
Bedroom 2
- Level: Main
- Dimensions: 2.75 x 2.75
Bedroom 3
- Level: Main
- Dimensions: 3.35 x 2.38
Dining room
- Level: Main
- Dimensions: 6.4 x 3.6
Kitchen
- Level: Main
- Dimensions: 2.92 x 2.85
Living room
- Level: Main
- Dimensions: 6.4 x 3.6
Heating
- Baseboard, Electric
Cooling
- Window Unit(s)
Appliances
- Laundry: None
Features
- Flooring: Carpet Free
- Basement: Crawl Space
- Has fireplace: No
- Fireplace features: Other
Interior area
- Living area range: 1000-1199 null
Property
Parking
- Total spaces: 2
- Parking features: Private
Accessibility
- Accessibility features: Open Floor Plan
Features
- Patio & porch: Deck
- Exterior features: Private Dock
- Water view: Direct
- On waterfront: Yes
- Waterfront features: Boat Launch, Dock, Indirect, Lake
- Body of water: Dalrymple Lake
Lot
- Topography: Level
Details
- Parcel number: 631100157
Construction
Type & style
- Home type: Condo
- Architectural style: Bungalow
- Property subtype: Condominium
Materials
- Vinyl Siding
- Foundation: Perimeter Wall
- Roof: Metal
Utilities & green energy
- Utilities for property: Cable Available, Cell Services, Electricity Connected, Internet High Speed
Community & HOA
HOA
- Services included: Heat Included, Hydro Included, Water Included, Common Elements Included, Building Insurance Included, Parking Included, Condo Taxes Included
- HOA fee: C$588 monthly
- HOA name: None
Location
- Region: Kawartha Lakes
Financial & listing details
- Date on market: 5/7/2026
SAVE MAX SPECIALISTS REALTY
SAVE MAX SPECIALISTS REALTY
By pressing Contact Agent, you agree that the real estate professional identified above may call/text you about your search, which may involve use of automated means and pre-recorded/artificial voices. You don't need to consent as a condition of buying any property, goods, or services. Message/data rates may apply. You also agree to our Terms of Use. Zillow does not endorse any real estate professionals. We may share information about your recent and future site activity with your agent to help them understand what you're looking for in a home.
Price history
Price history is unavailable.
Public tax history
Tax history is unavailable.
Climate risks
Neighborhood: L0K
Nearby schools
GreatSchools rating
No schools nearby
We couldn't find any schools near this home.
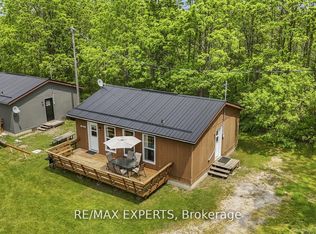
- C$299,0003 bd1 ba-- sqft232-18 Lake Dalrymple Rd #230, Kawartha Lakes, ON L0K1B0For Sale
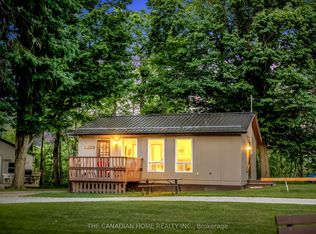
- C$259,9003 bd1 ba-- sqft23-232 Lake Dalrymple Rd #230, Kawartha Lakes, ON L0K1W0For Sale
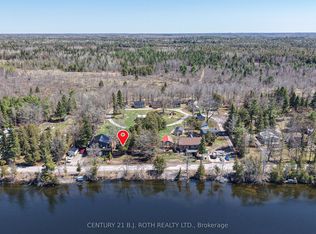
- C$95,0001 bd1 ba-- sqftLake Dalrymple Road 1 #230, Kawartha Lakes, ON L0K1W0For Sale
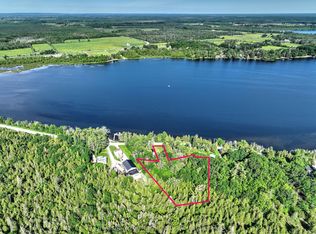
- C$299,0001.95 Square Feet114 Lake Dalrymple Rd, Kawartha Lakes, ON L0K1W0Lot/Land
- C$879,9004 bd2 ba-- sqft138 Lake Dalrymple Rd, Kawartha Lakes, ON L0K1W0For Sale
- C$699,9003 bd3 ba-- sqft144 Lake Dalrymple Rd, Kawartha Lakes, ON L0K1W0For Sale
- C$867,0004 bd2 ba-- sqft3516 Kirkfield Rd, Kawartha Lakes, ON L0K1W0For Sale
- C$835,0003 bd2 ba-- sqft184 Lake Dalrymple Rd, Kawartha Lakes, ON L0K1W0For Sale
Similar homes
- C$299,0003 bd1 ba-- sqft232-18 Lake Dalrymple Rd #230, Kawartha Lakes, ON L0K 1B0For SaleMLS ID #X12973930, RE/MAX EXPERTS. TRREB
- C$259,9003 bd1 ba-- sqft23-232 Lake Dalrymple Rd #230, Kawartha Lakes, ON L0K 1W0For SaleMLS ID #X13483518, THE CANADIAN HOME REALTY INC.. TRREB
- C$200,0002 bd1 ba-- sqft232-10 Lake Dalrymple Rd #230, Kawartha Lakes, ON L0K 1B0For Sale
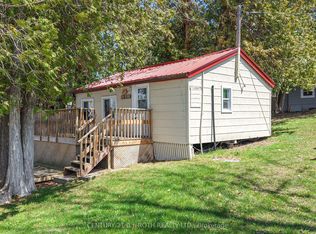 MLS ID #X13113236, CENTURY 21 B.J. ROTH REALTY LTD.. TRREB
 - C$349,0002 bd1 ba-- sqft11 Blanchards Rd, Kawartha Lakes, ON K0M 2B0For Sale
 MLS ID #X13497340, Re/Max All-Stars Realty Inc.. TRREB
 - C$459,9003 bd2 ba-- sqft1 W Paradise Blvd S Unit 27, Ramara, ON L0K 1B0For SaleMLS ID #S13566892, KARI CIPOLLA, RSPS, Salesperson. TRREB
- C$499,9003 bd2 ba-- sqft30 McLeish Dr, Kawartha Lakes, ON L0K 1W0For SaleMLS ID #X13541188, CENTURY 21 B.J. ROTH REALTY LTD.. TRREB
- C$389,0002 bd2 ba-- sqft1 Paradise Blvd Unit 14, Ramara, ON L0K 1B0For SaleMLS ID #S13530058, KARI CIPOLLA, RSPS, Salesperson. TRREB
- C$364,0002 bd2 ba-- sqft70 Laguna Pkwy #9, Ramara, ON L0K 1B0For SaleMLS ID #S13211276, FOREST HILL REAL ESTATE INC.. TRREB
- C$349,0003 bd1 ba-- sqft1657 Houseys Rapids Rd, Gravenhurst, ON P1P 1R3For SaleMLS ID #X13103968, Coldwell Banker The Real Estate Centre. TRREB
- C$299,0003 bd1 ba-- sqft220 McGuire Beach Rd, Kawartha Lakes, ON K0M 2B0For SaleMLS ID #X13444894, Re/Max All-Stars Realty Inc.. TRREB
- C$379,6492 bd2 ba-- sqft1 Paradise Blvd #29, Ramara, ON L0K 1B0For SaleMLS ID #S13501932, ROGER GARY SELMAN, Broker. TRREB
- C$269,9003 bd1 ba-- sqft127 Monck Rd, Kawartha Lakes, ON L0K 1W0For SaleMLS ID #X13119474, RE/MAX HALLMARK CHAY REALTY. TRREB
- C$299,0002 bd1 ba-- sqft40590 Shore Road Allowance Rd, Brock, ON L0K 1B0For SaleMLS ID #N13416352, LPT REALTY. TRREB
- C$399,6492 bd1 ba-- sqft9 Ridge Ave, Ramara, ON L0K 1B0For SaleMLS ID #S13528118, ROGER GARY SELMAN, Broker. TRREB
- C$419,6493 bd2 ba-- sqftLaguna Shores, Ramara, ON L0K 1B0For SaleMLS ID #S13058472, ROGER GARY SELMAN, Broker. TRREB
- C$349,9992 bd1 ba-- sqft241 John St, Orillia, ON L3V 3H8For SaleMLS ID #S13574804, iCloud Realty Ltd.. TRREB
- C$400,0002 bd2 ba-- sqft60 Laguna Pkwy Unit 16, Ramara, ON L0K 1B0For SaleMLS ID #S13252964, RE/MAX WEST REALTY INC.. TRREB
- C$369,9004 bd2 ba-- sqft55 Elgin St, Orillia, ON L3V 1S1For SaleMLS ID #S13568470, Royal LePage Quest. TRREB
- C$425,0003 bd2 ba-- sqft1 Paradise Blvd #26, Ramara, ON L0K 1B0For SaleMLS ID #S13109300, CENTURY 21 B.J. ROTH REALTY LTD.. TRREB
- C$415,8882 bd2 ba-- sqftLaguna Shores, Ramara, ON L0K 1B0For SaleMLS ID #S13496358, KARI CIPOLLA, RSPS, Salesperson. TRREB
