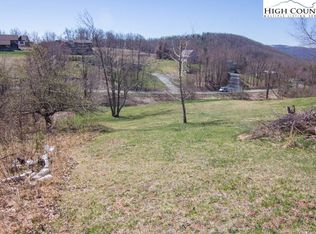
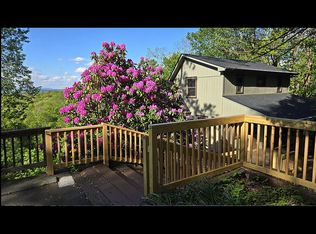
Welcome to The Copper Compound, a unique three-unit property offering privacy, versatility, and an excellent location. The property features one standalone unit that is 2 bed 2 bath plus a duplex with two additional units that are 1 bed 1 bath each, creating three separate furnished living spaces within one mountain setting. Each unit enjoys its own deck and hot tub, providing guests or occupants with their own space to relax and take in the mountain surroundings. Located in Boone and approximately 15 minutes from downtown and Appalachian State University, and snow skiing, putting year-round High Country recreation within easy reach. The three-unit configuration offers exceptional flexibility for investment use, a mountain retreat with separate accommodations for family and guests, or a combination of personal and rental use. Offered furnished and tucked away in a peaceful setting, The Copper Compound delivers the privacy of a mountain getaway with convenient access to App State, skiing, dining, shopping, and everything Boone has to offer.
For sale
$810,000
232/246 Copper Springs Drive, Boone, NC 28607
2beds
1,020sqft
Single Family Residence
Built in 1967
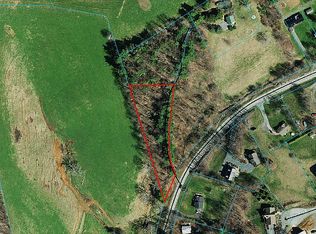
1 Acres Lot
$-- Zestimate®
$794/sqft
$-- HOA
What's special
Offered furnishedMountain setting
- 4 days
- 587
- 29
Zillow last checked:
Listing updated:
Listed by:
Justin Lawrence (405)213-4651,
EXP Realty LLC
Source: High Country AOR,MLS#: 264372 Originating MLS: High Country Association of Realtors Inc.
Originating MLS: High Country Association of Realtors Inc.Facts & features
Interior
Bedrooms & bathrooms
- Bedrooms: 2
- Bathrooms: 2
- Full bathrooms: 2
Heating
- Gas
Cooling
- Central Air
Appliances
- Included: Dishwasher, Electric Cooktop, Microwave, Refrigerator
Features
- Furnished
- Basement: Unfinished
- Has fireplace: Yes
- Fireplace features: Stone
- Furnished: Yes
Interior area
- Total structure area: 2,384
- Total interior livable area: 1,020 sqft
- Finished area above ground: 1,020
- Finished area below ground: 0
Property
Parking
- Total spaces: 3
- Parking features: Driveway, Garage, Gravel, Private, Three or more Spaces
- Has garage: Yes
- Has uncovered spaces: Yes
Features
- Levels: One
- Stories: 1
- Patio & porch: Wrap Around
- Exterior features: Hot Tub/Spa, Gravel Driveway
- Has spa: Yes
- Has view: Yes
- View description: Trees/Woods
Lot
- Size: 1 Acres
Details
- Parcel number: 2930065929000
- Zoning description: R1
Construction
Type & style
- Home type: SingleFamily
- Architectural style: Log Home
- Property subtype: Single Family Residence
Materials
- Log, Wood Siding, Wood Frame
- Foundation: Basement, Slab
- Roof: Metal
Condition
- Year built: 1967
Utilities & green energy
- Sewer: Septic Tank
- Water: Spring
- Utilities for property: High Speed Internet Available, Septic Available
Community & HOA
Community
- Subdivision: None
HOA
- Has HOA: No
Location
- Region: Boone
Financial & listing details
- Price per square foot: $794/sqft
- Annual tax amount: $2,155
- Date on market: 9/24/2026
- Listing terms: Cash,Conventional,New Loan
- Road surface type: Gravel
Estimated market value
Not available
Estimated sales range
Not available
Not available
Price history
| Date | Event | Price |
|---|---|---|
| 9/25/2026 | Listed for sale | $810,000$794/sqft |
Source: eXp Realty #264372 Report a problem | ||
Public tax history
Tax history is unavailable.
Monthly payment
Est. payment
Payment breakdown
Explore the cost of this home by adjusting the details. Changes won't be saved.Climate risks
Neighborhood: 28607
Nearby schools
Schools provided by the listing agent
- Elementary: Parkway
- High: Watauga
Source: High Country AOR. This data may not be complete. We recommend contacting the local school district to confirm school assignments for this home.
Similar homes
- $799,0003 bd2 ba1.4k sqft368 Westbrook Dr, Boone, NC 28607For Sale By Owner
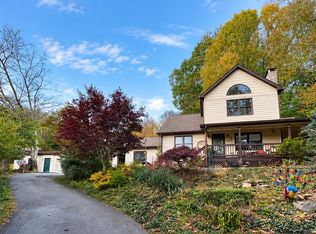
- $495,0003 bd2 ba1.5k sqft288 Browns Chapel Crst, Boone, NC 28607For Sale By Owner
- $700,0002 bd3 ba1.2k sqft244 Walnut, Boone, NC 28607For Sale
 MLS ID #264112, Jonathan Lehman. High Country AOR
 - $798,0002 bd3 ba1.1k sqft158 River View Lane, Blowing Rock, NC 28605For Sale
 MLS ID #264283, Robert Novacek. High Country AOR
