Set along Collins Corner Road in Dartmouth, this thoughtfully designed Colonial offers the space and privacy to feel removed from the everyday, while keeping commuter routes and area conveniences within easy reach. Built in 2018 and meticulously maintained, the home offers a like-new feel without the wait of new construction. Inside, an open, light-filled layout balances elegance with comfortable everyday living. Majestic columns frame the dining room, creating an impressive setting for holidays and memorable gatherings, while a versatile first-floor room offers the flexibility of a private home office, family room or quiet retreat. Hardwood floors lead to a well-appointed kitchen with quartz counters, center island, stainless appliances and direct deck access—making indoor/outdoor entertaining effortless. Upstairs, the cathedral-ceiling primary bedroom with walk-in closet provides a peaceful escape, complemented by a spacious bath with double vanity, soaking tub, large tiled shower & a private water closet. Set on .78 acres with a wooded backdrop, there’s room to enjoy the outdoors along with a welcome sense of privacy. Central air, tankless hot water, full basement and attached 2-car garage add comfort and convenience. Easy access to Routes 24 and 195 makes this an ideal location for those who want a more private Dartmouth lifestyle without feeling disconnected from everything the SouthCoast has to offer.
For sale
$879,000
232 Collins Corner Rd, North Dartmouth, MA 02747
3beds
2,256sqft
Single Family Residence
Built in 2018
0.78 Acres Lot
$-- Zestimate®
$390/sqft
$-- HOA
What's special
Large tiled showerWell-appointed kitchenHardwood floorsVersatile first-floor roomCathedral-ceiling primary bedroomPrivate water closetDirect deck access
- 8 days
- 764
- 42
Zillow last checked:
Listing updated:
Listed by:
Phil and Debbie Rose 508-889-0186,
LAER Realty Partners / Rose Homes & Real Estate 508-763-3121
Source: MLS PIN,MLS#: 73582688
Facts & features
Interior
Bedrooms & bathrooms
- Bedrooms: 3
- Bathrooms: 3
- Full bathrooms: 2
- 1/2 bathrooms: 1
- Main level bathrooms: 1
Primary bedroom
- Features: Cathedral Ceiling(s), Walk-In Closet(s), Flooring - Wall to Wall Carpet, Lighting - Overhead
- Level: Second
Bedroom 2
- Features: Closet, Flooring - Wall to Wall Carpet, Lighting - Overhead
- Level: Second
Bedroom 3
- Features: Closet, Flooring - Wall to Wall Carpet, Lighting - Overhead
- Level: Second
Bathroom 1
- Features: Bathroom - Half, Flooring - Stone/Ceramic Tile
- Level: Main,First
Bathroom 2
- Features: Bathroom - Full, Bathroom - Double Vanity/Sink, Bathroom - With Tub & Shower, Flooring - Stone/Ceramic Tile, Countertops - Stone/Granite/Solid, Double Vanity, Soaking Tub
- Level: Second
Bathroom 3
- Features: Bathroom - Full, Bathroom - With Tub & Shower, Flooring - Stone/Ceramic Tile, Countertops - Stone/Granite/Solid
- Level: Second
Dining room
- Features: Flooring - Wall to Wall Carpet, Open Floorplan, Wainscoting
- Level: First
Kitchen
- Features: Flooring - Hardwood, Countertops - Stone/Granite/Solid, Countertops - Upgraded, Kitchen Island, Breakfast Bar / Nook, Deck - Exterior, Exterior Access, Open Floorplan, Recessed Lighting, Slider, Stainless Steel Appliances, Lighting - Overhead
- Level: Main,First
Living room
- Features: Cathedral Ceiling(s), Flooring - Hardwood
- Level: First
Office
- Features: Flooring - Hardwood
- Level: First
Heating
- Forced Air, Propane
Cooling
- Central Air
Appliances
- Included: Tankless Water Heater, Range, Dishwasher, Microwave
- Laundry: Bathroom - Half, First Floor
Features
- Home Office
- Flooring: Tile, Hardwood, Flooring - Hardwood
- Basement: Full
- Has fireplace: No
Interior area
- Total structure area: 2,256
- Total interior livable area: 2,256 sqft
- Finished area above ground: 2,256
Video & virtual tour
Property
Parking
- Total spaces: 8
- Parking features: Attached, Paved Drive, Off Street, Paved
- Attached garage spaces: 2
- Uncovered spaces: 6
Features
- Patio & porch: Deck
- Exterior features: Deck
Lot
- Size: 0.78 Acres
- Features: Wooded
Details
- Parcel number: M:0079 B:0057 L:0000,2781597
- Zoning: SRB
Construction
Type & style
- Home type: SingleFamily
- Architectural style: Colonial
- Property subtype: Single Family Residence
Materials
- Frame
- Foundation: Concrete Perimeter
- Roof: Shingle
Condition
- Year built: 2018
Utilities & green energy
- Electric: Circuit Breakers, 150 Amp Service
- Sewer: Private Sewer
- Water: Private
Community & HOA
HOA
- Has HOA: No
Location
- Region: North Dartmouth
Financial & listing details
- Price per square foot: $390/sqft
- Tax assessed value: $698,200
- Annual tax amount: $6,230
- Date on market: 9/25/2026
Estimated market value
Not available
Estimated sales range
Not available
Not available
Price history
| Date | Event | Price |
|---|---|---|
| 9/25/2026 | Listed for sale | $879,000$390/sqft |
Source: MLS PIN #73582688 Report a problem | ||
Public tax history
| Year | Property taxes | Tax assessment |
|---|---|---|
| 2018 | $110 | $10,400 +1% |
| 2017 | $110 -4.3% | $10,300 -5.5% |
| 2016 | $115 +6.5% | $10,900 +5.8% |
| 2015 | $108 +22.7% | $10,300 +35.5% |
| 1999 | $88 | $7,600 |
Find assessor info on the county website
Monthly payment
Est. payment
Payment breakdown
Explore the cost of this home by adjusting the details. Changes won't be saved.Climate risks
Neighborhood: 02747
- $806,8003 bd2 ba2.2k sqft232 Collins Corner Rd, Dartmouth, MA 02747Off Market
- $811,7004 bd3 ba2.1k sqft238 Collins Corner Rd, Dartmouth, MA 02747Off Market
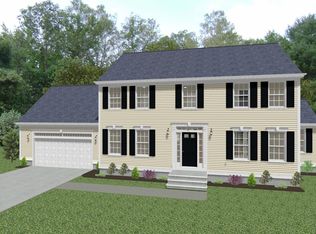
- $707,0001 bd1 ba384 sqft420 Flag Swamp Rd, Dartmouth, MA 02747Off Market
- $433,600-- bd-- ba-- sqft239 Collins Corner Rd, Dartmouth, MA 02747Off Market
Similar homes
- $759,0003 bd3 ba2k sqft1286 Reed Rd, Dartmouth, MA 02747For Sale
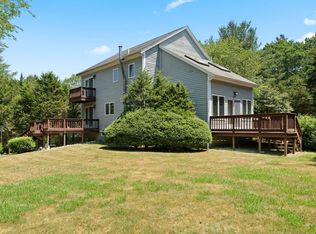 MLS ID #73585808, David Thompson, eRealty Advisors, Inc.. MLS PIN
 - $719,0003 bd2 ba2.9k sqft22 Southwind Way, Dartmouth, MA 02747For Sale
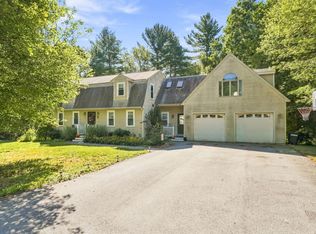 MLS ID #73577806, Christopher A Medeiros, Driftwood Realty. MLS PIN
 - $749,9003 bd3 ba2k sqft37 Rhode Island Ave, Dartmouth, MA 02747For Sale
 MLS ID #73581984, Diane Medeiros, Realty ONE Group Side By Side. MLS PIN
 - $899,8003 bd3 ba2.4k sqft6 Strathmore Rd, Dartmouth, MA 02747For Sale
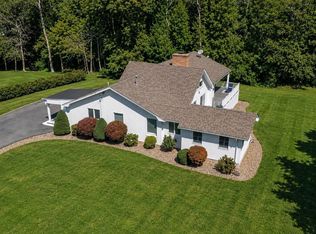 MLS ID #73542530, Kris Lippi, Get Listed Realty, LLC. MLS PIN
