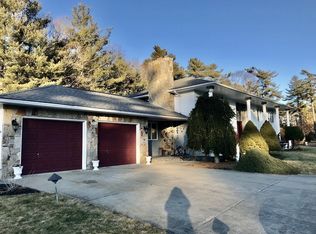
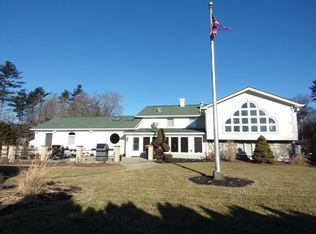
Discover the potential of a truly exceptional single family residence with full in -law on 2nd floor, at 6 Tracey St, Acushnet, MA. Built in 1983, this expansive 2670 square foot property offers a unique opportunity for sophisticated living on a generous 30078 square foot lot. With five well-proportioned bedrooms, this home provides ample personal space and flexibility for various living arrangements. The three full bathrooms ensure convenience and comfort for residents and guests alike. This property invites you to envision a life of comfort and possibility. Schedule your private viewing today and explore the distinctive charm of this Acushnet address. 5 Bedroom septic is brand new.
For sale
Price cut: $22.4K (9/29)
$727,500
6 Tracey St, Acushnet, MA 02743
5beds
2,670sqft
Single Family Residence
Built in 1983
0.69 Acres Lot
$-- Zestimate®
$272/sqft
$-- HOA
What's special
Five well-proportioned bedrooms
- 18 days
- 591
- 18
Zillow last checked:
Listing updated:
Listed by:
Lisa Farnworth 774-328-2787,
Lamacchia Realty, Inc 508-441-4446
Source: MLS PIN,MLS#: 73584071
Facts & features
Interior
Bedrooms & bathrooms
- Bedrooms: 5
- Bathrooms: 3
- Full bathrooms: 3
Heating
- Baseboard, Natural Gas
Cooling
- Window Unit(s), Wall Unit(s)
Appliances
- Included: Gas Water Heater
Features
- Flooring: Vinyl
- Basement: Full
- Number of fireplaces: 1
Interior area
- Total structure area: 2,670
- Total interior livable area: 2,670 sqft
- Finished area above ground: 2,670
Property
Parking
- Total spaces: 6
- Parking features: Off Street
- Uncovered spaces: 6
Features
- Patio & porch: Porch, Screened, Deck, Deck - Roof, Deck - Composite
- Exterior features: Porch, Porch - Screened, Deck, Deck - Roof, Deck - Composite, Pool - Above Ground
- Has private pool: Yes
- Pool features: Above Ground
Lot
- Size: 0.69 Acres
- Features: Cleared
Details
- Parcel number: 18.20M,2749162
- Zoning: 1
Construction
Type & style
- Home type: SingleFamily
- Architectural style: Colonial
- Property subtype: Single Family Residence
Materials
- Frame
- Foundation: Concrete Perimeter
- Roof: Shingle
Condition
- Year built: 1983
Utilities & green energy
- Sewer: Private Sewer
- Water: Public
- Utilities for property: for Gas Range
Community & HOA
Community
- Features: Golf, Highway Access, House of Worship, Public School
HOA
- Has HOA: Yes
Location
- Region: Acushnet
Financial & listing details
- Price per square foot: $272/sqft
- Tax assessed value: $586,100
- Annual tax amount: $6,125
- Date on market: 9/29/2026
- Listing terms: Contract
Estimated market value
Not available
Estimated sales range
Not available
$4,073/mo
Price history
| Date | Event | Price |
|---|---|---|
| 9/29/2026 | Price change | $727,500-3%$272/sqft |
Source: MLS PIN #73584071 Report a problem | ||
| 8/23/2026 | Listed for sale | $749,900$281/sqft |
Source: Owner Report a problem | ||
Public tax history
| Year | Property taxes | Tax assessment |
|---|---|---|
| 2025 | $6,083 +7.4% | $563,800 +13.6% |
| 2024 | $5,662 +2.8% | $496,200 +8.1% |
| 2023 | $5,508 +6.5% | $459,000 +17.7% |
| 2022 | $5,174 +4.4% | $389,900 +8.8% |
| 2021 | $4,957 -0.8% | $358,400 |
| 2020 | $4,996 +0.1% | $358,400 +1.8% |
| 2019 | $4,991 +3.4% | $352,000 +5.2% |
| 2018 | $4,825 +2.7% | $334,600 +2.8% |
| 2017 | $4,699 +9.2% | $325,400 +9.8% |
| 2016 | $4,305 +1.7% | $296,300 |
| 2015 | $4,231 +2.4% | $296,300 |
| 2014 | $4,133 -0.2% | $296,300 -5.8% |
| 2013 | $4,143 +3.7% | $314,600 -1.8% |
| 2012 | $3,994 -1.3% | $320,300 -9.6% |
| 2011 | $4,045 +1.8% | $354,500 -6.6% |
| 2010 | $3,974 +14% | $379,600 +5.1% |
| 2009 | $3,486 +3.4% | $361,200 -0.9% |
| 2008 | $3,372 +0.7% | $364,500 |
| 2007 | $3,350 +1.6% | $364,500 +6.6% |
| 2006 | $3,296 +7% | $341,900 +21% |
| 2005 | $3,079 +2.9% | $282,500 +11% |
| 2004 | $2,993 -17.1% | $254,500 +11.5% |
| 2003 | $3,612 +33.7% | $228,200 +9.7% |
| 2001 | $2,701 +5.9% | $208,100 +3.9% |
| 1996 | $2,551 | $200,207 |
Find assessor info on the county website
Monthly payment
Est. payment
Payment breakdown
Explore the cost of this home by adjusting the details. Changes won't be saved.Climate risks
Neighborhood: 02743
Similar homes
- $749,7004 bd3 ba2.2k sqft35 Ludlow St, Acushnet, MA 02743For Sale
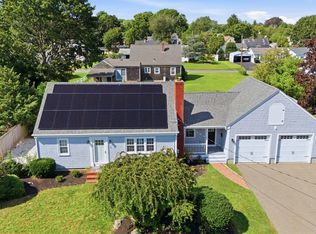 MLS ID #73567905, The J. Pavao Team, Keller Williams South Watuppa. MLS PIN
 - $778,0005 bd4 ba2.8k sqft595 Main St, Acushnet, MA 02743For Sale
 MLS ID #73572988, Andrew Romano, Bold Real Estate Inc.. MLS PIN
 - $649,0003 bd2 ba2.7k sqft6 Mapleton St, Acushnet, MA 02743For Sale
 MLS ID #73583047, Linda Levesque, Today Real Estate, Inc.. MLS PIN
 - $599,8003 bd2 ba1.4k sqft96 Mendall Rd, Acushnet, MA 02743For Sale
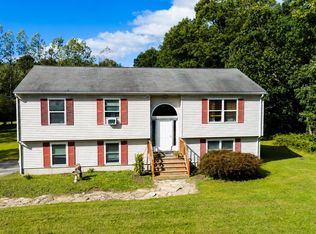 MLS ID #73590026, Phillip Medeiros, RE/MAX Vantage. MLS PIN
