4 Bedrooms / 3 Bathrooms, 2577' with single dining area; Office with separate entrance, barn door, floating shelves with undercabinet lighting, seating area, and space for your desk; Kitchen with window overlooking backyard, double ovens, gas cooktop, 3-level dishwasher, coffee bar, and walk-in pantry; All bedrooms include walk-in closets; LVT floors in foyer, dining, living, kitchen, office,and bedrooms; Master suite with abundant storage, 2 sided shower with 2 seats, walk-in closet with built-in dresser, and access to laundry; Large, screened back porch overlooking spacious backyard (pond not part of property or HOA); Laundry includes broom closet, sink, and room for your freezer; Upgraded BIBS insulation and 92% AFUE furnace; @ 1.61 acres on cul-de-sac lot; Maintenance-free vinyl cornice; 3 car garage, 3rd garage bay could have golf simulator (AI generated pictures included); NO city taxes; NWR Schools; 10-year transferrable foundation warranty; BUILT FOR BUILDER AND AVAILABLE TO YOU!
Active
$575,000
232 Lost Oak Ln, Brandon, MS 39047
4beds
2,577sqft
Residential, Single Family Residence
Built in 2026
1.69 Acres Lot
$574,200 Zestimate®
$223/sqft
$30/mo HOA
What's special
Office with separate entranceSingle dining areaBarn doorDouble ovensWalk-in pantryCoffee barGas cooktop
- 60 days
- 240
- 7
Zillow last checked:
Listing updated:
Listed by:
Christian Cowan 601-942-3224,
Christian Cowan Realty, LLC 601-942-3224
Source: MLS United,MLS#: 4156495
Facts & features
Interior
Bedrooms & bathrooms
- Bedrooms: 4
- Bathrooms: 3
- Full bathrooms: 3
Heating
- Central, Natural Gas
Cooling
- Ceiling Fan(s), Central Air
Appliances
- Included: Dishwasher, Disposal, Double Oven, Gas Cooktop, Microwave, Tankless Water Heater
Features
- Flooring: Vinyl, Tile
- Has fireplace: Yes
- Fireplace features: Blower Fan, Ventless
Interior area
- Total structure area: 2,577
- Total interior livable area: 2,577 sqft
Video & virtual tour
Property
Parking
- Total spaces: 3
- Parking features: Garage Door Opener, Garage Faces Side, Concrete
- Garage spaces: 3
Accessibility
- Accessibility features: Accessible Bedroom, Accessible Closets, Accessible Full Bath, Roll-in Shower
Features
- Levels: One
- Stories: 1
- Patio & porch: Screened
- Exterior features: Other, See Remarks
- Fencing: None
- Has view: Yes
- View description: Water
- Has water view: Yes
- Water view: Water
Lot
- Size: 1.69 Acres
- Features: Cul-De-Sac
Details
- Parcel number: K1300006700710
Construction
Type & style
- Home type: SingleFamily
- Property subtype: Residential, Single Family Residence
Materials
- Vinyl, Brick
- Foundation: Post-Tension
- Roof: Architectural Shingles,Metal,Mixed
Condition
- New Construction
- New construction: Yes
- Year built: 2026
Utilities & green energy
- Sewer: Septic Tank, Waste Treatment Plant
- Water: Public
- Utilities for property: Electricity Connected, Natural Gas Connected, Water Connected
Community & HOA
Community
- Subdivision: Fallen Oak
HOA
- Has HOA: Yes
- Services included: Other
- HOA fee: $360 annually
Location
- Region: Brandon
Financial & listing details
- Price per square foot: $223/sqft
- Annual tax amount: $1,387
- Date on market: 7/20/2026
- Electric utility on property: Yes
Estimated market value
$574,200
$545,000 - $603,000
$3,277/mo
Price history
| Date | Event | Price |
|---|---|---|
| 7/20/2026 | Listed for sale | $575,000$223/sqft |
Source: MLS United #4156495 Report a problem | ||
Public tax history
Tax history is unavailable.
Monthly payment
Est. payment
Payment breakdown
Explore the cost of this home by adjusting the details. Changes won't be saved.Climate risks
Neighborhood: 39047
Nearby schools
Schools provided by the listing agent
- Elementary: Oakdale
- Middle: Northwest Rankin Middle
- High: Northwest Rankin
Source: MLS United. This data may not be complete. We recommend contacting the local school district to confirm school assignments for this home.

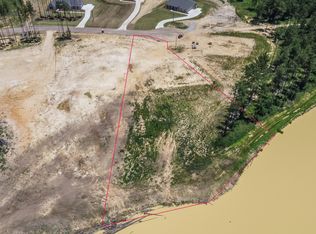


Similar homes
- $575,0004 bd3 ba3.2k sqft116 Virginia Valley Dr, Brandon, MS 39047For Sale
 MLS ID #4162822, David Christopher, Turn Key Properties, LLC. MLS United
 - $590,0004 bd4 ba2.6k sqft508 First Oak, Brandon, MS 39047New Construction
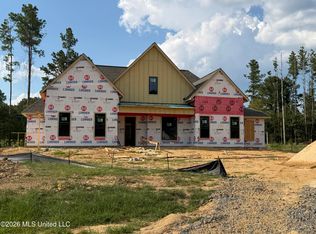 MLS ID #4147714, Victoria Prowant, Southern Homes Real Estate. MLS United
 - $639,9004 bd4 ba2.6k sqft284 Disciple Dr, Brandon, MS 39047For Sale
 MLS ID #4161241, April Smith, Southern Homes Real Estate. MLS United
 - $625,9005 bd4 ba3k sqft399 Stump Ridge Rd, Brandon, MS 39047For Sale
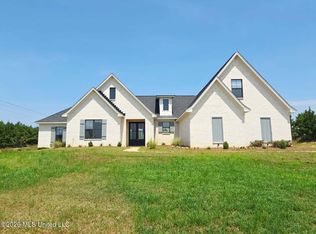 MLS ID #4157509, Lila Robin, Robin Realty LLC. MLS United
