Venture inside and make yourself comfortable in this inviting, thoughtfully renovated Avalon home. Large windows and a semi-open floor plan fill the first floor with natural light, while a comprehensive 2022 renovation blends modern conveniences with timeless character. Meal prep is more enjoyable in this beautifully updated kitchen featuring granite countertops, an exterior-vented range hood, soft-close cabinetry, and a farmhouse sink. Throughout the main level, rich hickory hardwood floors, exposed whitewashed brick, and wooden pocket doors create a warm, welcoming atmosphere. A conveniently located powder room adds everyday functionality, making the first floor equally suited for entertaining and daily living.
Upstairs, the spacious primary suite offers a walk-in closet that leads directly into an en-suite bath. Three additional bedrooms and another full bath provide flexibility for family, guests, or a home office. Outside, the thoughtful updates continue. The newly rebuilt and expanded rear deck offers generous outdoor living space that's perfect for hosting friends or enjoying a quiet morning coffee, while a new metal roof on the detached garage adds another practical improvement to the property.
Nestled on a quiet street in Avalon, enjoy easy access to local shops and restaurants, nearby parks, Bellevue's thriving business district, and a quick commute to Downtown Pittsburgh.
Under contract
$350,000
232 S Chestnut St, Pittsburgh, PA 15202
4beds
1,925sqft
Single Family Residence
Built in 1896
4,599 Square Feet Lot
$354,300 Zestimate®
$182/sqft
$-- HOA
What's special
Farmhouse sinkSemi-open floor planExterior-vented range hoodBeautifully updated kitchenConveniently located powder roomLarge windowsRich hickory hardwood floors
- 32 days
- 538
- 49
Likely to sell faster than
Zillow last checked:
Listing updated:
Listed by:
Julia Byrum 412-363-4000,
COLDWELL BANKER REALTY 412-363-4000
Source: WPMLS,MLS#: 1773719 Originating MLS: West Penn Multi-List
Originating MLS: West Penn Multi-ListFacts & features
Interior
Bedrooms & bathrooms
- Bedrooms: 4
- Bathrooms: 3
- Full bathrooms: 2
- 1/2 bathrooms: 1
Primary bedroom
- Level: Upper
- Dimensions: 14x14
Bedroom 2
- Level: Upper
- Dimensions: 14x14
Bedroom 3
- Level: Upper
- Dimensions: 11x7
Bedroom 4
- Level: Upper
- Dimensions: 19x26
Dining room
- Level: Main
- Dimensions: 14x16
Entry foyer
- Level: Main
- Dimensions: 9x10
Kitchen
- Level: Main
- Dimensions: 12x12
Living room
- Level: Main
- Dimensions: 14x15
Heating
- Forced Air, Gas
Cooling
- Central Air
Appliances
- Included: Some Gas Appliances, Dryer, Dishwasher, Microwave, Refrigerator, Stove, Washer
Features
- Window Treatments
- Flooring: Hardwood, Tile, Carpet
- Windows: Screens, Window Treatments
- Basement: Full,Walk-Up Access
Interior area
- Total structure area: 1,925
- Total interior livable area: 1,925 sqft
Video & virtual tour
Property
Parking
- Total spaces: 2
- Parking features: Detached, Garage, Garage Door Opener
- Has garage: Yes
Features
- Levels: Three Or More
- Stories: 3
Lot
- Size: 4,599 Square Feet
- Dimensions: 0.1056
Details
- Parcel number: 0159H00035000000
Construction
Type & style
- Home type: SingleFamily
- Architectural style: Three Story
- Property subtype: Single Family Residence
Materials
- Frame
- Roof: Asphalt
Condition
- Resale
- Year built: 1896
Utilities & green energy
- Sewer: Public Sewer
- Water: Public
Community & HOA
Community
- Subdivision: Riverview Terrace
Location
- Region: Pittsburgh
Financial & listing details
- Price per square foot: $182/sqft
- Tax assessed value: $182,600
- Annual tax amount: $6,344
- Date on market: 9/10/2026
Estimated market value
$354,300
$337,000 - $372,000
$2,449/mo
Price history
| Date | Event | Price |
|---|---|---|
| 10/12/2026 | Pending sale | $350,000$182/sqft |
Source:  WPMLS #1773719 Report a problem WPMLS #1773719 Report a problem | ||
| 9/14/2026 | Contingent | $350,000$182/sqft |
Source: WPMLS #1773719 Report a problem | ||
| 9/10/2026 | Listed for sale | $350,000+4.5%$182/sqft |
Source: WPMLS #1773719 Report a problem | ||
| 10/14/2022 | Sold | $335,000+1.5%$174/sqft |
Source: WPMLS #1568377 Report a problem | ||
| 9/23/2022 | Contingent | $329,900$171/sqft |
Source: WPMLS #1568377 Report a problem | ||
| 9/19/2022 | Listed for sale | $329,900$171/sqft |
Source: WPMLS #1568377 Report a problem | ||
| 9/11/2022 | Contingent | $329,900$171/sqft |
Source: WPMLS #1568377 Report a problem | ||
| 9/7/2022 | Listed for sale | $329,900$171/sqft |
Source: WPMLS #1568377 Report a problem | ||
| 8/10/2022 | Contingent | $329,900$171/sqft |
Source: WPMLS #1568377 Report a problem | ||
| 8/3/2022 | Price change | $329,900-3%$171/sqft |
Source: WPMLS #1568377 Report a problem | ||
| 7/29/2022 | Listed for sale | $340,000$177/sqft |
Source: WPMLS #1568377 Report a problem | ||
| 7/29/2022 | Listing removed | -- |
Source: Owner Report a problem | ||
| 7/19/2022 | Listed for sale | $340,000+195.7%$177/sqft |
Source: Owner Report a problem | ||
| 1/3/2022 | Sold | $115,000-8%$60/sqft |
Source: WPMLS #1528727 Report a problem | ||
| 11/16/2021 | Pending sale | $125,000$65/sqft |
Source: BHHS broker feed #1528727 Report a problem | ||
| 11/15/2021 | Contingent | $125,000$65/sqft |
Source: WPMLS #1528727 Report a problem | ||
| 10/30/2021 | Listed for sale | $125,000$65/sqft |
Source: WPMLS #1528727 Report a problem | ||
Public tax history
| Year | Property taxes | Tax assessment |
|---|---|---|
| 2025 | $6,344 +104.8% | $164,600 +125.5% |
| 2024 | $3,097 +813.3% | $73,000 +1.8% |
| 2023 | $339 | $71,700 |
| 2022 | $339 | $71,700 |
| 2021 | $339 +2% | $71,700 |
| 2020 | $332 -2% | $71,700 |
| 2019 | $339 -88% | $71,700 |
| 2018 | $2,821 0% | $71,700 |
| 2017 | $2,821 +731.9% | $71,700 |
| 2016 | $339 -87.3% | $71,700 |
| 2015 | $2,678 +136.1% | $71,700 |
| 2014 | $1,134 | $71,700 +26.5% |
| 2013 | -- | $56,700 +66.8% |
| 2012 | -- | $34,000 |
| 2011 | -- | $34,000 |
| 2010 | -- | $34,000 |
| 2009 | -- | $34,000 |
| 2008 | -- | $34,000 |
| 2007 | -- | $34,000 |
| 2006 | -- | $34,000 |
| 2005 | -- | $34,000 |
| 2004 | -- | $34,000 -30.6% |
| 2003 | -- | $49,000 -34.5% |
| 2002 | -- | $74,800 |
Find assessor info on the county website
Monthly payment
Est. payment
Payment breakdown
Explore the cost of this home by adjusting the details. Changes won't be saved.Climate risks
Neighborhood: Avalon
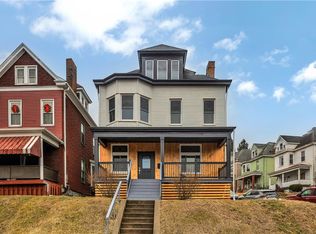
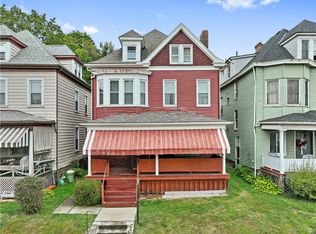
Similar homes
- $342,0003 bd3 ba1.9k sqft641 Center Ave, Bellevue, PA 15202For Sale
 MLS ID #1774855, Michael Joseph. WPMLS
 - $274,9004 bd2 ba1.7k sqft719 Taylor Ave, Pittsburgh, PA 15202For Sale
 MLS ID #1754551, Madalyn Gryger. WPMLS
 - $395,0004 bd4 ba1.8k sqft109 S Harrison Ave, Pittsburgh, PA 15202For Sale
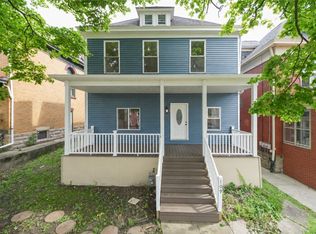 MLS ID #1773910, Kenneth Girty. WPMLS
 - $305,0005 bd2 ba2k sqft430 Forest Ave, Pittsburgh, PA 15202For Sale
 MLS ID #1751892, Tarasa Hurley. WPMLS
