Adorable rancher ready for its next owner! This 3 bedroom 2 bath home sits near Glendenning Park and Frost Elementary with many features like hardwood floors, granite counters, a fully finished basement, and a 2 car garage. The basement has an additional room to use as you see fit as well as the second bathroom, all finished with luxury plank flooring. Off the dining room you will find a spacious deck with plenty of level yard if the park just isn't enough! Don't delay, homes in this area don't come open very often!
Pending
$289,900
232 Shaw St, Frostburg, MD 21532
3beds
1,480sqft
Single Family Residence
Built in 1967
0.45 Acres Lot
$285,200 Zestimate®
$196/sqft
$-- HOA
What's special
Plenty of level yardHardwood floorsLuxury plank flooringGranite countersFully finished basement
- 24 days
- 714
- 36
Zillow last checked:
Listing updated:
Listed by:
Jessie DeVore 301-697-5130,
The Goodfellow Agency 301-689-8857
Source: Bright MLS,MLS#: MDAL2015972
Facts & features
Interior
Bedrooms & bathrooms
- Bedrooms: 3
- Bathrooms: 2
- Full bathrooms: 2
- Main level bathrooms: 1
- Main level bedrooms: 3
Basement
- Area: 1120
Heating
- Forced Air, Natural Gas
Cooling
- Central Air, Electric
Appliances
- Included: Gas Water Heater
- Laundry: In Basement
Features
- Dry Wall
- Flooring: Hardwood, Luxury Vinyl, Tile/Brick
- Basement: Finished
- Has fireplace: No
Interior area
- Total structure area: 2,240
- Total interior livable area: 1,480 sqft
- Finished area above ground: 1,120
- Finished area below ground: 360
Property
Parking
- Total spaces: 2
- Parking features: Garage Faces Front, Asphalt, Attached
- Attached garage spaces: 2
- Has uncovered spaces: Yes
Accessibility
- Accessibility features: None
Features
- Levels: One
- Stories: 1
- Patio & porch: Deck
- Pool features: None
Lot
- Size: 0.45 Acres
Details
- Additional structures: Above Grade, Below Grade
- Parcel number: 0111003281
- Zoning: R1
- Special conditions: Standard
Construction
Type & style
- Home type: SingleFamily
- Architectural style: Ranch/Rambler
- Property subtype: Single Family Residence
Materials
- Aluminum Siding
- Foundation: Block
- Roof: Architectural Shingle
Condition
- New construction: No
- Year built: 1967
Utilities & green energy
- Sewer: Public Sewer
- Water: Public
Community & HOA
Community
- Subdivision: Centennial Hill
HOA
- Has HOA: No
Location
- Region: Frostburg
Financial & listing details
- Price per square foot: $196/sqft
- Tax assessed value: $167,767
- Annual tax amount: $2,807
- Date on market: 9/23/2026
- Listing agreement: Exclusive Right To Sell
- Ownership: Fee Simple
Estimated market value
$285,200
$271,000 - $299,000
$1,585/mo
Price history
| Date | Event | Price |
|---|---|---|
| 10/6/2026 | Pending sale | $289,900$196/sqft |
Source:  Bright MLS #MDAL2015972 Report a problem Bright MLS #MDAL2015972 Report a problem | ||
| 9/23/2026 | Listed for sale | $289,900+116.3%$196/sqft |
Source: Bright MLS #MDAL2015972 Report a problem | ||
| 10/5/2015 | Sold | $134,000+7.2%$91/sqft |
Source: Public Record Report a problem | ||
| 10/28/2011 | Sold | $125,000$84/sqft |
Source: Public Record Report a problem | ||
Public tax history
| Year | Property taxes | Tax assessment |
|---|---|---|
| 2025 | $1,598 -36.3% | $157,200 +5.2% |
| 2024 | $2,511 +6.9% | $149,467 +5.5% |
| 2023 | $2,350 +5.7% | $141,733 +5.8% |
| 2022 | $2,224 +0.6% | $134,000 +1.5% |
| 2021 | $2,211 +5% | $132,000 +1.5% |
| 2020 | $2,105 -0.3% | $130,000 +1.6% |
| 2019 | $2,111 +75.5% | $128,000 +2.3% |
| 2018 | $1,203 -0.2% | $125,133 +2.3% |
| 2017 | $1,205 +3.7% | $122,267 +2.4% |
| 2016 | $1,162 -0.6% | $119,400 |
| 2015 | $1,169 | $119,400 |
| 2014 | $1,169 | $119,400 -13.5% |
| 2013 | -- | $138,000 |
| 2012 | -- | $138,000 |
| 2011 | -- | $138,000 -4% |
| 2010 | -- | $143,750 +14.3% |
| 2009 | -- | $125,810 +16.6% |
| 2008 | -- | $107,870 +19.9% |
| 2007 | -- | $89,930 +3.8% |
| 2006 | -- | $86,652 +3.9% |
| 2005 | -- | $83,376 +4.1% |
| 2004 | -- | $80,100 |
| 2003 | -- | $80,100 |
| 2002 | -- | $80,100 -1.6% |
| 2001 | -- | $81,430 |
Find assessor info on the county website
Monthly payment
Est. payment
Payment breakdown
Explore the cost of this home by adjusting the details. Changes won't be saved.Climate risks
Neighborhood: 21532
Nearby schools
Schools provided by the listing agent
- District: Allegany County Public Schools
Source: Bright MLS. This data may not be complete. We recommend contacting the local school district to confirm school assignments for this home.

Similar homes
- $285,0004 bd2 ba1.9k sqft33 Linden St, Frostburg, MD 21532For Sale
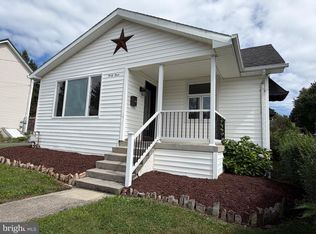
 MLS ID #MDAL2015844, Heather Brailer, Charis Realty Group. Bright MLS
 - $214,9002 bd2 ba1.1k sqft18645 Cherry Ln SW, Frostburg, MD 21532For Sale
 MLS ID #MDAL2016140, Sherry Rase, Charis Realty Group. Bright MLS
 - $255,0003 bd1 ba1.2k sqft18862 National Pike, Frostburg, MD 21532For Sale
 MLS ID #MDGA2012806, Duane Stein, The KW Collective. Bright MLS
 - $264,9003 bd3 ba1.4k sqft14102 Cedarwood Dr SW, Cresaptown, MD 21502For Sale
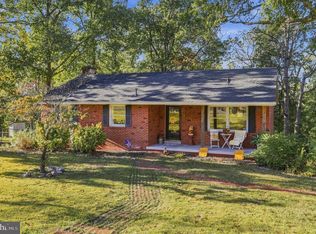 MLS ID #MDAL2016160, Eric Riggleman, Coldwell Banker Home Town Realty. Bright MLS
 - $214,5002 bd1 ba1.1k sqft99 Charles St, Frostburg, MD 21532For SaleMLS ID #MDAL2015960, Dawnetta Adams, Coldwell Banker Premier. Bright MLS
- $222,9002 bd2 ba1.5k sqft4 Centennial St, Frostburg, MD 21532For SaleMLS ID #MDAL2014880, Sherry Rase, Charis Realty Group. Bright MLS
- $269,0003 bd2 ba1.9k sqft18425 Takoma Dr SW, Barton, MD 21521For SaleMLS ID #MDAL2016122, Judith Salamanca, Samson Properties. Bright MLS
- $295,0003 bd3 ba2.1k sqft11018 Arizona Ave NW, Lavale, MD 21502For SaleMLS ID #MDAL2016098, Joe Brewer, Century 21 Potomac West. Bright MLS
- $299,8003 bd2 ba1.5k sqft107 Shade Hollow Rd, Grantsville, MD 21536For SaleMLS ID #MDGA2010948, Lana K Roby, The KW Collective. Bright MLS
- $274,5003 bd2 ba1.2k sqft14603 McGill Dr SW, Cresaptown, MD 21502For SaleMLS ID #MDAL2015872, Jared Fradiska, Gates Realty. Bright MLS
- $275,0003 bd1 ba1.7k sqft12810 Gramlich Rd SW, Lavale, MD 21502For SaleMLS ID #MDAL2015404, Elizabeth Hobel, The Goodfellow Agency. Bright MLS
- $259,9003 bd2 ba1.4k sqft14111 Royal Oak Dr SW, Cresaptown, MD 21502For SaleMLS ID #MDAL2015770, Jeremy Rice, Better Homes & Gardens Real Estate Old Line Group. Bright MLS
- $229,9003 bd3 ba2k sqft15421 Shamrock Rd SW, Cresaptown, MD 21502For SaleMLS ID #MDAL2016200, Noah Blank, Charis Realty Group. Bright MLS
- $145,0004 bd2 ba1.8k sqft147 W Mechanic St, Frostburg, MD 21532For SaleMLS ID #MDAL2014298, Cindy Diamond, The Goodfellow Agency. Bright MLS
- $250,0003 bd3 ba2.1k sqft11011 Arizona Ave NW, Lavale, MD 21502For SaleMLS ID #MDAL2015702, Stacey Hutzell, Homes & Land Real Estate. Bright MLS
- $262,5003 bd3 ba1.7k sqft513 B St, Lavale, MD 21502For SaleMLS ID #MDAL2015556, Seth LOAR, Coldwell Banker Premier. Bright MLS
- $279,9005 bd3 ba2k sqft22108 McMullen Hwy SW, Rawlings, MD 21557For SaleMLS ID #MDAL2015772, Logan DelSignore, Coldwell Banker Home Town Realty. Bright MLS
- $239,9003 bd2 ba1.2k sqft1994 Old Furnace Rd, Ridgeley, WV 26753For SaleMLS ID #WVMI2004540, Nathan Lamp, The KW Collective. Bright MLS
- $249,0003 bd2 ba1.9k sqft728 Dale Ave, Cumberland, MD 21502For SaleMLS ID #MDAL2015760, Johnathan Loughrie, Coldwell Banker Premier. Bright MLS
- $249,4003 bd2 ba1.8k sqft12806 Growdenvale Dr NE, Cumberland, MD 21502For SaleMLS ID #MDAL2015786, Dan DeBlock, Charis Realty Group. Bright MLS
