Welcome to this beautifully designed end-unit townhome offering four levels of sophisticated, open-concept living. A charming covered front porch sets the tone for this pristine 4-bedroom, 3 full and 2 half-bath residence. The main level is anchored by a stunning chef's kitchen featuring JennAir stainless steel appliances, quartz countertops, custom wood cabinetry, and a spacious center island with breakfast bar and sink. The kitchen flows seamlessly into the inviting family room with a stone-surround gas fireplace and direct access to the backyard patio perfect for both everyday living and entertaining. A stylish powder room completes the first floor. Upstairs, the luxurious primary suite offers a walk-in closet and spa-like bath with dual vanities, soaking tub, and separate stall shower. Two additional bedrooms, a full hall bath, and a conveniently located laundry area complete the second level. The private third-floor suite provides exceptional flexibility with a spacious bedroom and full bath ideal for guests, a home office, or an au pair suite. The finished lower level expands the living space with a recreation room and additional powder room. Outside, enjoy a beautifully designed paver patio and attached two-car garage. Ideally located near downtown New Providence, with easy access to dining, shopping, and NYC transportation, this exceptional home combines comfort, style, and convenience.
Under contract
$1,299,000
232 South St, Unit 3, New Providence Boro, NJ 07974
4beds
--sqft
:
Get pre-qualified$9,272/mo
Townhouse
Built in 2023
1.27 Acres Lot
$1,312,700 Zestimate®
$--/sqft
$523/mo HOA
What's special
- 60 days |
- 138 |
- 1 |
Zillow last checked:
Listing updated:
Listed by:
Frank D. Isoldi 908-787-5990,
Coldwell Banker Realty
Source: GSMLS,MLS#: 4030358
Facts & features
Interior
Bedrooms & bathrooms
- Bedrooms: 4
- Bathrooms: 5
- Full bathrooms: 3
- 1/2 bathrooms: 2
Primary bedroom
- Description: Full Bath, Walk-In Closet
Bedroom 1
- Level: Second
- Area: 252
- Dimensions: 14 x 18
Bedroom 2
- Level: Second
- Area: 168
- Dimensions: 12 x 14
Bedroom 3
- Level: Second
- Area: 168
- Dimensions: 12 x 14
Bedroom 4
- Level: Third
- Area: 600
- Dimensions: 20 x 30
Primary bathroom
- Features: Soaking Tub, Stall Shower
Kitchen
- Features: Breakfast Bar, Eat-in Kitchen
- Level: First
- Area: 297
- Dimensions: 11 x 27
Living room
- Level: First
- Area: 390
- Dimensions: 15 x 26
Basement
- Features: Powder Room, Rec Room, Storage Room, Utility Room
Heating
- Forced Air, Zoned, Natural Gas
Cooling
- Central Air, Zoned
Appliances
- Included: Carbon Monoxide Detector, Dishwasher, Dryer, Kitchen Exhaust Fan, Microwave, Range/Oven-Gas, Refrigerator, Washer, Gas Water Heater
- Laundry: Level 2
Features
- Rec Room
- Flooring: Tile, Wood
- Windows: Blinds
- Basement: Yes,Finished
- Number of fireplaces: 1
- Fireplace features: Gas, Living Room
- Common walls with other units/homes: End Unit,Townhouse-End Unit
Video & virtual tour
Property
Parking
- Total spaces: 2
- Parking features: 2 Car Width, Asphalt
- Garage spaces: 2
- Uncovered spaces: 2
Features
- Levels: Multi Floor Unit
- Patio & porch: Open Porch(es), Patio
Lot
- Size: 1.27 Acres
- Dimensions: 1.266AC
Details
- Parcel number: 2911002340000000140000C0003
Construction
Type & style
- Home type: Townhouse
- Property subtype: Townhouse
- Attached to another structure: Yes
Materials
- Composition Siding, Stone
- Roof: Asphalt Shingle
Condition
- Year built: 2023
Utilities & green energy
- Gas: Gas-Natural
- Sewer: Public Sewer
- Water: Public
- Utilities for property: Electricity Connected, Natural Gas Connected
Community & HOA
Community
- Security: Carbon Monoxide Detector
- Subdivision: South Street Commons
HOA
- Has HOA: Yes
- Services included: Maintenance-Common Area, Maintenance Structure, Sewer, Snow Removal, Trash
- HOA fee: $523 monthly
Location
- Region: New Providence
Financial & listing details
- Tax assessed value: $425,800
- Annual tax amount: $22,320
- Date on market: 5/29/2026
- Exclusions: TVs, Tonal
- Ownership type: Condominium
- Electric utility on property: Yes
Estimated market value
$1,312,700
$1.25M - $1.38M
$6,165/mo
Price history
| Date | Event | Price |
|---|---|---|
| 6/29/2026 | Pending sale | $1,299,000 |
Source:  GSMLS #4030358 Report a problem GSMLS #4030358 Report a problem | ||
| 6/12/2026 | Listed for sale | $1,299,000 |
Source: GSMLS #4030358 Report a problem | ||
| 6/11/2026 | Pending sale | $1,299,000 |
Source: GSMLS #4030358 Report a problem | ||
| 5/29/2026 | Listed for sale | $1,299,000+30% |
Source: GSMLS #4030358 Report a problem | ||
| 11/9/2023 | Sold | $999,000 |
Source: Public Record Report a problem | ||
Public tax history
| Year | Property taxes | Tax assessment |
|---|---|---|
| 2024 | $3,097 -11.6% | $60,000 -14.3% |
| 2023 | $3,505 | $70,000 |
Find assessor info on the county website
Monthly payment
Est. payment
Payment breakdown
Explore the cost of this home by adjusting the details. Changes won't be saved.Climate risks
Neighborhood: 07974
Nearby schools
GreatSchools rating
- 10/10Allen W. Roberts Elementary SchoolGrades: PK-6Distance: 0.9 mi
- 7/10New Providence Middle SchoolGrades: 7-8Distance: 0.4 mi
- 7/10New Providence High SchoolGrades: 9-12Distance: 0.4 mi
Schools provided by the listing agent
- Middle: New Provms
- High: New Provhs
Source: GSMLS. This data may not be complete. We recommend contacting the local school district to confirm school assignments for this home.
- $964,0004 bd5 ba-- sqft232 South St #A2-2, New Providence, NJ 07974Sold
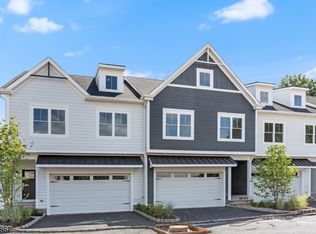
- $999,0004 bd5 ba-- sqft232 South St #A1-1, New Providence, NJ 07974Sold
- $720,0002 bd3 ba1.8k sqft12 Riverbend Ct, New Providence, NJ 07974Off Market

- $764,7002 bd3 ba1.6k sqft13 Riverbend Ct #13, New Providence, NJ 07974Off Market
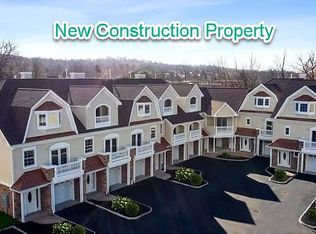
- $1,954,5004 bd5 ba3.3k sqft232 South St, New Providence, NJ 07974Off Market
- $971,400-- bd-- ba-- sqft232 South St UNIT 8, New Providence, NJ 07974Off Market
- $964,000-- bd-- ba-- sqft232 South St BUILDING 2, New Providence, NJ 07974Sold
- $990,000-- bd-- ba-- sqft232 South St UNIT 4, New Providence, NJ 07974Sold
A local agent can set up tours, give advice and negotiate with sellers.
Similar homes
- $749,0003 bd3 ba-- sqft19 Riverbend Ct, New Providence Boro, NJ 07974For Sale
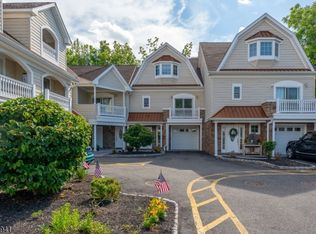 MLS ID #4042617, Michael Martinetti, Keller Williams Realty. GSMLS
 - $1,260,0004 bd4 ba3k sqft20 Juniper Ct, Cedar Grove Twp., NJ 07009For Sale
 MLS ID #4042198, Susan Lovit, Compass New Jersey Llc. GSMLS
 - $1,599,0005 bd4 ba5k sqft27 Burlington Rd, Berkeley Heights Twp., NJ 07974For Sale
 MLS ID #4031348, Robert Fallone, Fallone Group, Llc. GSMLS
 - $1,235,0004 bd4 ba-- sqft14 LAKEVIEW AVENUE, Watchung Boro, NJ 07069For Sale
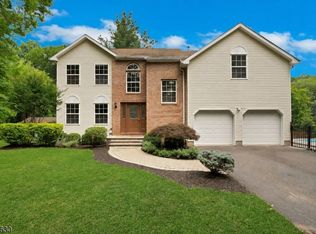 MLS ID #4042339, Ashley Freitas, Compass New Jersey, Llc. GSMLS
 - $1,375,0003 bd4 ba2.5k sqft21 Fillmore Drive, Morris Twp., NJ 07960For SaleMLS ID #4042405, Gaye Pecker, Coldwell Banker Realty. GSMLS
- $1,799,0005 bd5 ba4.3k sqft21 Woodruff Ct, New Providence Boro, NJ 07974For SaleMLS ID #4037932, Michele Dibenedetto, Bhhs Fox & Roach. GSMLS
- $1,499,9006 bd6 ba4.2k sqft12 Rever Dr, Florham Park Boro, NJ 07932For SaleMLS ID #4042393, Frank Lamorte, Lattimer Realty. GSMLS
- $1,595,0005 bd5 ba4.2k sqft(Undisclosed Address), Berkeley Heights Twp., NJ 07922For SaleMLS ID #4030589, Louna Pierre, New And Modern Group. GSMLS
- $1,325,0005 bd4 ba3.1k sqft16 Knollcroft Rd, Bernards Twp., NJ 07920For SaleMLS ID #4033919, Melissa Reynolds, Keller Williams Towne Square Real. GSMLS
- $800,0003 bd3 ba1.7k sqft14 Clover Ct, Berkeley Heights Twp., NJ 07922For SaleMLS ID #4042900, Barbara Lewis, Keller Williams Realty. GSMLS
- $1,399,0004 bd4 ba-- sqft13 Hunters Trl, Chester Twp., NJ 07930For SaleMLS ID #4042094, Vanessa Messina, Serhant New Jersey Llc. GSMLS
- $1,249,0005 bd3 ba-- sqft7 Village Rd, Florham Park Boro, NJ 07932For SaleMLS ID #4034724, Tracey Franco, Coldwell Banker Realty. GSMLS
- $1,099,0004 bd5 ba-- sqft275 Longview Rd, Union Twp., NJ 07083For SaleMLS ID #4042473, Hamidou Conseiga, Keller Williams City Views Realty. GSMLS
- $1,375,0004 bd3 ba-- sqft27 Shadowlawn Dr, Livingston Twp., NJ 07039For SaleMLS ID #4039321, Stan Kay, Compass New Jersey, Llc. GSMLS
- $930,0004 bd4 ba-- sqft10 Cortland Ct, Livingston Twp., NJ 07039For SaleMLS ID #4033653, Stan Kay, Compass New Jersey, Llc. GSMLS
- $1,075,0004 bd3 ba-- sqft275 Wyoming Ave, Maplewood Twp., NJ 07040For SaleMLS ID #4042526, Jennifer Greenberg, Compass New Jersey, Llc. GSMLS
- $1,439,0004 bd5 ba-- sqft49 Hall Dr, Clark Twp., NJ 07066For SaleMLS ID #4024486, Dakshesh Patel, Weichert Realtors. GSMLS
- $999,9994 bd2 ba-- sqft34 Clark St, Summit City, NJ 07901For SaleMLS ID #4036916, Hugo Alves, Signature Realty Nj. GSMLS
- $1,349,9005 bd4 ba-- sqft18 Burchfield Ave, Cranford Twp., NJ 07016For SaleMLS ID #4039816, David Castellano, Bhhs Fox & Roach. GSMLS
- $1,249,0004 bd4 ba-- sqft98 Midland Blvd, Maplewood Twp., NJ 07040For SaleMLS ID #4039139, Moses Stoller, Hot Spot Invest, Inc.. GSMLS
