Welcome home to this well-cared-for ranch nestled in an established neighborhood! Beautiful hardwood floors greet you in the inviting living room and continue through all three bedrooms, adding warmth and timeless appeal. The eat-in kitchen offers plenty of cabinet space and a comfortable spot for everyday meals, while the family room features new carpet and provides additional space to relax and unwind. Step outside to the spacious screened-in back porch overlooking the shaded, fenced backyard perfect for enjoying your morning coffee, relaxing, or entertaining guests. A handy shed provides additional storage for lawn equipment and outdoor essentials. The attached two-car garage includes workshop space, ideal for hobbies, projects, or extra storage. Lovingly maintained and offering comfortable living both inside and out, this ranch is ready to welcome you home!
For sale
$174,900
2320 Essex Ave, Mattoon, IL 61938
3beds
1,480sqft
Single Family Residence
Built in 1968
9,583 Square Feet Lot
$-- Zestimate®
$118/sqft
$-- HOA
What's special
Shaded fenced backyardAttached two-car garageHandy shedSpacious screened-in back porchFamily roomPlenty of cabinet spaceEat-in kitchen
- 1 day |
- 525 |
- 34 |
Zillow last checked:
Listing updated:
Listed by:
Lori Eaton 217-875-8081,
Glenda Williamson Realty
Source: CIBR,MLS#: 6260400 Originating MLS: Central Illinois Board Of REALTORS
Originating MLS: Central Illinois Board Of REALTORSFacts & features
Interior
Bedrooms & bathrooms
- Bedrooms: 3
- Bathrooms: 2
- Full bathrooms: 1
- 1/2 bathrooms: 1
Primary bedroom
- Description: Flooring: Hardwood
- Level: Main
- Dimensions: 11.7 x 13.4
Bedroom
- Description: Flooring: Hardwood
- Level: Main
- Dimensions: 10.11 x 11.3
Bedroom
- Description: Flooring: Hardwood
- Level: Main
- Dimensions: 11.7 x 11.8
Family room
- Description: Flooring: Carpet
- Level: Main
- Dimensions: 19.9 x 11.3
Other
- Description: Flooring: Vinyl
- Level: Main
- Dimensions: 7 x 8
Half bath
- Description: Flooring: Vinyl
- Level: Main
- Dimensions: 4.2 x 3.11
Kitchen
- Description: Flooring: Vinyl
- Level: Main
- Dimensions: 15.9 x 11.3
Living room
- Description: Flooring: Hardwood
- Level: Main
- Dimensions: 17.2 x 13.9
Porch
- Level: Main
- Dimensions: 22.3 x 13.1
Heating
- Forced Air, Gas
Cooling
- Central Air
Appliances
- Included: Dishwasher, Gas Water Heater, Oven, Range, Refrigerator
- Laundry: Main Level
Features
- Main Level Primary
- Basement: Crawl Space
- Has fireplace: No
Interior area
- Total structure area: 1,480
- Total interior livable area: 1,480 sqft
- Finished area above ground: 1,480
Property
Parking
- Total spaces: 2
- Parking features: Attached, Garage
- Attached garage spaces: 2
Features
- Levels: One
- Stories: 1
- Patio & porch: Rear Porch, Screened
- Exterior features: Fence, Shed
- Fencing: Yard Fenced
Lot
- Size: 9,583 Square Feet
Details
- Additional structures: Shed(s)
- Parcel number: 07214566000
- Zoning: RES
- Special conditions: None
Construction
Type & style
- Home type: SingleFamily
- Architectural style: Ranch
- Property subtype: Single Family Residence
Materials
- Brick, Vinyl Siding
- Foundation: Crawlspace
- Roof: Asphalt,Shingle
Condition
- Year built: 1968
Utilities & green energy
- Sewer: Public Sewer
- Water: Public
Community & HOA
Community
- Subdivision: Walnut Add
Location
- Region: Mattoon
Financial & listing details
- Price per square foot: $118/sqft
- Tax assessed value: $127,272
- Annual tax amount: $1,794
- Date on market: 8/19/2026
- Road surface type: Concrete
Estimated market value
Not available
Estimated sales range
Not available
Not available
Price history
| Date | Event | Price |
|---|---|---|
| 8/19/2026 | Listed for sale | $174,900$118/sqft |
Source:  CIBR #6260400 Report a problem CIBR #6260400 Report a problem | ||
Public tax history
| Year | Property taxes | Tax assessment |
|---|---|---|
| 2024 | $2,671 +12.4% | $42,424 +12% |
| 2023 | $2,377 +3.5% | $37,878 +1.7% |
| 2022 | $2,296 +1.5% | $37,252 +8.9% |
| 2021 | $2,264 +1.5% | $34,217 |
| 2020 | $2,230 +23.3% | $34,217 |
| 2019 | $1,808 -14.4% | $34,217 |
| 2018 | $2,113 | $34,217 |
| 2017 | $2,113 -30.7% | $34,217 |
| 2016 | $3,048 +42.7% | $34,217 |
| 2015 | $2,136 | $34,217 |
| 2014 | $2,136 | $34,217 |
| 2013 | $2,136 | $34,217 |
| 2011 | -- | $34,217 |
| 2010 | -- | $34,217 |
| 2009 | -- | $34,217 +12.4% |
| 2006 | -- | $30,451 |
Find assessor info on the county website
Monthly payment
Est. payment
Payment breakdown
Explore the cost of this home by adjusting the details. Changes won't be saved.Climate risks
Neighborhood: 61938
Nearby schools
GreatSchools rating
- 7/10Riddle Elementary SchoolGrades: K-5Distance: 1.8 mi
- 6/10Mattoon Middle SchoolGrades: 6-8Distance: 1.1 mi
- 6/10Mattoon High SchoolGrades: 9-12Distance: 0.2 mi
Schools provided by the listing agent
- District: Mattoon Dist. 2
Source: CIBR. This data may not be complete. We recommend contacting the local school district to confirm school assignments for this home.
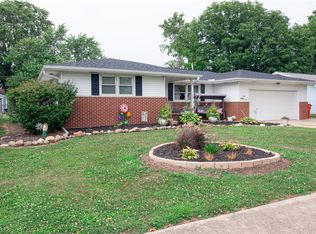
- $214,9003 bd2 ba1.8k sqft2404 Essex Ave, Mattoon, IL 61938For Sale
- $165,400-- bd-- ba-- sqft2316 Essex Ave, Mattoon, IL 61938Off Market
- $253,2004 bd2 ba2k sqft2321 Dakota Ave, Mattoon, IL 61938Off Market
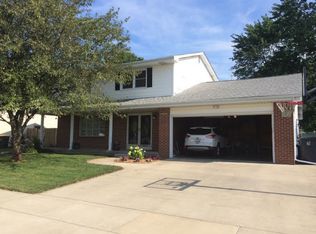
- $190,9003 bd2 ba1.4k sqft2312 Essex Ave, Mattoon, IL 61938Off Market
- $178,0003 bd2 ba1.3k sqft2408 Essex Ave, Mattoon, IL 61938Sold
- $207,000-- bd-- ba-- sqft2405 Dakota Ave, Mattoon, IL 61938Off Market
- $271,8004 bd2 ba2.7k sqft2317 Dakota Ave, Mattoon, IL 61938Off Market
- $205,5004 bd2 ba1.6k sqft2321 Essex Ave, Mattoon, IL 61938Off Market
A local agent can set up tours, give advice and negotiate with sellers.
A local lender can help you make sure your offer is ready when you are.
Similar homes
- $149,0003 bd2 ba1.2k sqft2208 Marshall Ave, Mattoon, IL 61938For Sale By Owner
- $195,0003 bd1 ba1.3k sqft1104 N 30th St, Mattoon, IL 61938For Sale
 MLS ID #6260357, Janice Moritz. CIBR
 - $154,9003 bd1 ba2k sqft3108 Dewitt Ave, Mattoon, IL 61938For Sale
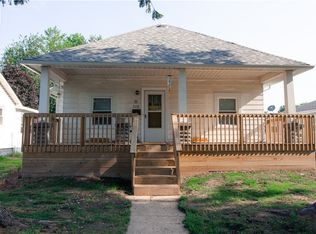 MLS ID #6260380, Nathan Zimmer. CIBR
 - $139,9002 bd1 ba1k sqft3221 Champaign Ave, Mattoon, IL 61938For Sale
 MLS ID #6260156, Hannah Goralski. CIBR
 - $209,0004 bd3 ba1.7k sqft43 Elm Rdg, Mattoon, IL 61938For SaleMLS ID #6258573, Kirk Swensen. CIBR
- $139,9002 bd1 ba1.3k sqft2709 Marshall Ave, Mattoon, IL 61938For SaleMLS ID #6259362, Kristina Frost. CIBR
- $98,9002 bd1 ba958 sqft2521 Commercial Ave, Mattoon, IL 61938For SaleMLS ID #6260347, Toby Ferris. CIBR
- $129,5003 bd1 ba1.2k sqft1200 S 15th St, Mattoon, IL 61938For SaleMLS ID #6259394, Kristin Becker. CIBR
- $125,0003 bd1 ba1.3k sqft3317 Richmond Ave, Mattoon, IL 61938For SaleMLS ID #6260173, Toby Ferris. CIBR
- $129,9003 bd1 ba957 sqft125 Woodlawn Ave, Mattoon, IL 61938For SaleMLS ID #6260102, Ryan Dallas. CIBR
- $131,0003 bd2 ba1.8k sqft1101 Wabash Ave, Mattoon, IL 61938For SaleMLS ID #6256470, Vance Oliver. CIBR
- $109,0003 bd2 ba2.2k sqft900 Lafayette Ave, Mattoon, IL 61938For SaleMLS ID #6259578, Jerry Payne. CIBR
- $219,9003 bd2 ba2k sqft2952 Whitetail Dr, Charleston, IL 61920For SaleMLS ID #6260258, Jessica Anderson. CIBR
- $141,9003 bd2 ba1.1k sqft718 W Roane St, Sullivan, IL 61951For SaleMLS ID #6260402, Alivia Ohm. CIBR
- $215,0003 bd3 ba2.2k sqft310 N Strasburg St, Strasburg, IL 62465For SaleMLS ID #6259786, Hannah Goralski. CIBR
- $229,9003 bd3 ba1.8k sqft856 11th St, Charleston, IL 61920For SaleMLS ID #6259419, Douglas Stanberry. CIBR
- $152,0003 bd1 ba1.5k sqft420 W Pierce Ave, Charleston, IL 61920For SaleMLS ID #6260197, Karol Scrimager. CIBR
- $179,5003 bd2 ba1.6k sqft514 Cahill St, Arthur, IL 61911For Sale By Owner
- $170,0003 bd2 ba1k sqft425 S Beech St, Arthur, IL 61911ActiveMLS ID #12694833, Tina Kibler, KELLER WILLIAMS-TREC. MRED as distributed by MLS GRID
- $224,9003 bd2 ba1.2k sqft802 Reynolds Dr, Charleston, IL 61920For SaleMLS ID #6259275, Tish Evans. CIBR
