Charming, Updated Home with Full Wrap-Around Porch, In-Ground Pool, and Detached Pool House/Garage/Guest Suite
Welcome to this one-of-a-kind property that seamlessly blends classic Southern charm with modern updates and versatile living spaces. Featuring a stunning, full wrap-around porch with brand-new 2026 ceiling fans, this home offers incredible curb appeal and the ultimate spot for morning coffee or evening relaxation.
Main Residence
Step inside to an expansive, open floor plan bathed in natural sunlight. The living room serves as the heart of the home, boasting soaring high ceilings, abundant windows, and a cozy electric fireplace that provides warmth and ambiance.
Gourmet Kitchen: Remodeled in 2024, the spacious kitchen features a large central island and comes fully equipped with modern appliances (only 2 years old).
Bedrooms & Baths: The main house offers two bedrooms and two full bathrooms. The master bedroom has double doors that lead to the wrap around porch.
Utility Space: A large, dedicated mudroom and laundry area adds everyday convenience.
Detached Garage
Beyond the main house lies a versatile detached structure offering endless possibilities as a pool house, guest room, party room, storage, man cave, music studio, art studio, the list goes on.
Remodeled Studio Apartment (2025): A private, one-room studio featuring a convenient kitchenette and a full bathroom.
Finished Two-Car Garage: Previously utilized as a music studio, this finished space is ideal for creatives, a home gym, a workshop, or traditional parking.
Attic Space: Attic space runs the full length of the garage and pool house area with pull down stairs installed.
Dedicated Climate Control: Both the garage and the apartment are kept comfortable year-round by a Mitsubishi mini-split system installed in 2025.
Backyard Oasis
Step out onto the back deck overlooking your private, fully fenced backyard. Enjoy warm days in the sparkling in-ground pool.
For sale
$650,000
2320 Lafayette Ave, Henrico, VA 23228
3beds
1,770sqft
Single Family Residence
Built in 1999
0.45 Acres Lot
$638,100 Zestimate®
$367/sqft
$-- HOA
What's special
- 6 days
- 395
- 48
Likely to sell faster than
Zillow last checked:
Listing updated:
Listed by:
Wally Hughes 804-513-3240,
Samson Properties 804-430-9410
Source: CVRMLS,MLS#: 2630424 Originating MLS: Central Virginia Regional MLS
Facts & features
Interior
Bedrooms & bathrooms
- Bedrooms: 3
- Bathrooms: 2
- Full bathrooms: 2
Primary bedroom
- Description: Private Dlux Bath, Whirpool Tub, Shower
- Level: First
- Dimensions: 12.5 x 14.9
Bedroom 2
- Description: Bedroom with a Loft,Closet
- Level: First
- Dimensions: 0 x 0
Dining room
- Description: Dining area
- Level: First
- Dimensions: 5.10 x 18.4
Other
- Description: Tub & Shower
- Level: First
Kitchen
- Description: Remodeled, open kitchen, newer appliances
- Level: First
- Dimensions: 10.8 x 18.4
Laundry
- Description: Washer, Dryer, Closet
- Level: First
- Dimensions: 11.2 x 8.11
Living room
- Description: Bright and open
- Level: First
- Dimensions: 23.4 x 15.8
Heating
- Electric, Heat Pump
Cooling
- Central Air, Heat Pump
Appliances
- Included: Cooktop, Dryer, Dishwasher, Electric Water Heater, Disposal, Ice Maker, Microwave, Range, Refrigerator, Range Hood, Stove
Features
- Bedroom on Main Level, Ceiling Fan(s), Eat-in Kitchen, En Suite Bathroom, Full Bath on Main Level, Fireplace, Granite Counters, High Ceilings, Kitchen Island, Loft, Pantry
- Flooring: Vinyl
- Doors: Insulated Doors
- Windows: Thermal Windows
- Basement: Crawl Space
- Attic: Access Only
- Number of fireplaces: 1
- Fireplace features: Factory Built
Interior area
- Total interior livable area: 1,770 sqft
- Finished area above ground: 1,770
- Finished area below ground: 0
Property
Parking
- Total spaces: 2.5
- Parking features: Driveway, Detached, Garage, Heated Garage, Oversized, Paved, Workshop in Garage
- Garage spaces: 2.5
- Has uncovered spaces: Yes
Features
- Levels: One
- Stories: 1
- Patio & porch: Front Porch, Deck, Porch
- Exterior features: Deck, Porch, Paved Driveway
- Pool features: Above Ground, Fenced, In Ground, Pool Cover, Pool
- Fencing: None
Lot
- Size: 0.45 Acres
- Features: Level
- Topography: Level
Details
- Additional structures: Guest House
- Parcel number: 7787509656
- Zoning description: R3
Construction
Type & style
- Home type: SingleFamily
- Architectural style: Custom,Modern,Ranch
- Property subtype: Single Family Residence
Materials
- Brick Veneer, Block, Frame
- Roof: Composition
Condition
- Resale
- New construction: No
- Year built: 1999
Utilities & green energy
- Sewer: Public Sewer
- Water: Public
Community & HOA
Community
- Security: Smoke Detector(s)
- Subdivision: Eldridge Grove
Location
- Region: Henrico
Financial & listing details
- Price per square foot: $367/sqft
- Tax assessed value: $448,300
- Annual tax amount: $3,720
- Date on market: 11/15/2026
- Ownership: Individuals
- Ownership type: Sole Proprietor
Estimated market value
$638,100
$606,000 - $670,000
$2,807/mo
Price history
| Date | Event | Price |
|---|---|---|
| 11/18/2026 | Listed for sale | $650,000+157.9%$367/sqft |
Source:  CVRMLS #2630424 Report a problem | ||
| 9/12/2014 | Sold | $252,000+10%$142/sqft |
Source: CVRMLS #1420678 Report a problem | ||
| 9/8/2003 | Sold | $229,000+717.9%$129/sqft |
Source: Public Record Report a problem | ||
| 8/6/1998 | Sold | $28,000$16/sqft |
Source: Public Record Report a problem | ||
Public tax history
| Year | Property taxes | Tax assessment |
|---|---|---|
| 2025 | $3,721 +7.7% | $448,300 +10.3% |
| 2024 | $3,454 +6.1% | $406,400 +6.1% |
| 2023 | $3,257 +11% | $383,200 +11% |
| 2022 | $2,934 +2.4% | $345,200 +4.8% |
| 2021 | $2,866 +16.9% | $329,400 +5.1% |
| 2020 | $2,451 +2.9% | $313,500 +11.3% |
| 2019 | $2,382 | $281,700 +2.9% |
| 2018 | $2,382 +103% | $273,800 +1.5% |
| 2017 | $1,174 -49.6% | $269,800 +0.7% |
| 2016 | $2,330 +121.1% | $267,800 |
| 2015 | $1,054 | $267,800 +10.6% |
| 2014 | $1,054 | $242,200 |
| 2013 | -- | $242,200 -4.9% |
| 2012 | -- | $254,700 -14.5% |
| 2011 | -- | $297,900 |
| 2010 | -- | $297,900 -3.5% |
| 2009 | -- | $308,700 |
Find assessor info on the county website
Monthly payment
Est. payment
Payment breakdown
Explore the cost of this home by adjusting the details. Changes won't be saved.Climate risks
Neighborhood: 23228
Nearby schools
Schools provided by the listing agent
- Elementary: Holladay
- Middle: Moody
- High: Hermitage
Source: CVRMLS. This data may not be complete. We recommend contacting the local school district to confirm school assignments for this home.
Similar homes
- $435,0004 bd2 ba1.4k sqft1811 Murdoch Rd, Henrico, VA 23229For Sale
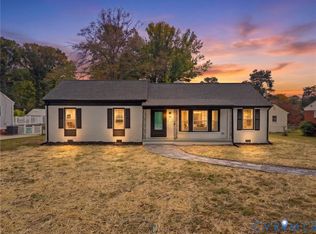 MLS ID #2630712, James Nay, River City Elite Properties - Real Broker. CVRMLS
- $465,0004 bd3 ba2.1k sqft8420 Yolanda Rd, Henrico, VA 23229For Sale
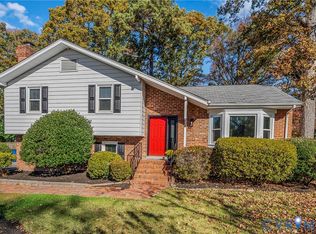 MLS ID #2630601, Dottie Brooks, New Market Realty. CVRMLS
- $725,0003 bd3 ba1.9k sqft5210 Sylvan Ct, Richmond, VA 23225For Sale
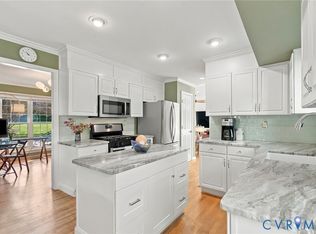 MLS ID #2629344, Jonathon Wilson, Samson Properties. CVRMLS
- $650,0003 bd3 ba2.1k sqft5222 Maben Branch Pl, Glen Allen, VA 23059For Sale
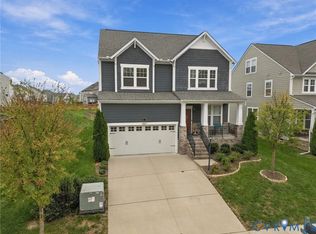 MLS ID #2628184, John Thiel, Long & Foster REALTORS. CVRMLS
