Welcome to your private waterfront retreat in the heart of Nokomis! Perfectly positioned on a picturesque freshwater canal ideal for fishing, kayaking, and paddleboarding, this beautifully updated 2-bedroom, 2-bath home offers the Florida lifestyle you've been dreaming of—with no HOA, no CDD fees, and no flooding from recent storms. From the moment you arrive, you'll appreciate the thoughtful updates and exceptional outdoor living spaces. The backyard is truly a showstopper, featuring a newer heated saltwater pool complete with a tanning ledge, decorative fountains, travertine decking, and an oversized screened cage that creates the perfect setting for entertaining or relaxing year-round. Inside, the home blends modern finishes with coastal charm. The kitchen is designed to impress, showcasing sleek dark wood flat-panel cabinetry, commercial-grade stainless steel appliances, a professional range hood, intricate glass tile backsplash, commercial stainless workspace, and a stunning raw-edge granite breakfast bar. A spacious walk-in butler's pantry provides abundant storage and functionality. The open living area features tile flooring throughout and a striking shiplap accent wall that adds warmth and character. The primary suite offers a walk-in closet, beautifully updated tiled shower, and convenient access to a flexible den or office space. The guest bedroom also includes a walk-in closet and plantation shutters for added privacy. Both bathrooms have been tastefully renovated with modern tiled showers. Additional highlights include a laundry/mud room with a soaking tub perfect for pet washing, a two-car garage with epoxy floors, workshop space, and extra storage. RV owners will appreciate the dedicated parking area and electrical hookups. An adorable detached shed offers endless possibilities as an art studio, she shed, hobby room, or creative workspace. Major updates provide peace of mind, including a new roof and air conditioning system in 2023, along with impact windows throughout. Conveniently located less than 15 minutes from Nokomis Beach, Publix, Walmart, Starbucks, popular local restaurants, and the charming shops and dining of historic downtown Venice, this waterfront gem offers the perfect combination of privacy, convenience, and coastal living.
For sale
Price cut: $5K (7/13)
$490,000
2320 LAKE SHORE DRIVE, NOKOMIS, FL 34275
2beds
1,582sqft
Single Family Residence
Built in 1981
10,625 Square Feet Lot
$466,200 Zestimate®
$310/sqft
$-- HOA
What's special
Intricate glass tile backsplashDecorative fountainsCommercial stainless workspaceProfessional range hoodTravertine deckingPrivate waterfront retreatImpact windows throughout
- 80 days |
- 686 |
- 37 |
Zillow last checked:
Listing updated:
Listed by:
Tracy Jones 941-376-3405,
WHITE SANDS REALTY GROUP FL 941-260-3350
Source: Stellar MLS,MLS#: N6144512 Originating MLS: Venice
Originating MLS: Venice
Facts & features
Interior
Bedrooms & bathrooms
- Bedrooms: 2
- Bathrooms: 2
- Full bathrooms: 2
Rooms
- Room types: Den/Library/Office
Primary bedroom
- Features: Walk-In Closet(s)
- Level: First
Bedroom 2
- Features: Walk-In Closet(s)
- Level: First
Primary bathroom
- Features: Walk-In Closet(s)
- Level: First
Bathroom 2
- Level: First
Balcony porch lanai
- Level: First
Dinette
- Level: First
Kitchen
- Level: First
Laundry
- Level: First
Living room
- Level: First
Office
- Level: First
Heating
- Central, Electric, Heat Pump
Cooling
- Central Air
Appliances
- Included: Oven, Cooktop, Dishwasher, Electric Water Heater, Microwave, Range Hood, Refrigerator
- Laundry: Inside
Features
- Ceiling Fan(s), Eating Space In Kitchen, Primary Bedroom Main Floor, Solid Surface Counters, Split Bedroom
- Flooring: Ceramic Tile
- Windows: Window Treatments
- Has fireplace: Yes
- Fireplace features: Decorative, Electric
Interior area
- Total structure area: 2,101
- Total interior livable area: 1,582 sqft
Video & virtual tour
Property
Parking
- Total spaces: 2
- Parking features: Off Street, RV Access/Parking, Workshop in Garage
- Attached garage spaces: 2
Features
- Levels: One
- Stories: 1
- Exterior features: Kennel, Private Mailbox, Private Yard
- Has private pool: Yes
- Pool features: Chlorine Free, Heated, Salt Water
- Fencing: Chain Link,Wood
- Has view: Yes
- View description: Trees/Woods, Water, Canal
- Has water view: Yes
- Water view: Water,Canal
- Waterfront features: Canal - Freshwater, Freshwater Canal Access
Lot
- Size: 10,625 Square Feet
Details
- Additional structures: Shed(s)
- Parcel number: 0163050023
- Zoning: RSF2
- Special conditions: None
Construction
Type & style
- Home type: SingleFamily
- Architectural style: Florida
- Property subtype: Single Family Residence
Materials
- Block, Stucco
- Foundation: Slab
- Roof: Shingle
Condition
- New construction: No
- Year built: 1981
Utilities & green energy
- Sewer: Public Sewer
- Water: Public
- Utilities for property: Electricity Connected, Public
Community & HOA
Community
- Pet fee: $0 monthly
- Subdivision: VENETIAN GARDENS 1ST ADD TO
HOA
- Has HOA: No
Location
- Region: Nokomis
Financial & listing details
- Price per square foot: $310/sqft
- Tax assessed value: $313,000
- Annual tax amount: $3,842
- Date on market: 6/1/2026
- Cumulative days on market: 80 days
- Listing terms: Cash,Conventional,FHA,VA Loan
- Ownership: Fee Simple
- Total actual rent: 0
- Electric utility on property: Yes
- Road surface type: Asphalt
Estimated market value
$466,200
$443,000 - $490,000
$2,120/mo
Price history
| Date | Event | Price |
|---|---|---|
| 7/13/2026 | Price change | $490,000-1%$310/sqft |
Source:  Stellar MLS #N6144512 Report a problem Stellar MLS #N6144512 Report a problem | ||
| 6/24/2026 | Price change | $494,999-1%$313/sqft |
Source: Stellar MLS #N6144512 Report a problem | ||
| 6/1/2026 | Listed for sale | $499,999+26.6%$316/sqft |
Source: Stellar MLS #N6144512 Report a problem | ||
| 1/31/2022 | Sold | $395,000+6.8%$250/sqft |
Source: Public Record Report a problem | ||
| 12/23/2021 | Pending sale | $369,900$234/sqft |
Source: Stellar MLS #A4520522 Report a problem | ||
| 12/18/2021 | Listed for sale | $369,900+184.5%$234/sqft |
Source: Stellar MLS #A4520522 Report a problem | ||
| 6/13/2003 | Sold | $130,000+32.8%$82/sqft |
Source: Public Record Report a problem | ||
| 10/29/1996 | Sold | $97,900$62/sqft |
Source: Public Record Report a problem | ||
Public tax history
| Year | Property taxes | Tax assessment |
|---|---|---|
| 2025 | $3,842 -4.1% | $313,000 -9.8% |
| 2024 | $4,008 -8.3% | $346,900 +2.1% |
| 2023 | $4,372 +204.1% | $339,700 +167.2% |
| 2022 | $1,438 +2.4% | $127,154 +3% |
| 2021 | $1,403 +1% | $123,450 +1.4% |
| 2020 | $1,390 +5.1% | $121,746 +2.3% |
| 2019 | $1,322 | $119,009 +1.9% |
| 2018 | $1,322 +4.1% | $116,790 +2.1% |
| 2017 | $1,271 +7.6% | $114,388 -33.3% |
| 2016 | $1,180 | $171,600 +8.8% |
| 2015 | $1,180 +0.4% | $157,700 +54.8% |
| 2014 | $1,175 +0.3% | $101,903 |
| 2013 | $1,172 +3% | $101,903 +1.7% |
| 2012 | $1,137 -3.9% | $100,200 -4.7% |
| 2011 | $1,184 -11.8% | $105,100 -8.2% |
| 2010 | $1,342 +16.7% | $114,541 +7.9% |
| 2009 | $1,149 | $106,174 +0.1% |
| 2008 | $1,149 -8.2% | $106,068 +3% |
| 2007 | $1,253 | $102,979 +2.5% |
| 2006 | -- | $100,467 +3% |
| 2005 | -- | $97,541 +3% |
| 2004 | $1,271 -13.7% | $94,700 +17.8% |
| 2003 | $1,473 +3% | $80,400 +8.1% |
| 2002 | $1,430 +6.7% | $74,400 +2.5% |
| 2001 | $1,341 +45.9% | $72,600 +6.9% |
| 2000 | $919 | $67,884 |
Find assessor info on the county website
Monthly payment
Est. payment
Payment breakdown
Explore the cost of this home by adjusting the details. Changes won't be saved.Climate risks
Neighborhood: 34275
Nearby schools
GreatSchools rating
- 8/10Laurel Nokomis SchoolGrades: PK-8Distance: 2.6 mi
- 7/10Venice Senior High SchoolGrades: 9-12Distance: 4.5 mi
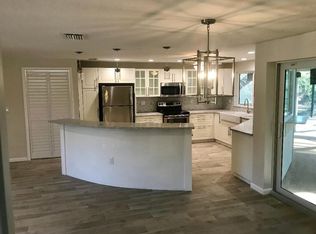
- $384,6002 bd2 ba1.2k sqft2316 Lake Shore Dr, Nokomis, FL 34275Off Market
- $505,0003 bd3 ba1.7k sqft2400 Lake Shore Dr, Nokomis, FL 34275Sold

- $388,3003 bd2 ba1.5k sqft2321 Lake Shore Dr, Nokomis, FL 34275Off Market
- $316,4003 bd2 ba1.2k sqft2404 Lake Shore Dr, Nokomis, FL 34275Off Market
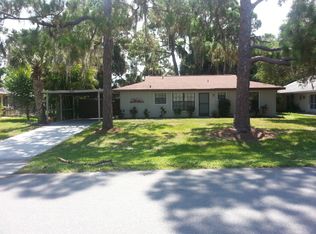
- $244,3002 bd2 ba1.2k sqft222 Palmetto St, Nokomis, FL 34275Off Market
- $443,2003 bd2 ba1.8k sqft2308 Lake Shore Dr, Nokomis, FL 34275Off Market
- $94,800-- bd-- ba-- sqft2308 Lake Shore Dr, Nokomis, FL 34275Off Market
- $346,1002 bd2 ba1.3k sqft2408 Lake Shore Dr, Nokomis, FL 34275Off Market
A local agent can set up tours, give advice and negotiate with sellers.
A local lender can help you make sure your offer is ready when you are.
Similar homes
- $375,0002 bd2 ba1.4k sqft427 RUBENS DRIVE, NOKOMIS, FL 34275For Sale

 MLS ID #A4700484, Cam Moore, KELLER WILLIAMS ON THE WATER. Stellar MLS
 - $589,0003 bd2 ba2k sqft405 BAYSIDE LANE, NOKOMIS, FL 34275For Sale
 MLS ID #A4695801, Tanya Waxler, UKEEPCOMMISSION REAL ESTATE. Stellar MLS
 - $374,9993 bd2 ba1.9k sqft119 VAN DYCK DRIVE, NOKOMIS, FL 34275For Sale
 MLS ID #A4696881, Monica Moss, KELLER WILLIAMS ON THE WATER S. Stellar MLS
 - $409,0002 bd2 ba1.3k sqft413 PAMETO ROAD, NOKOMIS, FL 34275For Sale
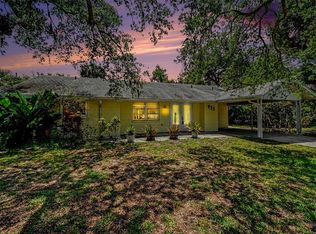 MLS ID #TB8507641, Justin King, Y REALTY. Stellar MLS
 - $575,0003 bd2 ba1.7k sqft312 WINFIELD WAY, NOKOMIS, FL 34275For SaleMLS ID #A4694207, Jayne Appleyard, EXP REALTY LLC. Stellar MLS
- $635,0003 bd2 ba1.7k sqft516 CASAS BONITAS WAY, NOKOMIS, FL 34275For SaleMLS ID #O6170615, Josh Whitbread, ELITE REALTY AGENCY LLC. Stellar MLS
- $497,8003 bd2 ba1.3k sqft1601 PELICAN POINT DRIVE #215, SARASOTA, FL 34231For SaleMLS ID #A4701578, Anthony DeLuca, DELUCA REALTY INC. Stellar MLS
- $265,0002 bd2 ba1.4k sqft707 SORRENTO INLET #707, NOKOMIS, FL 34275For SaleMLS ID #A4673037, Christine Spelman, COMPASS FLORIDA LLC. Stellar MLS
- $525,0003 bd2 ba2k sqft1361 NEW FOREST LANE, OSPREY, FL 34229For SaleMLS ID #A4691036, Linh Pham, NEXTHOME EXCELLENCE. Stellar MLS
- $485,0002 bd2 ba1.4k sqft7460 MARIANA DRIVE, SARASOTA, FL 34231For SaleMLS ID #A4662030, Alex Zvak, ENVISION REALTY PARTNERS LLC. Stellar MLS
- $420,0003 bd2 ba1.4k sqft212 WASHINGTON AVENUE, OSPREY, FL 34229For SaleMLS ID #O6404307, Jeff Jones, MARK SPAIN REAL ESTATE. Stellar MLS
- $490,0003 bd2 ba1.7k sqft6426 COLONIAL DRIVE, SARASOTA, FL 34231For SaleMLS ID #A4681958, Kellie Mosier, PREFERRED PROPERTIES OF SARASOTA. Stellar MLS
- $499,0004 bd2 ba2.2k sqft1184 KENISCO ROAD, VENICE, FL 34293For SaleMLS ID #A4691904, Hylton Odendal, CHARLES RUTENBERG REALTY INC. Stellar MLS
- $499,0003 bd2 ba1.3k sqft535 CARUSO PLACE, SARASOTA, FL 34237For SaleMLS ID #A4700847, Terry Millett, GULF SHORES REALTY & RENTALS. Stellar MLS
- $529,8002 bd2 ba1.3k sqft1515 PELICAN POINT DRIVE #BA185, SARASOTA, FL 34231For SaleMLS ID #A4692882, Anthony DeLuca, DELUCA REALTY INC. Stellar MLS
- $484,0003 bd2 ba1.4k sqft6609 MAUNA LOA BOULEVARD, SARASOTA, FL 34241For SaleMLS ID #A4691414, Roberta Rodgers-Mislyan, KELLER WILLIAMS ON THE WATER S. Stellar MLS
- $569,0004 bd3 ba2.3k sqft293 DAYLILY BOULEVARD, NOKOMIS, FL 34275For SaleMLS ID #N6144660, Tracy Jones, WHITE SANDS REALTY GROUP FL. Stellar MLS
- $525,0003 bd2 ba2.2k sqft108 ANTILLA ROAD, NORTH PORT, FL 34287For SaleMLS ID #D6148344, Laurie Sandoval, RE/MAX PALM REALTY OF VENICE. Stellar MLS
- $459,0002 bd2 ba1.5k sqft383 E WENTWORTH CIRCLE, ENGLEWOOD, FL 34223For SaleMLS ID #D6148082, Courtney DeFilippis, PARADISE EXCLUSIVE REAL ESTATE. Stellar MLS
- $469,9003 bd2 ba1.4k sqft911 SOUTHERN PINE LANE, SARASOTA, FL 34243For SaleMLS ID #A4702179, Stacey Andrews, ANDREWS & ASSOCIATES REALTY. Stellar MLS
