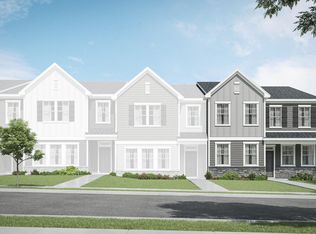
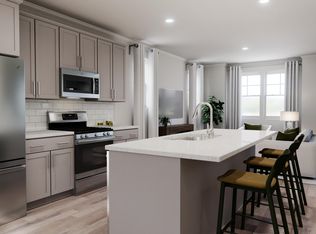
This two-story townhome design delivers modern comfort and flow. The first-floor Great Room, dining room and kitchen are arranged in a convenient, open-concept layout to promote seamless transitions between spaces. The top level is occupied by a versatile loft that can function as another common area and all three bedrooms, including the spacious owner's suite with an adjoining full-sized bathroom. All photos, virtual tours and colors are for representation only, not of actual home for sale.
Pending
$344,990
2320 Mica Ridge Ln, Durham, NC 27703
3beds
1,931sqft
Townhouse
Built in 2026
2,178 Square Feet Lot
$344,600 Zestimate®
$179/sqft
$230/mo HOA
What's special
Versatile loftThree bedroomsAdjoining full-sized bathroomFirst-floor great roomConvenient open-concept layoutDining room
- 16 days
- 40
- 4
Zillow last checked:
Listing updated:
Listed by:
Derrick Spencer 919-337-9420,
Lennar Carolinas LLC
Source: Doorify MLS,MLS#: 10194623
Facts & features
Interior
Bedrooms & bathrooms
- Bedrooms: 3
- Bathrooms: 3
- Full bathrooms: 2
- 1/2 bathrooms: 1
Primary bedroom
- Level: Second
- Area: 228.38 Square Feet
- Dimensions: 14.5 x 15.75
Bedroom 2
- Level: Second
- Area: 130 Square Feet
- Dimensions: 10.0 x 13.0
Bedroom 3
- Level: Second
- Area: 158.24 Square Feet
- Dimensions: 10.67 x 14.83
Dining room
- Level: Main
- Area: 140 Square Feet
- Dimensions: 14.0 x 10.0
Great room
- Level: Main
- Area: 182 Square Feet
- Dimensions: 14.0 x 13.0
Loft
- Level: Second
- Area: 158.91 Square Feet
- Dimensions: 15.25 x 10.42
Heating
- Natural Gas
Cooling
- Dual
Appliances
- Included: Disposal, Dishwasher, Free-Standing Gas Range, Microwave, Refrigerator, Washer/Dryer
Features
- Flooring: Carpet, Luxury Vinyl, Tile
- Common walls with other units/homes: 2+ Common Walls
Interior area
- Total structure area: 1,931
- Total interior livable area: 1,931 sqft
- Finished area above ground: 1,931
- Finished area below ground: 0
Property
Parking
- Total spaces: 4
- Parking features: Driveway, Garage, Garage Door Opener
- Garage spaces: 2
- Uncovered spaces: 2
Features
- Levels: Two
- Stories: 2
Lot
- Size: 2,178 Square Feet
Details
- Parcel number: 0840738391
- Special conditions: Standard
Construction
Type & style
- Home type: Townhouse
- Architectural style: Craftsman
- Property subtype: Townhouse
Materials
- Asphalt, Stone Veneer, Vinyl Siding
- Foundation: Slab
- Roof: Asphalt
Condition
- New construction: Yes
- Year built: 2026
- Major remodel year: 2026
Details
- Builder model: Sutton
Utilities & green energy
- Sewer: Public Sewer
- Water: Public
Community & HOA
Community
- Features: Pool
- Subdivision: Mica Ridge
HOA
- Has HOA: Yes
- Amenities included: Dog Park, Playground, Pool
- Services included: Internet, Maintenance Grounds
- HOA fee: $230 monthly
- HOA name: Charleston Management
- HOA phone: 919-847-3003
Location
- Region: Durham
Financial & listing details
- Price per square foot: $179/sqft
- Date on market: 9/24/2026
- Listing agreement: Exclusive Agency
- Listing terms: 1031 Exchange,Cash,Conventional,FHA,VA Loan
- Ownership type: Townhouse
Estimated market value
$344,600
$327,000 - $362,000
$2,215/mo
Price history
| Date | Event | Price |
|---|---|---|
| 9/28/2026 | Pending sale | $344,990$179/sqft |
Source:  Doorify MLS #10194623 Report a problem Doorify MLS #10194623 Report a problem | ||
| 9/21/2026 | Listed for sale | $344,990$179/sqft |
Source:  Lennar Homes Report a problem Lennar Homes Report a problem | ||
Public tax history
Tax history is unavailable.
Monthly payment
Est. payment
Payment breakdown
Explore the cost of this home by adjusting the details. Changes won't be saved.Climate risks
Neighborhood: 27703
Nearby schools
Schools provided by the listing agent
- Elementary: Durham - Bethesda Elementary
- Middle: Durham - Neal Middle
- High: Durham - Southern School of Energy and Sustainability
Source: Doorify MLS. This data may not be complete. We recommend contacting the local school district to confirm school assignments for this home.
Similar homes
- $354,9903 bd3 ba1.9k sqft2324 Mica Ridge Ln, Durham, NC 27703New Construction

 MLS ID #10194638, Derrick Spencer. Doorify MLS
 - $334,9903 bd4 ba1.9k sqft1114 Beryl Dr, Durham, NC 27703New Construction
 Doorify MLS
 - $375,0003 bd4 ba2.3k sqft1037 Islip Pl, Durham, NC 27703For Sale
 MLS ID #10196684, Jennifer Horn. Doorify MLS
 - $350,0003 bd4 ba2k sqft110 Irving Way, Durham, NC 27703For Sale
 MLS ID #10194282, Paul Clayborne Corsa. Doorify MLS
 - $319,9903 bd4 ba1.9k sqft2156 Mica Ridge Ln, Durham, NC 27703New ConstructionDoorify MLS
- $375,0003 bd2 ba1.2k sqft3911 Holder Rd, Durham, NC 27703For SaleMLS ID #10197787, Julie McFalls. Doorify MLS
- $314,9003 bd3 ba1.8k sqft148 Token House Rd, Durham, NC 27703For SaleMLS ID #10192613, Susan Abshire. Doorify MLS
- $380,0003 bd3 ba2.2k sqft1050 Commack Dr, Durham, NC 27703For SaleMLS ID #10191610, Ganna Fisher. Doorify MLS
- $375,0003 bd3 ba1.7k sqft1114 Harmony Trl, Durham, NC 27703For SaleMLS ID #10195597, David Wilson. Doorify MLS
- $335,0003 bd3 ba1.9k sqft524 Hidden Springs Dr, Durham, NC 27703For SaleMLS ID #10175146, Karen Ballard. Doorify MLS
- $309,9003 bd3 ba1.8k sqft142 Token House Rd, Durham, NC 27703For SaleMLS ID #10153624, Hunter Cutright. Doorify MLS
- $316,7903 bd3 ba1.6k sqftLansing, Durham, NC 27703New ConstructionDoorify MLS
- $334,6103 bd3 ba1.6k sqft1110 Coral Bark Rd, Durham, NC 27703New ConstructionDoorify MLS
- $347,0003 bd2 ba1.3k sqft2601 Rolling Pines Ave, Durham, NC 27703For SaleMLS ID #10195177, Jacquie Richards. Doorify MLS
- $333,5003 bd3 ba1.7k sqft1174 Channel Drop Dr, Durham, NC 27703For SaleMLS ID #10178837, May Huang. Doorify MLS
