BACK ON MARKET AT NO FAULT OF THE SELLER. Beautifully renovated 1.5-story home offering 4 bedrooms and 2 full baths. Step inside to an open living room featuring LVP flooring, recessed lighting, and a ceiling fan. The updated kitchen boasts new cabinets, granite countertops, stainless steel appliances (range/oven, microwave, dishwasher & disposal), recessed lighting, and a breakfast area. Convenient laundry room located just off the kitchen. The main-level primary suite features a private en suite bath, while upstairs provides two additional bedrooms for added flexibility. Extensive updates include a new roof, siding, windows, HVAC, plumbing, electrical, doors, flooring, cabinetry, granite countertops, and appliances. Enjoy the covered side porch and a generous 0.58+/- acre lot. Move-in ready with modern finishes throughout!
Pending
Price cut: $2.5K (7/14)
$211,500
2320 S Scales St, Reidsville, NC 27320
4beds
1,542sqft
:
Get pre-qualified$1,289/mo
Stick/Site Built, Residential, Single Family Residence
Built in 1950
0.58 Acres Lot
$207,800 Zestimate®
$--/sqft
$-- HOA
What's special
Recessed lightingCovered side porchBreakfast areaLvp flooringGranite countertopsConvenient laundry roomMain-level primary suite
- 35 days |
- 944 |
- 83 |
Zillow last checked:
Listing updated:
Listed by:
Matthew Millaway 336-317-4502,
eXp Realty
Source: Triad MLS,MLS#: 1225233 Originating MLS: Greensboro
Originating MLS: GreensboroFacts & features
Interior
Bedrooms & bathrooms
- Bedrooms: 4
- Bathrooms: 2
- Full bathrooms: 2
- Main level bathrooms: 2
Primary bedroom
- Level: Main
- Dimensions: 12.33 x 12.08
Bedroom 2
- Level: Main
- Dimensions: 14 x 12.08
Bedroom 3
- Level: Upper
- Dimensions: 12.92 x 12
Bedroom 4
- Level: Upper
- Dimensions: 15.5 x 12.92
Kitchen
- Level: Main
- Dimensions: 13.33 x 12.67
Living room
- Level: Main
- Dimensions: 18.5 x 15.5
Heating
- Heat Pump, Electric
Cooling
- Central Air
Appliances
- Included: Microwave, Dishwasher, Free-Standing Range, Electric Water Heater
- Laundry: Dryer Connection, Main Level, Washer Hookup
Features
- Ceiling Fan(s), Dead Bolt(s), Solid Surface Counter
- Flooring: Carpet, Vinyl
- Basement: Crawl Space
- Has fireplace: No
Interior area
- Total structure area: 1,542
- Total interior livable area: 1,542 sqft
- Finished area above ground: 1,542
Property
Parking
- Parking features: Driveway
- Has uncovered spaces: Yes
Features
- Levels: One and One Half
- Stories: 1
- Patio & porch: Porch
- Exterior features: Garden
- Pool features: None
Lot
- Size: 0.58 Acres
Details
- Parcel number: 149353
- Zoning: RS12R
- Special conditions: Owner Sale
Construction
Type & style
- Home type: SingleFamily
- Property subtype: Stick/Site Built, Residential, Single Family Residence
Materials
- Vinyl Siding
Condition
- Year built: 1950
Utilities & green energy
- Sewer: Public Sewer
- Water: Public
Community & HOA
Community
- Security: Smoke Detector(s)
- Subdivision: Country Club Estates
HOA
- Has HOA: No
Location
- Region: Reidsville
Financial & listing details
- Tax assessed value: $90,690
- Annual tax amount: $1,256
- Date on market: 6/22/2026
- Cumulative days on market: 34 days
- Listing agreement: Exclusive Right To Sell
- Listing terms: Cash,Conventional,USDA Loan,VA Loan
Estimated market value
$207,800
$197,000 - $218,000
$1,808/mo
Price history
| Date | Event | Price |
|---|---|---|
| 7/20/2026 | Pending sale | $211,500 |
Source:  Triad MLS #1225233 Report a problem Triad MLS #1225233 Report a problem | ||
| 7/14/2026 | Price change | $211,500-1.2% |
Source: Triad MLS #1225233 Report a problem | ||
| 7/2/2026 | Listed for sale | $214,000 |
Source: Triad MLS #1225233 Report a problem | ||
| 6/24/2026 | Pending sale | $214,000 |
Source: Triad MLS #1225233 Report a problem | ||
| 6/22/2026 | Listed for sale | $214,000+166% |
Source: Triad MLS #1225233 Report a problem | ||
| 5/29/2025 | Sold | $80,454$52/sqft |
Source: Public Record Report a problem | ||
Public tax history
| Year | Property taxes | Tax assessment |
|---|---|---|
| 2024 | $1,125 +52.2% | $90,690 +76% |
| 2023 | $739 | $51,520 |
| 2022 | $739 | $51,520 |
| 2021 | $739 | $51,520 |
| 2020 | $739 | $51,520 |
| 2019 | $739 -6.3% | $51,520 -6.2% |
| 2018 | $789 -1% | $54,917 |
| 2017 | $797 | $54,917 |
| 2015 | $797 +1% | $54,917 |
| 2014 | $789 +2.1% | $54,917 |
| 2013 | $772 | $54,917 |
| 2012 | $772 -0.1% | $54,917 |
| 2011 | $773 +8.5% | $54,917 +11.4% |
| 2010 | $712 | $49,300 |
| 2009 | $712 +0.7% | $49,300 |
| 2008 | $707 | $49,300 |
| 2007 | $707 +10% | $49,300 |
| 2005 | $643 | $49,300 |
| 2004 | $643 | $49,300 |
| 2003 | $643 +37.5% | $49,300 +44.4% |
| 2002 | $468 +3.8% | $34,146 |
| 2001 | $451 | $34,146 |
Find assessor info on the county website
Monthly payment
Est. payment
Payment breakdown
Explore the cost of this home by adjusting the details. Changes won't be saved.Climate risks
Neighborhood: 27320
Nearby schools
GreatSchools rating
- 5/10South End ElementaryGrades: PK-5Distance: 1.3 mi
- 3/10Reidsville MiddleGrades: 6-8Distance: 0.7 mi
- 2/10Reidsville HighGrades: PK,9-12Distance: 0.6 mi
- $217,200-- bd1 ba1.8k sqft2312 S Scales St, Reidsville, NC 27320Off Market
- $268,2003 bd2 ba1.6k sqft2310 S Scales St, Reidsville, NC 27320Off Market
- $186,600-- bd-- ba780 sqft2314 S Scales 2314 To 2318 St, Reidsville, NC 27320Off Market
- $188,2003 bd1 ba1.2k sqft2308 S Scales St, Reidsville, NC 27320Off Market
- $276,3003 bd2 ba1.7k sqft2317 S Scales St, Reidsville, NC 27320Off Market
- $214,200-- bd-- ba1.2k sqft2421 Westover Dr, Reidsville, NC 27320Off Market
- $197,7002 bd1 ba1.1k sqft2423 Westover Dr, Reidsville, NC 27320Off Market
- $166,900-- bd-- ba1k sqft2407 Westover Dr, Reidsville, NC 27320Off Market
A local agent can set up tours, give advice and negotiate with sellers.
Similar homes
- $219,0003 bd3 ba1.4k sqft117 Piedmont St, Reidsville, NC 27320For Sale

 MLS ID #1227548, Yuliana Mota Garcia. Triad MLS
 - $230,0003 bd2 ba1.4k sqft608 Roach St, Reidsville, NC 27320For Sale
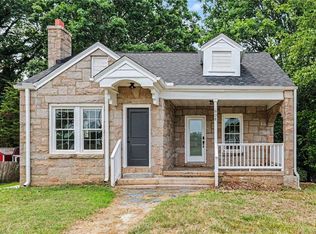 MLS ID #1223813, Dania Jackson. Triad MLS
 - $169,9002 bd2 ba916 sqft321 S Branch St, Reidsville, NC 27320For Sale
 MLS ID #1225366, Eden Combs. Triad MLS
 - $285,0003 bd2 ba1.3k sqft1313 Ridgewood Ave, Reidsville, NC 27320For Sale
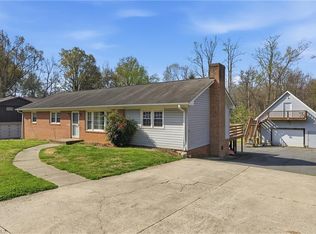 MLS ID #1213189, Regina Sharpe. Triad MLS
 - $247,5003 bd1 ba1.4k sqft8001 State Highway 87, Reidsville, NC 27320For SaleMLS ID #1226822, Lauren Stanton. Triad MLS
- $170,0003 bd2 ba1k sqft1404 Ballymena Dr, Reidsville, NC 27320For SaleMLS ID #1219996, Renee Stanley. Triad MLS
- $285,0003 bd2 ba1.5k sqft911 Harrison Crossroad Loop, Reidsville, NC 27320For SaleMLS ID #1226946, Jeremy Perdue. Triad MLS
- $235,0003 bd1 ba1.9k sqft603 Thomas Street, Reidsville, NC 27320For SaleMLS ID #262759, Keith Stallings. High Country AOR
- $289,0004 bd3 ba2k sqft305 Carter Ridge Dr, Reidsville, NC 27320For SaleMLS ID #1205672, Precious Drakeford. Triad MLS
- $155,0003 bd1 ba924 sqft624 W Harrison St, Reidsville, NC 27320For SaleMLS ID #1224023, Scott Hackett. Triad MLS
- $159,9002 bd1 ba894 sqft1110 Ware St, Reidsville, NC 27320For SaleMLS ID #1225364, Eden Combs. Triad MLS
- $140,0002 bd1 ba967 sqft824 Sunset St, Reidsville, NC 27320For SaleMLS ID #1218039, CiCi Plata. Triad MLS
- $230,0003 bd1 ba1k sqft5404 John Washington Rd, Browns Summit, NC 27214For SaleMLS ID #1224765, Cristina Ordonez. Triad MLS
- $215,0002 bd1 ba899 sqft2003 Lees Chapel Rd, Greensboro, NC 27405For SaleMLS ID #1227305, Matt Ingram. Triad MLS
- $260,0003 bd3 ba1.6k sqft9669 Us Highway 29, Ruffin, NC 27326For SaleMLS ID #1210633, Katelyn Apple. Triad MLS
- $214,9003 bd1 ba938 sqft225 Circle Dr, Gibsonville, NC 27249For SaleMLS ID #1226820, Josiah Maltby. Triad MLS
- $245,0004 bd2 ba1.2k sqft2000 N Holden Rd, Greensboro, NC 27408For SaleMLS ID #1225519, Vickie Gallimore. Triad MLS
- $195,0004 bd2 ba1.3k sqft125 The Blvd, Eden, NC 27288For SaleMLS ID #1222296, Laney Jones. Triad MLS
- $190,0003 bd1 ba1k sqft2202 Textile Dr, Greensboro, NC 27405For SaleMLS ID #1227684, Karmen Quakenbush. Triad MLS
- $211,9993 bd2 ba1.2k sqft1318 Delaware Ave, Eden, NC 27288New ConstructionMLS ID #1224913, Gabriela Marin. Triad MLS
