A rare opportunity to live in one of the coveted Seven Sisters in the heart of the Garden District. This stunning historic home combines timeless architectural character with beautifully updated modern amenities. Fabulous curb appeal welcomes you with a brick sidewalk, iron gate, covered porch, and handsome historic front door. Inside, a breathtaking foyer showcases soaring 13-foot ceilings, crown molding, and decorative fireplaces. The renovated kitchen features a Sub-Zero refrigerator seamlessly integrated into the cabinetry, Wolf six-burner range, additional oven, and a wall of windows that fills the space with natural light. A cozy rear den with exposed-brick fireplace opens to a picturesque blue-slate patio and beautifully landscaped, private garden retreat.
The primary suite is conveniently located on the main level with abundant storage. Upstairs offers three bedrooms and a full bath, with all bathrooms thoughtfully updated. Ideally located in one of New Orleans’ most vibrant and beloved neighborhoods, this exceptional property offers the perfect blend of historic charm, modern comfort, and quintessential Garden District living. A truly special opportunity to own a piece of New Orleans history.
Pending
$1,400,000
2321 Coliseum St, New Orleans, LA 70130
4beds
3,078sqft
Single Family Residence
Built in 1868
4,170 Square Feet Lot
$1,372,600 Zestimate®
$455/sqft
$-- HOA
What's special
Picturesque blue-slate patioFabulous curb appealBreathtaking foyerIron gateAdditional ovenCovered porchBrick sidewalk
- 39 days
- 461
- 17
Likely to sell faster than
Zillow last checked:
Listing updated:
Listed by:
Margaret Stewart 504-616-4154,
Compass Uptown 504-866-2785
Source: GSREIN,MLS#: 2576361
Facts & features
Interior
Bedrooms & bathrooms
- Bedrooms: 4
- Bathrooms: 3
- Full bathrooms: 2
- 1/2 bathrooms: 1
Primary bedroom
- Description: Flooring: Wood
- Level: First
- Dimensions: 16x15.5
Bedroom
- Level: Second
- Dimensions: 15.3x13.1
Bedroom
- Level: Second
- Dimensions: 12.3x12.6
Bedroom
- Level: Second
- Dimensions: 16x12.5
Den
- Description: Flooring: Wood
- Level: First
- Dimensions: 20.4x14.9
Dining room
- Description: Flooring: Wood
- Level: First
- Dimensions: 14.3x14.2
Foyer
- Description: Flooring: Wood
- Level: First
- Dimensions: 5x30.5
Kitchen
- Description: Flooring: Wood
- Level: First
- Dimensions: 19.9x14.9
Living room
- Description: Flooring: Wood
- Level: First
- Dimensions: 14.9x16
Heating
- Central
Cooling
- Central Air
Appliances
- Included: Double Oven, Dryer, Dishwasher, Disposal, Oven, Range, Refrigerator, Wine Cooler, Washer
Features
- Attic, Ceiling Fan(s), Granite Counters, Stainless Steel Appliances, Cable TV
- Has fireplace: Yes
- Fireplace features: Other
Interior area
- Total structure area: 3,658
- Total interior livable area: 3,078 sqft
Property
Parking
- Parking features: None
Features
- Levels: Two
- Stories: 2
- Patio & porch: Other, Oversized, Porch
- Exterior features: Fence, Porch
Lot
- Size: 4,170 Square Feet
- Dimensions: 30 x 139
- Features: City Lot, Rectangular Lot
Details
- Additional structures: Shed(s)
- Parcel number: 2321
- Special conditions: None
Construction
Type & style
- Home type: SingleFamily
- Architectural style: Traditional
- Property subtype: Single Family Residence
Materials
- Frame
- Foundation: Raised
- Roof: Shingle
Condition
- Excellent
- Year built: 1868
Utilities & green energy
- Sewer: Public Sewer
- Water: Public
Community & HOA
HOA
- Has HOA: No
Location
- Region: New Orleans
Financial & listing details
- Price per square foot: $455/sqft
- Tax assessed value: $813,600
- Annual tax amount: $9,835
- Date on market: 9/11/2026
Estimated market value
$1,372,600
$1.30M - $1.44M
$4,886/mo
Price history
| Date | Event | Price |
|---|---|---|
| 9/22/2026 | Pending sale | $1,400,000$455/sqft |
Source:  GSREIN #2576361 Report a problem | ||
| 9/11/2026 | Listed for sale | $1,400,000+21.7%$455/sqft |
Source: GSREIN #2576361 Report a problem | ||
| 5/15/2017 | Sold | -- |
Source: GSREIN #2055517 Report a problem | ||
| 3/27/2017 | Pending sale | $1,150,000$374/sqft |
Source: Keller Williams - New Orleans #2055517 Report a problem | ||
| 11/1/2016 | Listed for sale | $1,150,000-11.2%$374/sqft |
Source: Keller Williams - New Orleans #2055517 Report a problem | ||
| 5/3/2016 | Listed for sale | $1,295,000$421/sqft |
Source: Keller Williams - New Orleans #2055517 Report a problem | ||
| 3/18/2003 | Sold | -- |
Source: Public Record Report a problem | ||
Public tax history
| Year | Property taxes | Tax assessment |
|---|---|---|
| 2026 | $9,835 -4.4% | $81,360 -4% |
| 2025 | $10,283 -1.5% | $84,750 |
| 2024 | $10,437 -10.8% | $84,750 -5.8% |
| 2023 | $11,706 -8.5% | $90,000 +4.6% |
| 2022 | $12,792 -6.5% | $86,020 -4.4% |
| 2021 | $13,676 -1.6% | $90,000 |
| 2020 | $13,894 | $90,000 |
| 2019 | -- | $90,000 +98.8% |
| 2018 | -- | $45,280 |
| 2017 | -- | $45,280 -5.2% |
| 2016 | $6,296 -5.1% | $47,760 |
| 2015 | $6,632 | $47,760 |
| 2014 | $6,632 +1.9% | $47,760 |
| 2013 | $6,507 | $47,760 -20% |
| 2012 | -- | $59,700 |
| 2011 | -- | $59,700 -14.1% |
| 2010 | -- | $69,500 |
| 2009 | -- | $69,500 |
| 2007 | -- | $69,500 +152.7% |
| 2006 | -- | $27,500 |
| 2004 | -- | $27,500 +35.5% |
| 2002 | -- | $20,300 |
| 2001 | -- | $20,300 |
Find assessor info on the county website
Monthly payment
Est. payment
Payment breakdown
Explore the cost of this home by adjusting the details. Changes won't be saved.Climate risks
Neighborhood: Garden District
- $1,024,6003 bd1 ba2.5k sqft2325 Coliseum St, New Orleans, LA 70130Off Market
- $701,7003 bd1 ba1.9k sqft2317 Coliseum St, New Orleans, LA 70130Off Market
- $928,7004 bd2 ba2.4k sqft2313 Coliseum St, New Orleans, LA 70130Off Market
- $1,963,2003 bd3 ba2.6k sqft2329 Coliseum St, New Orleans, LA 70130Off Market

Similar homes
- $1,400,0005 bd4 ba4.3k sqft2520 Magazine St, New Orleans, LA 70130For Sale
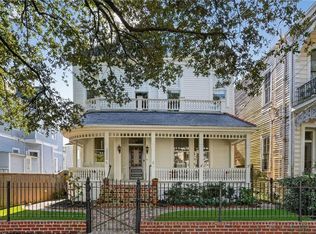
 MLS ID #2582256, Kasi Champagne, eXp Realty, LLC. GSREIN
- $1,295,0004 bd4 ba3.7k sqft2617 Chippewa St, New Orleans, LA 70130For Sale
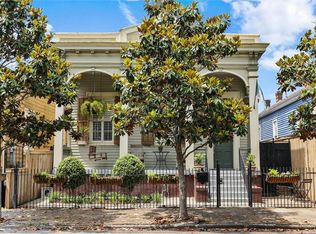 MLS ID #2575690, Tara Loftis, Reese & Company Real Estate, LLC. GSREIN
- $1,399,0003 bd4 ba1.7k sqft922 Saint Peter St, New Orleans, LA 70116For Sale
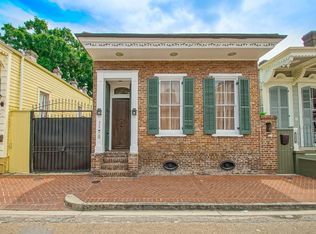 MLS ID #2582110, Jennifer Dillon, Engel & Volkers Slidell - Mandeville. GSREIN
- $1,195,0005 bd5 ba3.2k sqft1525 Melpomene St, New Orleans, LA 70130For Sale
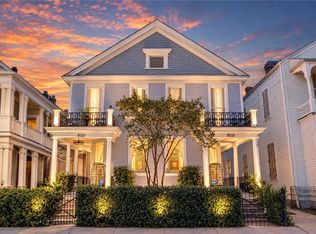 MLS ID #2580372, Richard Hebert, Crescent Sotheby's International Realty. GSREIN
- $1,350,0004 bd3 ba2.8k sqft4414 Baronne St, New Orleans, LA 70115For SaleMLS ID #2576876, Dawnne Keeney, Crescent Sotheby's International Realty. GSREIN
- $1,099,0004 bd3 ba2.8k sqft3515 Annunciation St, New Orleans, LA 70115For SaleMLS ID #2581899, Erin Hubert, REVE, REALTORS. GSREIN
- $849,9004 bd3 ba2.6k sqft1418 Melpomene St, New Orleans, LA 70130For SaleMLS ID #2579746, Michael Styles, Keller Williams Realty New Orleans. GSREIN
- $1,250,0004 bd4 ba2.8k sqft822 Cadiz St, New Orleans, LA 70115For SaleMLS ID #2576840, Jeffrey Doussan, Keller Williams Realty New Orleans. GSREIN
- $1,000,0004 bd4 ba3.7k sqft2234-36 Constance St, New Orleans, LA 70130For SaleMLS ID #2581019, Nathalie Dubois, Berkshire Hathaway HomeServices Preferred, REALTOR. GSREIN
- $1,195,0005 bd5 ba3.2k sqft1525-27 Melpomene St, New Orleans, LA 70130For SaleMLS ID #2579444, Richard Hebert, Crescent Sotheby's International Realty. GSREIN
- $1,500,0004 bd4 ba3.3k sqft6308 Patton St, New Orleans, LA 70118For SaleMLS ID #2574797, Helga Eisele, Coldwell Banker TEC MAGAZINE. GSREIN
- $1,295,0005 bd6 ba4k sqft1238 Broadway St, New Orleans, LA 70118For SaleMLS ID #2557189, Ryan Wentworth, REVE, REALTORS. GSREIN
- $1,200,0003 bd3 ba2.4k sqft848 N Carrollton Ave, New Orleans, LA 70119For SaleMLS ID #2571248, Normand Bergeron, REMAX N.O. Properties. GSREIN
- $1,495,0003 bd3 ba3.8k sqft225 Girod St APT 302, New Orleans, LA 70130For SaleMLS ID #2553294, Katie Witry, Witry Collective, L.L.C.. GSREIN
- $1,000,0003 bd5 ba3.1k sqft910 Pleasant St, New Orleans, LA 70115For SaleMLS ID #2577000, Laura Toney, Keller Williams Realty Services. GSREIN
- $799,0004 bd4 ba2.4k sqft1339 Constance St, New Orleans, LA 70130For SaleMLS ID #2575603, Eric Stephens, Compass Metro. GSREIN
- $1,099,0004 bd3 ba2.8k sqft3513-15 Annunciation St, New Orleans, LA 70115For SaleMLS ID #2581900, Erin Hubert, REVE, REALTORS. GSREIN
- $1,075,0005 bd6 ba3.6k sqft815 Patterson St, New Orleans, LA 70114For SaleMLS ID #2582095, David Claus, Century 21 J. Carter & Company. GSREIN
- $799,0004 bd3 ba2.7k sqft1130 4th St #1130, New Orleans, LA 70130For SaleMLS ID #2541657, Shelley Lawrence, Ricci Real Estate. GSREIN
- $1,399,0003 bd3 ba3.4k sqft180 E Oakridge Park, Metairie, LA 70005For SaleMLS ID #2574070, Shaun McCarthy, McCarthy Group REALTORS. GSREIN
