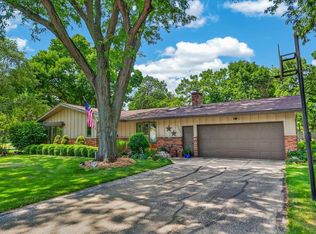
Welcome home to a peaceful Fitchburg retreat tucked into a quiet setting and served by the sought-after Oregon School District. This beautifully updated 3-bedroom, 3-bath home offers comfort, space, and exceptional value with an open-concept layout, two welcoming living areas, and a cozy lower-level fireplace for relaxing evenings at home. The updated kitchen features high-end fixtures, while newer windows, furnace, and A/C provide everyday comfort, efficiency, and peace of mind. Step outside to enjoy morning coffee, quiet sunsets, or easy entertaining from the private decks overlooking a lush, spacious yard. The refinished primary suite offers a walk-in closet and spa-like bath, creating a calm and comfortable place to unwind. With thoughtful updates, inviting spaces, a peaceful location, and access to highly regarded schools, this home is a rare value you will not want to miss! (Damaged tree in front yard will be removed prior to closing)
Under contract
Price cut: $20K (7/20)
$499,900
2321 Gold Dr, Fitchburg, WI 53711
3beds
2,116sqft
:
Get pre-qualified$3,455/mo
Single Family Residence
Built in 1969
0.41 Acres Lot
$520,900 Zestimate®
$236/sqft
$-- HOA
What's special
- 38 days |
- 1,948 |
- 126 |
Zillow last checked:
Listing updated:
Listed by:
Jonathan Poletti,
Haven Real Estate Partners
Source: SCWMLS,MLS#: 2026038
Facts & features
Interior
Bedrooms & bathrooms
- Bedrooms: 3
- Bathrooms: 3
- Full bathrooms: 3
- Main level bathrooms: 2
Primary bedroom
- Level: Main
- Area: 187
- Dimensions: 17 x 11
Bedroom 2
- Level: Main
- Area: 121
- Dimensions: 11 x 11
Bedroom 3
- Level: Lower
- Area: 230
- Dimensions: 23 x 10
Family room
- Area: 280
- Dimensions: 14 x 20
Kitchen
- Features: Breakfast Bar, Pantry, Range/Oven, Refrigerator, Dishwasher, Microwave, Disposal
- Level: Main
- Area: 126
- Dimensions: 14 x 9
Living room
- Level: Main
- Area: 252
- Dimensions: 18 x 14
Heating
- Forced Air
Cooling
- Central Air
Appliances
- Included: Washer, Dryer, Water Softener Included
- Laundry: Lower Level
Features
- Walk-In Closet(s), At Least 1 tub, Rec Room
- Windows: Skylight(s)
- Basement: Full,Full Size Windows/Exposed,Walk-Out Access,Finished
- Has fireplace: Yes
- Fireplace features: Gas
Interior area
- Total structure area: 2,116
- Total interior livable area: 2,116 sqft
- Finished area above ground: 1,252
Property
Parking
- Total spaces: 2
- Parking features: 2 car, Garage Door Opener
- Garage spaces: 2
- Has uncovered spaces: Yes
Features
- Levels: Two,Multi/Split,Bi-level
- Stories: 2
- Patio & porch: Deck, Patio
Lot
- Size: 0.41 Acres
- Features: Rural-in subdivision
- Residential vegetation: Wooded
Details
- Additional structures: Storage
- Parcel number: 060923268993
- Zoning: Res
Construction
Type & style
- Home type: SingleFamily
- Property subtype: Single Family Residence
Materials
- Vinyl Siding, Brick, Stone
- Foundation: Poured concrete foundatn
Condition
- Year built: 1969
Utilities & green energy
- Sewer: Non-Municipal/Prvt dispos
- Water: Public
- Utilities for property: Cable Available, Internet - Cable
Green energy
- Energy efficient items: Appliances
Community & HOA
Community
- Subdivision: Gold Addition
Location
- Region: Fitchburg
Financial & listing details
- Price per square foot: $236/sqft
- Tax assessed value: $428,800
- Annual tax amount: $6,874
- Date on market: 6/17/2026
- Inclusions: oven/range, refrigerator, dishwasher, microwave, disposal, basement mini fridge, washer, dryer, water softener, outdoor shed, some window treatments
- Exclusions: seller's personal property, wall mounted TVs Negotiable
Estimated market value
$520,900
$495,000 - $547,000
$3,144/mo
Price history
| Date | Event | Price |
|---|---|---|
| 7/23/2026 | Contingent | $499,900$236/sqft |
Source: SCWMLS #2026038 Report a problem | ||
| 7/20/2026 | Price change | $499,900-3.8%$236/sqft |
Source: SCWMLS #2026038 Report a problem | ||
| 7/8/2026 | Listed for sale | $519,900+13%$246/sqft |
Source: SCWMLS #2026038 Report a problem | ||
| 5/26/2025 | Listing removed | $2,750$1/sqft |
Source: Zillow Rentals Report a problem | ||
| 5/20/2025 | Listed for rent | $2,750$1/sqft |
Source: Zillow Rentals Report a problem | ||
| 8/24/2024 | Listing removed | $459,900$217/sqft |
Source:  WIREX MLS #1981845 Report a problem WIREX MLS #1981845 Report a problem | ||
| 8/8/2024 | Listed for sale | $459,900+35.3%$217/sqft |
Source: WIREX MLS #1981845 Report a problem | ||
| 12/6/2019 | Listing removed | $339,900$161/sqft |
Source: MadisonFlatFeeHomes.com #1868037 Report a problem | ||
| 10/2/2019 | Price change | $339,900-2.9%$161/sqft |
Source: MadisonFlatFeeHomes.com #1868037 Report a problem | ||
| 9/10/2019 | Listed for sale | $349,900+34.6%$165/sqft |
Source: MadisonFlatFeeHomes.com #1868037 Report a problem | ||
| 12/2/2015 | Sold | $259,900$123/sqft |
Source: Public Record Report a problem | ||
| 9/30/2015 | Listed for sale | $259,900+10.6%$123/sqft |
Source: Keller Williams Realty #1758922 Report a problem | ||
| 4/23/2007 | Sold | $235,000$111/sqft |
Source: Public Record Report a problem | ||
Public tax history
| Year | Property taxes | Tax assessment |
|---|---|---|
| 2024 | $7,912 +26.7% | $462,000 +41.5% |
| 2023 | $6,245 +9.8% | $326,600 |
| 2022 | $5,685 -3.4% | $326,600 +13.6% |
| 2021 | $5,886 +3.2% | $287,600 |
| 2020 | $5,702 -1% | $287,600 +6% |
| 2019 | $5,761 +0% | $271,200 +0.9% |
| 2018 | $5,761 +0.1% | $268,800 +3.3% |
| 2017 | $5,755 +0.5% | $260,200 +3.6% |
| 2016 | $5,724 +10.9% | $251,100 +8.9% |
| 2015 | $5,160 -0.2% | $230,600 -0.3% |
| 2014 | $5,171 -1.3% | $231,200 |
| 2013 | $5,241 -0.7% | $231,200 -0.4% |
| 2012 | $5,277 +14.3% | $232,100 |
| 2011 | $4,617 | $232,100 +7.9% |
| 2010 | $4,617 +3.9% | $215,200 -5.5% |
| 2009 | $4,443 +2.6% | $227,800 |
| 2008 | $4,331 +8.2% | $227,800 +15.3% |
| 2007 | $4,001 +10.8% | $197,500 +2.9% |
| 2006 | $3,611 -0.6% | $192,000 |
| 2005 | $3,632 | $192,000 +67% |
| 2004 | $3,632 +25.2% | $115,000 +21.8% |
| 2003 | $2,901 +2.3% | $94,400 |
| 2002 | $2,836 +5.5% | $94,400 |
| 2001 | $2,687 +3.4% | $94,400 |
| 2000 | $2,599 | $94,400 |
Find assessor info on the county website
Monthly payment
Est. payment
Payment breakdown
Explore the cost of this home by adjusting the details. Changes won't be saved.Climate risks
Neighborhood: 53711
Nearby schools
GreatSchools rating
- 7/10Forest Edge Elementary SchoolGrades: PK-6Distance: 2.8 mi
- 5/10Oregon Middle SchoolGrades: 7-8Distance: 4.8 mi
- 10/10Oregon High SchoolGrades: 9-12Distance: 3.6 mi
Schools provided by the listing agent
- Elementary: Forest Edge
- Middle: Oregon
- High: Oregon
- District: Oregon
Source: SCWMLS. This data may not be complete. We recommend contacting the local school district to confirm school assignments for this home.
- $414,700-- bd-- ba-- sqft2315 Gold Dr, Fitchburg, WI 53711Off Market
- $409,900-- bd-- ba-- sqft2327 Gold Dr, Fitchburg, WI 53711Off Market
- $393,100-- bd-- ba-- sqft2320 Gold Ct, Fitchburg, WI 53711Off Market
- $428,600-- bd-- ba-- sqft2324 Gold Dr, Fitchburg, WI 53711Off Market
- $402,700-- bd-- ba-- sqft2313 Gold Ct, Fitchburg, WI 53711Off Market
- $456,300-- bd-- ba-- sqft5191 Satsuma Ln, Fitchburg, WI 53711Off Market
- $458,200-- bd-- ba-- sqft2319 Gold Ct, Madison, WI 53711Off Market
- $402,800-- bd-- ba-- sqft5188 Satsuma Ln, Fitchburg, WI 53711Off Market
A local agent can set up tours, give advice and negotiate with sellers.
Similar homes
- $490,0003 bd3 ba2.5k sqft2206 Aspen Rd, Madison, WI 53711For Sale
 MLS ID #2026560, Kristin Shields. SCWMLS
 - $415,0004 bd2 ba1.9k sqft13 Lambeth Cir, Madison, WI 53711For Sale
 MLS ID #2028601, Kelly Doyle. SCWMLS
 - $495,0003 bd2 ba1.8k sqft3306 Kingston Dr, Madison, WI 53713For Sale
 MLS ID #2025760, Abby Benbow. SCWMLS
 - $497,5003 bd2 ba1.5k sqft3202 Coventry Trl, Madison, WI 53713For Sale
 MLS ID #2026974, Rick A Lyngaas. SCWMLS
 - $399,9003 bd2 ba1.4k sqft3142 Larsen Rd, Madison, WI 53711For SaleMLS ID #2027854, Mike L Bailey. SCWMLS
- $450,0003 bd3 ba2.1k sqft489 Cherry Wood Dr, Oregon, WI 53575For SaleMLS ID #2028027, Laura Parman. SCWMLS
- $450,0003 bd2 ba1.6k sqft1813 Prairie Rd, Madison, WI 53711For SaleMLS ID #2026386, Eric J Reusch. SCWMLS
- $449,9994 bd3 ba2.2k sqft5749 Richmond Dr, Fitchburg, WI 53719For SaleMLS ID #2027685, Matt Winzenried Real Estate Team. SCWMLS
- $619,0004 bd3 ba2.2k sqft5655 Concord Dr, Fitchburg, WI 53575For SaleMLS ID #2027141, Donna J Birschbach. SCWMLS
- $495,9003 bd2 ba1.5k sqft3742 Elna Rd, Madison, WI 53718For SaleMLS ID #2026903, Ann Hermanson. SCWMLS
- $499,9003 bd3 ba2.7k sqft10671 W Oak Ridge Rd, Evansville, WI 53536For SaleMLS ID #2028407, Mya Everson. SCWMLS
- $580,0004 bd3 ba2.7k sqft6602 Montclair Ln, Madison, WI 53711For SaleMLS ID #2025052, Dave Mays. SCWMLS
- $500,0002 bd2 ba2.1k sqft4721 Femrite Dr, Madison, WI 53716For SaleMLS ID #2007248, Katie Michelle. SCWMLS
- $459,0004 bd2 ba2.3k sqft1011 Bay Ridge Rd, Madison, WI 53716For SaleMLS ID #2027348, Brittany Wenninger. SCWMLS
- $549,9003 bd2 ba2.4k sqft2542 Brown Deer Rd, Stoughton, WI 53589For SaleMLS ID #2025454, Lisa M Avila. SCWMLS
- $523,9003 bd2 ba2.5k sqft3610 Canter Dr, Madison, WI 53718For SaleMLS ID #2023129, Rena M Ripp. SCWMLS
- $449,0003 bd2 ba1.9k sqft5701 Anthony St, Mc Farland, WI 53558For SaleMLS ID #2025078, Jason Brakmanis. SCWMLS
- $389,9005 bd3 ba1.7k sqft1401 Frisch Rd, Madison, WI 53711For SaleMLS ID #2025142, Ronda Lawry. SCWMLS
- $619,0004 bd2 ba1.8k sqft4934 Paul Ave, Madison, WI 53711For SaleMLS ID #2025086, Caleb Payne. SCWMLS
- $570,0003 bd3 ba2.7k sqft7129 Countrywood Ln, Madison, WI 53719For SaleMLS ID #2025852, Shane Thomas. SCWMLS
