Welcome home to this charming brick ranch in Broadview! This inviting property offers 2 bedrooms, 1 full bathroom, and a functional layout with comfortable living spaces. The main level features a welcoming living room, kitchen with quartz counters, and bedrooms, while the finished basement provides valuable additional living space with endless possibilities for a family room, recreation area, home office, or entertaining. Recent renovations add to the home's appeal. A detached 1-car garage provides convenient parking and additional storage. Conveniently located near schools, shopping, dining, parks, and major transportation routes, this home offers a wonderful opportunity for homeowners or investors alike. Don't miss your chance to make this property your own!
New
$330,000
2321 S 24th Ave, Broadview, IL 60155
2beds
1,916sqft
Single Family Residence
Built in 1952
4,950 Square Feet Lot
$325,800 Zestimate®
$172/sqft
$-- HOA
What's special
Charming brick ranchKitchen with quartz counters
- 1 hour
- 6
- 0
Zillow last checked:
Listing updated:
Listed by:
Juan Tamayo 708-420-1030,
Better Homes and Gardens,
Jose Fernandez,
Better Homes and Gardens
Source: MRED as distributed by MLS GRID,MLS#: 12780533
Facts & features
Interior
Bedrooms & bathrooms
- Bedrooms: 2
- Bathrooms: 1
- Full bathrooms: 1
Rooms
- Room types: No additional rooms
Primary bedroom
- Level: Main
- Area: 140 Square Feet
- Dimensions: 14X10
Bedroom 2
- Level: Main
- Area: 132 Square Feet
- Dimensions: 12X11
Dining room
- Level: Main
- Dimensions: COMBO
Family room
- Level: Basement
- Area: 550 Square Feet
- Dimensions: 25X22
Kitchen
- Level: Main
- Area: 121 Square Feet
- Dimensions: 11X11
Laundry
- Level: Basement
- Area: 350 Square Feet
- Dimensions: 25X14
Living room
- Level: Main
- Area: 238 Square Feet
- Dimensions: 17X14
Heating
- Forced Air
Cooling
- Central Air
Features
- Basement: Finished,Full
Interior area
- Total structure area: 1,916
- Total interior livable area: 1,916 sqft
- Finished area below ground: 958
Property
Parking
- Total spaces: 1
- Parking features: Concrete, Yes, Garage Owned, Detached, Garage
- Garage spaces: 1
Accessibility
- Accessibility features: No Disability Access
Features
- Stories: 1
Lot
- Size: 4,950 Square Feet
- Dimensions: 33 X 150
Details
- Parcel number: 15221090650000
- Special conditions: None
Construction
Type & style
- Home type: SingleFamily
- Property subtype: Single Family Residence
Materials
- Brick
- Roof: Asphalt
Condition
- New construction: No
- Year built: 1952
Utilities & green energy
- Sewer: Public Sewer
- Water: Public
Community & HOA
Community
- Features: Sidewalks, Street Lights, Street Paved
HOA
- Services included: None
Location
- Region: Broadview
Financial & listing details
- Price per square foot: $172/sqft
- Tax assessed value: $220,000
- Annual tax amount: $7,792
- Date on market: 10/12/2026
- Ownership: Fee Simple
Estimated market value
$325,800
$310,000 - $342,000
$1,981/mo
Price history
| Date | Event | Price |
|---|---|---|
| 10/12/2026 | Listed for sale | $330,000+20%$172/sqft |
Source:  MRED as distributed by MLS GRID #12780533 Report a problem MRED as distributed by MLS GRID #12780533 Report a problem | ||
| 4/11/2024 | Sold | $275,000+1.9%$144/sqft |
Source: MRED as distributed by MLS GRID #11954611 Report a problem | ||
| 3/5/2024 | Pending sale | $269,900$141/sqft |
Source: MRED as distributed by MLS GRID #11954611 Report a problem | ||
| 2/25/2024 | Listed for sale | $269,900+28.5%$141/sqft |
Source: MRED as distributed by MLS GRID #11954611 Report a problem | ||
| 12/12/2023 | Sold | $210,000$110/sqft |
Source: Public Record Report a problem | ||
Public tax history
| Year | Property taxes | Tax assessment |
|---|---|---|
| 2024 | $7,408 +18.4% | $22,000 |
| 2023 | $6,254 +24.4% | $22,000 +41.5% |
| 2022 | $5,029 +4.9% | $15,548 |
| 2021 | $4,796 +1.2% | $15,548 |
| 2020 | $4,740 +20.1% | $15,548 +22.1% |
| 2019 | $3,947 0% | $12,739 |
| 2018 | $3,948 +0.9% | $12,739 |
| 2017 | $3,914 +6.8% | $12,739 +17.4% |
| 2016 | $3,664 +2.8% | $10,855 |
| 2015 | $3,565 +1.7% | $10,855 |
| 2014 | $3,507 -16.5% | $10,855 -18.8% |
| 2013 | $4,199 +3.1% | $13,364 |
| 2012 | $4,072 +0.8% | $13,364 |
| 2011 | $4,041 -34.6% | $13,364 -31% |
| 2010 | $6,183 +2.1% | $19,381 |
| 2009 | $6,055 +13.5% | $19,381 -5% |
| 2008 | $5,333 +83.2% | $20,401 +26.4% |
| 2007 | $2,911 +198.9% | $16,140 |
| 2006 | $974 -62.3% | $16,140 |
| 2005 | $2,582 +136.1% | $16,140 +24.6% |
| 2004 | $1,093 -10.2% | $12,956 |
| 2003 | $1,217 +5.6% | $12,956 |
| 2002 | $1,153 -38.9% | $12,956 +21.2% |
| 2001 | $1,888 +3% | $10,693 |
| 2000 | $1,834 +6.9% | $10,693 |
| 1999 | $1,715 | $10,693 |
Find assessor info on the county website
Monthly payment
Est. payment
Payment breakdown
Explore the cost of this home by adjusting the details. Changes won't be saved.Climate risks
Neighborhood: 60155
Nearby schools
Schools provided by the listing agent
- Elementary: Lindop Elementary School
- Middle: Lindop Elementary School
- High: Proviso East High School
- District: 92
Source: MRED as distributed by MLS GRID. This data may not be complete. We recommend contacting the local school district to confirm school assignments for this home.
Similar homes
- $284,9003 bd2 ba1.1k sqft2020 S 18th Ave, Broadview, IL 60155New
 MLS ID #12782840, Tommie Westbrook, HomeSmart Connect LLC. MRED as distributed by MLS GRID
 - $325,0003 bd2 ba1.2k sqft2246 S 12th Ave, Broadview, IL 60155Active
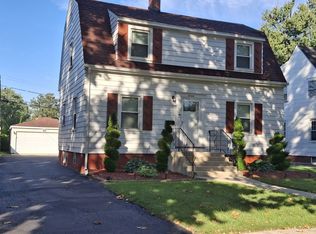 MLS ID #12774864, Nicole Benson, NV Realty LLC. MRED as distributed by MLS GRID
 - $339,0005 bd2 ba1.9k sqft2916 S 9th Ave, Broadview, IL 60155Active
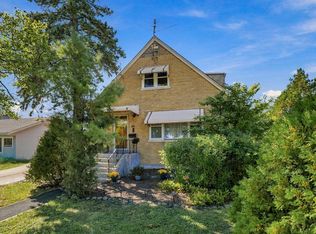 MLS ID #12773452, Rosie Gonzalez, Coldwell Banker Realty. MRED as distributed by MLS GRID
 - $359,9003 bd2 ba1.4k sqft1442 Suffolk Ave, Westchester, IL 60154New
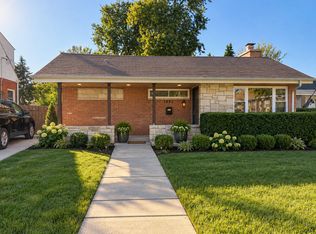 MLS ID #12779487, Blaine Kosek, PSA, Coldwell Banker Realty. MRED as distributed by MLS GRID
