Home sits on a cul-de-sac, office and game room NEW CONSTRUCTION - Long Lake Plan 252, Lake Ridge Series. Stylish 2-story home with 4 bedrooms, 3.5 bathrooms, game room and 2-car attached garage. Ideal layout with living spaces and primary on main level and additional bedrooms upstairs.
Pending
$438,990
23211 Atherton Oak Ct, Katy, TX 77493
4beds
2,532sqft
Single Family Residence
Built in 2025
5,728 Square Feet Lot
$421,400 Zestimate®
$173/sqft
$50/mo HOA
What's special
- 263 days |
- 2 |
- 0 |
Zillow last checked:
Listing updated:
Listed by:
Jared Turner 888-498-6815,
Long Lake Ltd
Source: HAR,MLS#: 57552171
Facts & features
Interior
Bedrooms & bathrooms
- Bedrooms: 4
- Bathrooms: 4
- Full bathrooms: 3
- 1/2 bathrooms: 1
Rooms
- Room types: Family Room, Utility Room
Primary bedroom
- Level: First
- Area: 221
- Dimensions: 17'-0" x 13'-0
Bedroom
- Level: Second
- Area: 143
- Dimensions: 13'-2" x 11'-4
Bedroom
- Level: Second
- Area: 121
- Dimensions: 11'-2" x 11'-0
Bedroom
- Level: Second
- Area: 120
- Dimensions: 10'-6" x 12
Other
- Level: First
- Area: 120
- Dimensions: 10'-0" x 12'-4"
Dining room
- Level: First
- Area: 90
- Dimensions: 9'-10" x 10'-8
Family room
- Level: First
- Area: 225
- Dimensions: 15'-10" x 15
Game room
- Level: Second
- Area: 208
- Dimensions: 16'-6" x 13'-0
Kitchen
- Level: First
- Area: 130
- Dimensions: 10'-0" x13'-6"
Heating
- Natural Gas
Cooling
- Electric
Appliances
- Included: ENERGY STAR Qualified Appliances, Disposal, Oven, Microwave, Free-Standing Range, Gas Range, Dishwasher
- Laundry: Electric Dryer Hookup, Gas Dryer Hookup, Washer Hookup
Features
- High Ceilings, 3 Bedrooms Up, Primary Bed - 1st Floor, Walk-In Closet(s)
Interior area
- Total structure area: 2,532
- Total interior livable area: 2,532 sqft
Property
Parking
- Total spaces: 2
- Parking features: Attached
- Attached garage spaces: 2
Features
- Stories: 2
- Patio & porch: Patio/Deck
Lot
- Size: 5,728 Square Feet
- Features: Back Yard, Cul-De-Sac, Subdivided, 0 Up To 1/4 Acre
Construction
Type & style
- Home type: SingleFamily
- Architectural style: Traditional
- Property subtype: Single Family Residence
Materials
- Brick, Cement Siding
- Foundation: Slab
- Roof: Composition
Condition
- New construction: Yes
- Year built: 2025
Details
- Builder name: Long Lake
Utilities & green energy
- Water: Water District
Green energy
- Green verification: ENERGY STAR Certified Homes, HERS Index Score
- Energy efficient items: Lighting, HVAC, HVAC>13 SEER, Other Energy Features
Community & HOA
Community
- Subdivision: Morton Creek Ranch
HOA
- Has HOA: Yes
- HOA fee: $595 annually
Location
- Region: Katy
Financial & listing details
- Price per square foot: $173/sqft
- Date on market: 11/25/2025
- Listing terms: Cash,Conventional,FHA,VA Loan
- Road surface type: Concrete, Curbs
Estimated market value
$421,400
$400,000 - $442,000
$2,975/mo
Price history
| Date | Event | Price |
|---|---|---|
| 12/15/2025 | Pending sale | $438,990$173/sqft |
Source:  HAR #57552171 Report a problem HAR #57552171 Report a problem | ||
| 12/8/2025 | Price change | $438,990-0.8%$173/sqft |
Source: HAR #57552171 Report a problem | ||
| 11/25/2025 | Price change | $442,390-2.8%$175/sqft |
Source: HAR #57552171 Report a problem | ||
| 8/27/2025 | Price change | $454,990+0.4%$180/sqft |
Source: HAR #77297653 Report a problem | ||
| 5/7/2025 | Listed for sale | $452,990$179/sqft |
Source: HAR #77297653 Report a problem | ||
Public tax history
Tax history is unavailable.
Monthly payment
Est. payment
Payment breakdown
Explore the cost of this home by adjusting the details. Changes won't be saved.Climate risks
Neighborhood: 77493
Nearby schools
GreatSchools rating
- 4/10Leonard Elementary SchoolGrades: PK-5Distance: 0.3 mi
- 6/10Haskett Junior High SchoolGrades: 6-8Distance: 2.8 mi
- 5/10Paetow High SchoolGrades: 9-12Distance: 2.1 mi
Schools provided by the listing agent
- Elementary: Leonard Elementary School (Katy)
- Middle: Haskett Junior High School
- High: Paetow High School
Source: HAR. This data may not be complete. We recommend contacting the local school district to confirm school assignments for this home.
- $350,0004 bd3 ba1.9k sqft2926 Solitude Pine Ln, Katy, TX 77493Off Market
- $423,4004 bd3 ba2.9k sqft2915 Solitude Pine Ln, Katy, TX 77493Off Market
- $--4 bd3 ba2.9k sqft2826 Solitude Pine Ln, Katy, TX 77493Sold
- $454,9904 bd4 ba2.8k sqft2811 Solitude Pine Ln, Katy, TX 77493Pending
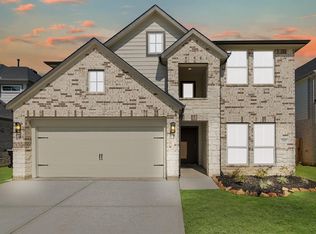
- $368,5004 bd3 ba1.9k sqft23214 Atherton Oak Ct, Katy, TX 77493Off Market
- $390,0004 bd3 ba1.8k sqft2819 Solitude Pine Ln, Katy, TX 77449For Sale
- $424,9004 bd3 ba2.6k sqft2822 Solitude Pine Ln, Katy, TX 77493Off Market
- $429,0004 bd3 ba3k sqft2910 Solitude Pine Ln, Katy, TX 77493Off Market
A local agent can set up tours, give advice and negotiate with sellers.
A local lender can help you make sure your offer is ready when you are.
Similar homes
- $468,7254 bd4 ba2.7k sqft2502 Ivory Basewood Ln, Katy, TX 77493New Construction
 MLS ID #14909416, Jared Turner, Long Lake Ltd. HAR
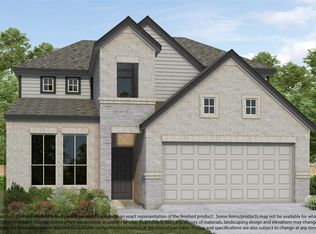
 - $452,9904 bd4 ba2.5k sqft2611 Rusty Carabeen Ct, Katy, TX 77493New Construction
 MLS ID #8004448, Jared Turner, Long Lake Ltd. HAR
 - $454,9904 bd4 ba2.5k sqft2914 Belle Tree Ln, Katy, TX 77493New ConstructionMLS ID #56362839, Jared Turner, Long Lake Ltd. HAR
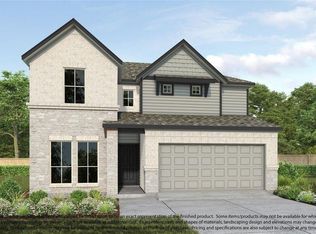
- $452,9905 bd4 ba2.8k sqft2518 Ivory Basewood Ln, Katy, TX 77493New Construction
 MLS ID #50501703, Jared Turner, Long Lake Ltd. HAR
 - $455,9905 bd4 ba2.8k sqft2615 Rusty Carabeen Ct, Katy, TX 77493New ConstructionMLS ID #44319160, Jared Turner, Long Lake Ltd. HAR
- $476,1804 bd4 ba2.7k sqft2506 Ivory Basewood Ln, Katy, TX 77493New ConstructionMLS ID #9036511, Jared Turner, Long Lake Ltd. HAR
- $452,9905 bd4 ba2.8k sqft2602 Ivory Basewood Ln, Katy, TX 77493New ConstructionMLS ID #30352756, Jared Turner, Long Lake Ltd. HAR
- $485,0704 bd4 ba2.3k sqft2927 Belle Tree Ln, Katy, TX 77493New ConstructionMLS ID #17970988, Jared Turner, Long Lake Ltd. HAR
- $544,1755 bd4 ba3k sqft2931 Belle Tree Ln, Katy, TX 77493New ConstructionMLS ID #32128168, Jared Turner, Long Lake Ltd. HAR
- $544,9905 bd4 ba3k sqft2942 Belle Tree Ln, Katy, TX 77493New ConstructionMLS ID #77332300, Jared Turner, Long Lake Ltd. HAR
- $557,9904 bd4 ba3k sqft2935 Belle Tree Ln, Katy, TX 77493New ConstructionMLS ID #34223325, Jared Turner, Long Lake Ltd. HAR
- $356,9903 bd2 ba1.5k sqft2514 Ivory Basewood Ln, Katy, TX 77493New ConstructionMLS ID #57665499, Jared Turner, Long Lake Ltd. HAR
- $356,9903 bd2 ba1.5k sqft2530 Ivory Basewood Ln, Katy, TX 77493New ConstructionMLS ID #85417758, Jared Turner, Long Lake Ltd. HAR
- $339,0004 bd3 ba2.2k sqft24927 Alberti Sonata Dr, Katy, TX 77493For SaleMLS ID #91223795, Paola Guzman, Realm Real Estate Professionals - Katy. HAR
- $580,9905 bd5 ba3.6k sqft23307 Persimmon Creek Ln, Katy, TX 77493New ConstructionMLS ID #91051127, Jared Turner, Long Lake Ltd. HAR
- $339,9904 bd3 ba2.6k sqft4602 Tuscan Lily Dr, Katy, TX 77493For SaleMLS ID #3233529, Adekunle Amoo, ASPENWAY REALTY. HAR
- $497,9004 bd4 ba2.8k sqft2947 Tantara Dr, Katy, TX 77493New ConstructionMLS ID #55919009, Jimmy Franklin, eXp Realty LLC. HAR
- $501,9004 bd4 ba2.8k sqft2987 Tantara Dr, Katy, TX 77493New ConstructionMLS ID #71652278, Jimmy Franklin, eXp Realty LLC. HAR
- $383,9004 bd4 ba2.5k sqft5029 Neon Moon Dr, Katy, TX 77493New ConstructionMLS ID #53765683, Jimmy Franklin, eXp Realty LLC. HAR
- $426,9904 bd4 ba2.3k sqft3938 Downy Birch Ln, Houston, TX 77084New ConstructionMLS ID #62798475, Jared Turner, Long Lake Ltd. HAR
