CARBONDALE ADDRESS-CARTERVILLE SCHOOLS. This is a true farmhouse, sitting on an acre located about as close to Crab Orchard National Wildlife as you can get. It was originally built in 1884, but it has had substantial improvements over the years. There are three bedrooms and two full baths, a Living Room plus a Family Room. The interior has been freshly painted. There is a native stone, wood burning fireplace and a woodburning stove that has been fitted with a gas log. The kitchen has tile floors, a breakfast bar and a walk-in pantry. Outside there is a firepit, two patios, and a covered deck. There is a Crab Orchard Lake boat launch at the end of the lane (permit required). Crab Orchard Wildlife Refuge, established in 1947, covers 44,000 acres. It offers fishing, boating, and hunting. You will see Eagles, wild turkeys, ducks and many other waterfowl. You will also see white tailed deer and many other songbirds. This property would make a great family home. a hunting lodge or a vacation escape. Not included in the 1530 sq. ft are a storage/play loft and a partially finished attic storage area.
Pending
$149,900
2322 Broken Handle Ln, Carbondale, IL 62902
3beds
1,532sqft
Single Family Residence
Built in 1884
1 Acres Lot
$148,300 Zestimate®
$98/sqft
$-- HOA
What's special
Walk-in pantryTwo patiosSitting on an acreBreakfast barThree bedroomsCovered deck
- 38 days
- 71
- 0
Likely to sell faster than
Zillow last checked:
Listing updated:
Listed by:
DOTTIE MORRIS 618-924-4830,
FIVE STAR REALTY
Source: MRED as distributed by MLS GRID,MLS#: 12717977
Facts & features
Interior
Bedrooms & bathrooms
- Bedrooms: 3
- Bathrooms: 2
- Full bathrooms: 2
Rooms
- Room types: No additional rooms
Primary bedroom
- Features: Flooring (Softwood), Bathroom (Full)
- Level: Main
- Area: 253 Square Feet
- Dimensions: 11X23
Bedroom 2
- Features: Flooring (Other)
- Level: Main
- Area: 169 Square Feet
- Dimensions: 13X13
Bedroom 3
- Features: Flooring (Softwood)
- Level: Main
- Area: 169 Square Feet
- Dimensions: 13X13
Dining room
- Features: Flooring (Softwood)
- Level: Main
- Dimensions: COMBO
Family room
- Features: Flooring (Softwood)
- Level: Main
- Area: 255 Square Feet
- Dimensions: 17X15
Kitchen
- Features: Kitchen (Eating Area-Breakfast Bar, Pantry-Walk-in), Flooring (Ceramic Tile)
- Level: Main
- Area: 144 Square Feet
- Dimensions: 16X9
Laundry
- Features: Flooring (Vinyl)
- Level: Main
- Area: 60 Square Feet
- Dimensions: 10X6
Living room
- Features: Flooring (Softwood)
- Level: Main
- Area: 255 Square Feet
- Dimensions: 17X15
Heating
- Electric, Heat Pump
Cooling
- Central Air
Appliances
- Included: Range, Refrigerator, Electric Water Heater
- Laundry: Main Level, Electric Dryer Hookup, In Unit, In Bathroom
Features
- 1st Floor Bedroom, 1st Floor Full Bath, Bookcases, Dining Combo, Pantry, Replacement Windows
- Flooring: Wood
- Windows: Replacement Windows
- Basement: None
- Attic: Interior Stair
- Number of fireplaces: 2
- Fireplace features: Wood Burning, Gas Log, More than one, Family Room, Master Bedroom
Interior area
- Total structure area: 1,532
- Total interior livable area: 1,532 sqft
Property
Parking
- Total spaces: 1
- Parking features: Gravel, Yes, Garage Owned, Detached, Garage
- Garage spaces: 1
Accessibility
- Accessibility features: No Disability Access
Features
- Stories: 1
- Patio & porch: Deck, Patio
- Exterior features: Fire Pit
Lot
- Size: 1 Acres
- Dimensions: 237.6x183.16
- Features: Corner Lot, Nature Preserve Adjacent, Mature Trees, Backs to Open Grnd
Details
- Additional structures: Garage(s)
- Parcel number: 0529400005
- Special conditions: None
- Other equipment: Ceiling Fan(s)
Construction
Type & style
- Home type: SingleFamily
- Architectural style: Farmhouse
- Property subtype: Single Family Residence
Materials
- Wood Siding
- Foundation: Block, Pillar/Post/Pier
- Roof: Asphalt
Condition
- New construction: No
- Year built: 1884
Utilities & green energy
- Electric: Circuit Breakers, 200+ Amp Service
- Sewer: Septic Tank
- Water: Public
Community & HOA
HOA
- Services included: None
Location
- Region: Carbondale
Financial & listing details
- Price per square foot: $98/sqft
- Tax assessed value: $43,770
- Annual tax amount: $1,247
- Date on market: 8/19/2026
- Ownership: Fee Simple
Estimated market value
$148,300
$141,000 - $156,000
$1,385/mo
Price history
| Date | Event | Price |
|---|---|---|
| 9/22/2026 | Pending sale | $149,900$98/sqft |
Source:  MRED as distributed by MLS GRID #12717977 Report a problem MRED as distributed by MLS GRID #12717977 Report a problem | ||
| 8/21/2026 | Contingent | $149,900$98/sqft |
Source: MRED as distributed by MLS GRID #12717977 Report a problem | ||
| 8/19/2026 | Listed for sale | $149,900$98/sqft |
Source: MRED as distributed by MLS GRID #12717977 Report a problem | ||
Public tax history
| Year | Property taxes | Tax assessment |
|---|---|---|
| 2024 | $1,174 +5% | $14,590 |
| 2023 | $1,118 +15.1% | $14,590 +17.9% |
| 2022 | $971 +5.2% | $12,370 +3.7% |
| 2021 | $923 +0.8% | $11,930 +5.9% |
| 2020 | $915 +5% | $11,270 |
| 2019 | $872 +2.4% | $11,270 |
| 2018 | $851 +1.8% | $11,270 |
| 2017 | $836 | $11,270 +5.5% |
| 2015 | $836 +3.2% | $10,680 |
| 2013 | $810 +161.1% | $10,680 |
| 2012 | $310 | $10,680 |
| 2011 | -- | $10,680 |
| 2010 | -- | $10,680 |
| 2009 | -- | $10,680 |
| 2007 | -- | $10,680 +15.8% |
| 2006 | -- | $9,220 |
Find assessor info on the county website
Monthly payment
Est. payment
Payment breakdown
Explore the cost of this home by adjusting the details. Changes won't be saved.Climate risks
Neighborhood: 62902
Nearby schools
Schools provided by the listing agent
- Elementary: Tri-C Elementary School
- Middle: Carterville Intermediate School
- High: Carterville High School
- District: 5
Source: MRED as distributed by MLS GRID. This data may not be complete. We recommend contacting the local school district to confirm school assignments for this home.
- $57,120-- bd-- ba1 sqft2576 Broken Handle Ln, Carbondale, IL 62902Off Market
- $236,600-- bd-- ba1.1k sqft7512 Propeller Point Ln, Carbondale, IL 62902Off Market
- $371,200-- bd-- ba-- sqft2300 Broken Handle Ln, Carbondale, IL 62902Off Market
- $295,0002 bd2 ba1.8k sqft7116 Spillway Rd, Carbondale, IL 62902Sold
Similar homes
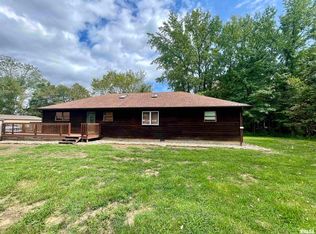
- $150,0003 bd2 ba1.7k sqft1110 Harmony Ln, Carbondale, IL 62902For Sale
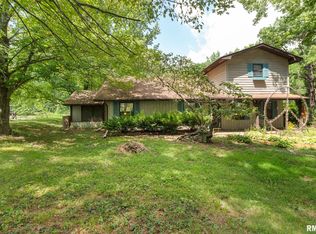
 MLS ID #PA1268609, Stevie Rae, HOUSE 2 HOME REALTY. RMLS Alliance as distributed by MLS GRID
 - $139,0003 bd2 ba1.2k sqft8957 Grassy Rd, Marion, IL 62959New
 MLS ID #12765664, Linda Cox, C21 HOUSE OF REALTY, INC. L. MRED as distributed by MLS GRID
 - $169,9003 bd2 ba1.3k sqft635 Charles Rd, Carbondale, IL 62901For Sale
 MLS ID #PA1270243, Robi Kieszkowski, Southern Illinois Realty Experts - Carbondale. RMLS Alliance as distributed by MLS GRID
 - $135,0002 bd1 ba2.1k sqft6976 Hayton School Rd, Carbondale, IL 62902For Sale
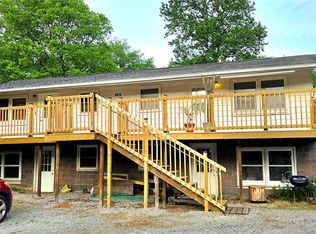
 MLS ID #26025850, Robin K Bert, Worth Clark Realty. MARIS
 - $179,9003 bd2 ba1.5k sqft1308 W Clark Trl, Herrin, IL 62948For SaleMLS ID #PA1270376, Celia Robertson, HOUSE 2 HOME REALTY. RMLS Alliance as distributed by MLS GRID
- $175,0003 bd1 ba1.5k sqft3748 Stewart Ln, Marion, IL 62959For SaleMLS ID #PA1270455, Brittany R Grove, REALTY 618 LLC. RMLS Alliance as distributed by MLS GRID
- $169,9004 bd2 ba1.4k sqft54 Parkwood Rd, Carbondale, IL 62903For SaleMLS ID #PA1269359, Nikki Rishel, Southern Illinois Realty Experts - Carbondale. RMLS Alliance as distributed by MLS GRID
