Built by : Alpha Construction Group LLC Located in Norris Sq, this home is walking distance to the local favorite spots, Open the door to find a contemporary open floor plan complemented by hand-scraped bamboo floors and impeccable crown molding and custom mill work. The gourmet chef is greeted by a State-of-the-Art kitchen featuring high end Samsung Stainless Appliances, soft close Shaker style cabinetry and solid stone counters. Luxurious Bathrooms are appointed with imported Porcelain & Marble tile, seamless glass shower enclosures and rainfall shower heads. The master suite is a peaceful haven for the owners. Extra Large Master bedroom with a bay window, and a generous walk-in closet. Directly above find your own personal roof-deck with 360-degree views of the Philadelphia skyline, excellent for homeowners who enjoy entertaining their guests. SmartHome Technology such as Nest Thermostats, Schlage Combo Deadbolts and RING Video Doorbells allow you to adjust temperature, let guests in and see who s there from the convenience of your roof-deck, or anywhere in the world! Bluetooth connected Surround Sound Speaker System and USB Outlets come standard. Full backyard for grilling or relaxing. 10-Year Tax Abatement. Home is exquisite, the area is HOT and new construction is popping up everywhere! Get in on the ground floor while you still can. Agent is related to seller!
New construction
$348,900
2322 N Mutter St, Philadelphia, PA 19133
3beds
--sqft
Townhouse
Built in ----
488 Square Feet Lot
$347,000 Zestimate®
$--/sqft
$-- HOA
What's special
Contemporary open floor planCustom mill workRainfall shower headsExtra large master bedroomImpeccable crown moldingBay windowHand-scraped bamboo floors
- 4 days
- 115
- 14
Zillow last checked:
Listing updated:
Listed by:
Jona Rizaj 267-760-0704,
OCF Realty LLC - Philadelphia (215) 735-7368
Source: Bright MLS,MLS#: PAPH2669636
Facts & features
Interior
Bedrooms & bathrooms
- Bedrooms: 3
- Bathrooms: 3
- Full bathrooms: 3
- Main level bathrooms: 3
- Main level bedrooms: 3
Basement
- Area: 0
Heating
- Forced Air, Natural Gas
Cooling
- Central Air, Electric
Appliances
- Included: Electric Water Heater
Features
- Basement: Finished
- Has fireplace: No
Interior area
- Total structure area: 0
- Finished area above ground: 0
- Finished area below ground: 0
Property
Parking
- Parking features: On Street
- Has uncovered spaces: Yes
Accessibility
- Accessibility features: None
Features
- Levels: Four
- Stories: 4
- Pool features: None
Lot
- Size: 488 Square Feet
- Dimensions: 13.00 x 38.00
Details
- Additional structures: Above Grade, Below Grade
- Parcel number: 191076700
- Zoning: RSA5
- Special conditions: Standard
Construction
Type & style
- Home type: Townhouse
- Architectural style: Straight Thru
- Property subtype: Townhouse
Materials
- Concrete
- Foundation: Concrete Perimeter
Condition
- Excellent
- New construction: Yes
Utilities & green energy
- Sewer: Public Sewer
- Water: Public
Community & HOA
Community
- Subdivision: West Kensington
HOA
- Has HOA: No
Location
- Region: Philadelphia
- Municipality: PHILADELPHIA
Financial & listing details
- Tax assessed value: $42,400
- Annual tax amount: $593
- Date on market: 9/11/2026
- Listing agreement: Exclusive Right To Sell
- Ownership: Fee Simple
Estimated market value
$347,000
$330,000 - $364,000
Not available
Price history
| Date | Event | Price |
|---|---|---|
| 9/11/2026 | Listed for sale | $348,9000% |
Source:  Bright MLS #PAPH2669636 Report a problem Bright MLS #PAPH2669636 Report a problem | ||
| 8/27/2026 | Listing removed | $348,990 |
Source: Bright MLS #PAPH2650544 Report a problem | ||
| 8/17/2026 | Price change | $348,990-0.3% |
Source: Bright MLS #PAPH2650544 Report a problem | ||
| 6/16/2026 | Listed for sale | $349,990 |
Source: Bright MLS #PAPH2637686 Report a problem | ||
| 6/16/2026 | Listing removed | $349,990 |
Source: Bright MLS #PAPH2620176 Report a problem | ||
| 5/12/2026 | Listed for sale | $349,990 |
Source: Bright MLS #PAPH2620176 Report a problem | ||
| 4/29/2026 | Listing removed | $349,990 |
Source: Bright MLS #PAPH2554470 Report a problem | ||
| 11/3/2025 | Listed for sale | $349,990+733.3% |
Source: Bright MLS #PAPH2554470 Report a problem | ||
| 1/29/2024 | Listing removed | -- |
Source: Bright MLS #PAPH2291286 Report a problem | ||
| 10/25/2023 | Listed for sale | $42,000 |
Source: Bright MLS #PAPH2291286 Report a problem | ||
Public tax history
Tax history is unavailable.
Monthly payment
Est. payment
Payment breakdown
Explore the cost of this home by adjusting the details. Changes won't be saved.Climate risks
Neighborhood: West Kensington
Nearby schools
Schools provided by the listing agent
- District: Philadelphia City
Source: Bright MLS. This data may not be complete. We recommend contacting the local school district to confirm school assignments for this home.
Similar homes
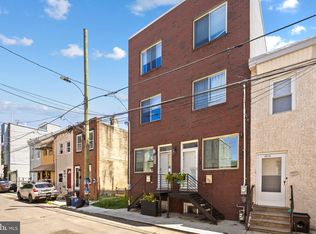
- $399,0003 bd3 ba2k sqft2217 N Palethorp St, Philadelphia, PA 19133For Sale
 MLS ID #PAPH2662840, Steph Gross, BHHS Fox & Roach At the Harper, Rittenhouse Square. Bright MLS
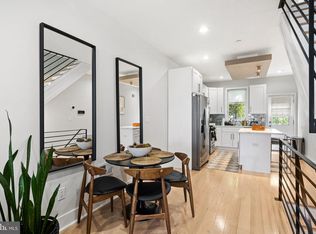
 - $399,0003 bd3 ba2k sqft2217 Palethorp St, Philadelphia, PA 19133For Sale
 MLS ID #PAPH2650852, Steph Gross, BHHS Fox & Roach At the Harper, Rittenhouse Square. Bright MLS
 - $335,0003 bd2 ba1.4k sqft3124 Memphis St, Philadelphia, PA 19134For Sale
 MLS ID #PAPH2662952, Jurgen Aliaj, Howard Hanna Real Estate Services. Bright MLS
 - $339,9003 bd2 ba1.3k sqft5011 Beaumont Ave, Philadelphia, PA 19143For Sale
 MLS ID #PAPH2670330, Alan Asriants, New Century Real Estate. Bright MLS
 - $349,9993 bd3 ba1.1k sqft1932 N 6th St APT 3, Philadelphia, PA 19122New ConstructionMLS ID #PAPH2662096, Billy Walsh, KW Empower. Bright MLS
- $484,9004 bd3 ba2.1k sqft2229 N Hope St, Philadelphia, PA 19133For SaleMLS ID #PAPH2624972, Michael DeFiore, Houwzer, LLC. Bright MLS
- $315,0003 bd2 ba1k sqft3450 Almond St, Philadelphia, PA 19134For SaleMLS ID #PAPH2652314, Javier Nichols, EXP Realty, LLC. Bright MLS
- $269,0004 bd2 ba1.3k sqft2316 N 12th St, Philadelphia, PA 19133For SaleMLS ID #PAPH2646514, Eli Qarkaxhia, Compass RE. Bright MLS
- $439,9004 bd3 ba2.4k sqft2021 N 4th St, Philadelphia, PA 19122New ConstructionMLS ID #PAPH2669580, Jona Rizaj, OCF Realty LLC - Philadelphia. Bright MLS
- $399,9003 bd2 ba2.7k sqft517 Diamond St, Philadelphia, PA 19122For SaleMLS ID #PAPH2647938, Mario Tropea Jr, KW Empower. Bright MLS
- $495,0003 bd3 ba1.5k sqft2308 E Dakota St, Philadelphia, PA 19125For SaleMLS ID #PAPH2669036, Polina Kozitskiy, KW Empower. Bright MLS
- $429,9004 bd3 ba2.1k sqft2021 E Sergeant St, Philadelphia, PA 19125For SaleMLS ID #PAPH2661006, Victoria Maslennikov, Tesla Realty Group, LLC. Bright MLS
- $339,9004 bd3 ba1.5k sqft1524 S 30th St, Philadelphia, PA 19146For SaleMLS ID #PAPH2663402, Michael DeFiore, Houwzer, LLC. Bright MLS
- $409,0003 bd2 ba1.1k sqft3109 Cedar St, Philadelphia, PA 19134For SaleMLS ID #PAPH2650650, Marc Hammarberg, BHHS Fox & Roach At the Harper, Rittenhouse Square. Bright MLS
- $350,0003 bd2 ba1.5k sqft3825 Mount Vernon St, Philadelphia, PA 19104For SaleMLS ID #PAPH2619756, Janka Slivova, Keller Williams Main Line. Bright MLS
- $369,9954 bd4 ba2.1k sqft2144 N 8th St, Philadelphia, PA 19122New ConstructionMLS ID #PAPH2622890, Jay Edwards, OCF Realty LLC - Philadelphia. Bright MLS
- $349,9004 bd3 ba2.4k sqft523 S 55th St, Philadelphia, PA 19143For SaleMLS ID #PAPH2653868, Ahmad Ibrahim, KW Empower. Bright MLS
- $359,9992 bd2 ba950 sqft119 Tree St, Philadelphia, PA 19148For SaleMLS ID #PAPH2666024, Phil Sessa, EXIT Elevate Realty. Bright MLS
- $309,9002 bd2 ba1.1k sqft2633 Braddock St, Philadelphia, PA 19125For SaleMLS ID #PAPH2610734, Anton Biocina, KW Empower. Bright MLS
- $340,0003 bd2 ba1.1k sqft403 Daly St, Philadelphia, PA 19148For SaleMLS ID #PAPH2628110, Scott Kelly, Honest Real Estate. Bright MLS
