Chicago Style Brick Bungalow. Driveway leading to a 2 car garage. Large unfinished basement. 2 bedrooms plus a bonus office or sitting room. Formal Living and Dining Rooms. Large kitchen with plenty of space for a table. Solid home but could use some TLC. Property being sold as-is.
Contingent
$225,250
2322 S Austin Blvd, Cicero, IL 60804
2beds
1,299sqft
Single Family Residence
Built in 1920
3,750 Square Feet Lot
$-- Zestimate®
$173/sqft
$-- HOA
What's special
Chicago style brick bungalowLarge unfinished basement
- 31 days
- 36
- 1
Zillow last checked:
Listing updated:
Listed by:
Michael Gobber, CNC,CSC,GRI 708-531-0800,
Century 21 Circle
Source: MRED as distributed by MLS GRID,MLS#: 12787537
Facts & features
Interior
Bedrooms & bathrooms
- Bedrooms: 2
- Bathrooms: 1
- Full bathrooms: 1
Rooms
- Room types: Office
Primary bedroom
- Features: Flooring (Hardwood)
- Level: Main
- Area: 117 Square Feet
- Dimensions: 13X9
Bedroom 2
- Features: Flooring (Hardwood)
- Level: Main
- Area: 108 Square Feet
- Dimensions: 12X9
Dining room
- Features: Flooring (Hardwood)
- Level: Main
- Area: 169 Square Feet
- Dimensions: 13X13
Kitchen
- Features: Kitchen (Eating Area-Table Space), Flooring (Vinyl)
- Level: Main
- Area: 182 Square Feet
- Dimensions: 14X13
Living room
- Features: Flooring (Hardwood)
- Level: Main
- Area: 168 Square Feet
- Dimensions: 14X12
Office
- Level: Main
- Area: 81 Square Feet
- Dimensions: 9X9
Heating
- Natural Gas, Steam, Radiant
Cooling
- None
Features
- Basement: Unfinished,Full
Interior area
- Total structure area: 0
- Total interior livable area: 1,299 sqft
Property
Parking
- Total spaces: 2
- Parking features: Detached, Garage
- Garage spaces: 2
Accessibility
- Accessibility features: No Disability Access
Features
- Stories: 1
Lot
- Size: 3,750 Square Feet
- Dimensions: 30x125
Details
- Parcel number: 16291150300000
- Special conditions: None
Construction
Type & style
- Home type: SingleFamily
- Architectural style: Bungalow
- Property subtype: Single Family Residence
Materials
- Brick
Condition
- New construction: No
- Year built: 1920
Utilities & green energy
- Sewer: Public Sewer
- Water: Lake Michigan
Community & HOA
HOA
- Services included: None
Location
- Region: Cicero
Financial & listing details
- Price per square foot: $173/sqft
- Tax assessed value: $210,000
- Annual tax amount: $580
- Date on market: 10/16/2026
- Ownership: Fee Simple
Estimated market value
Not available
Estimated sales range
Not available
Not available
Price history
| Date | Event | Price |
|---|---|---|
| 10/16/2026 | Contingent | $225,250$173/sqft |
Source:  MRED as distributed by MLS GRID #12787537 Report a problem | ||
| 10/16/2026 | Listed for sale | $225,250$173/sqft |
Source: MRED as distributed by MLS GRID #12787537 Report a problem | ||
Public tax history
| Year | Property taxes | Tax assessment |
|---|---|---|
| 2024 | $583 -88.5% | $21,000 +0% |
| 2023 | $5,085 +574% | $20,999 +46.2% |
| 2022 | $755 +3.9% | $14,362 |
| 2021 | $726 +10.4% | $14,362 |
| 2020 | $658 -22.2% | $14,362 +11.9% |
| 2019 | $845 -70.2% | $12,839 |
| 2018 | $2,837 +1.8% | $12,839 |
| 2017 | $2,786 +47.3% | $12,839 +25.7% |
| 2016 | $1,892 -3.7% | $10,211 |
| 2015 | $1,964 +8.2% | $10,211 |
| 2014 | $1,816 +5.9% | $10,211 -19.7% |
| 2013 | $1,715 +10.6% | $12,711 |
| 2012 | $1,551 -9.1% | $12,711 |
| 2011 | $1,707 +33.7% | $12,711 -36.1% |
| 2010 | $1,277 -66.6% | $19,889 |
| 2009 | $3,828 +199.7% | $19,889 -15% |
| 2008 | $1,277 -14.5% | $23,399 +13.2% |
| 2007 | $1,494 -0.4% | $20,669 |
| 2006 | $1,500 -2.6% | $20,669 |
| 2005 | $1,540 -16.4% | $20,669 +47.5% |
| 2004 | $1,841 -5.9% | $14,013 |
| 2003 | $1,957 -38.2% | $14,013 |
| 2002 | $3,167 +47.4% | $14,013 +22.6% |
| 2001 | $2,149 +11.9% | $11,429 |
| 2000 | $1,920 -7.8% | $11,429 |
| 1999 | $2,083 | $11,429 |
Find assessor info on the county website
Monthly payment
Est. payment
Payment breakdown
Explore the cost of this home by adjusting the details. Changes won't be saved.Climate risks
Neighborhood: 60804
Nearby schools
Schools provided by the listing agent
- Elementary: Goodwin Elementary School
- High: J Sterling Morton East High Scho
- District: 99
Source: MRED as distributed by MLS GRID. This data may not be complete. We recommend contacting the local school district to confirm school assignments for this home.
Similar homes
- $239,8963 bd1 ba993 sqft5423 W 25th St, Cicero, IL 60804New
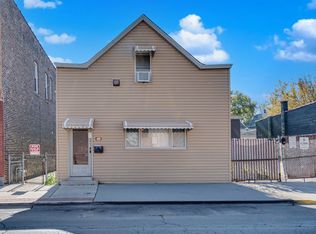 MLS ID #12807973, Hayder Khalifa, Charles Rutenberg Realty of IL. MRED as distributed by MLS GRID
- $239,9003 bd2 ba880 sqft2530 S 58th Ct, Cicero, IL 60804Price Change
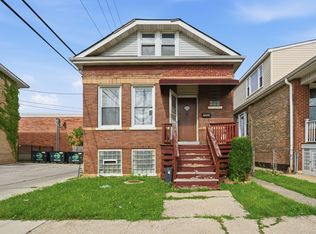 MLS ID #12791773, Randy Servin, eXp Realty. MRED as distributed by MLS GRID
- $225,0003 bd1 ba1.1k sqft2408 Euclid Ave, Berwyn, IL 60402New
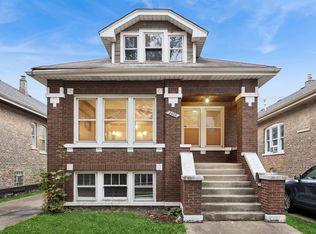 MLS ID #12800427, Erica Cuneen, CIPS,GREEN,SFR,SRES, Baird & Warner. MRED as distributed by MLS GRID
- $--3 bd1 ba1.2k sqft1431 S 57th Ave, Cicero, IL 60804Auction
 Auction.com 1
