Price Reduced. Seller relocated! This 3-bedroom, 1-bath Dearborn bungalow blends classic character with modern updates. The interior has recently refinished hardwood floors and upgraded interior doors thru the entire first floor. The kitchen comes with stainless steel appliances, upgraded ceramic tile flooring, a newer gas convection oven and cook range and an adjacent dining nook. The second floor is dedicated to a spacious main bedroom with an abundance of closet space. A partially finished basement has updated flooring ideal for a recreation room, home gym, or office. The exterior features a large fully fenced backyard and a detached garage. This move-in-ready home offers neighborhood charm and daily conveniences - minutes away from the local Kroger, schools, parks and retail centers.
Pending
Price cut: $10K (8/14)
$204,900
23220 Cleveland St, Dearborn, MI 48124
3beds
1,080sqft
Single Family Residence
Built in 1950
5,662 Square Feet Lot
$199,100 Zestimate®
$190/sqft
$-- HOA
What's special
Detached garageLarge fully fenced backyardAdjacent dining nookRecently refinished hardwood floors
- 68 days
- 54
- 1
Zillow last checked:
Listing updated:
Listed by:
Joedy Patrick 517-980-5143,
Toad and Friend Realty LLC 517-980-5143
Source: Greater Lansing AOR,MLS#: 298008
Facts & features
Interior
Bedrooms & bathrooms
- Bedrooms: 3
- Bathrooms: 1
- Full bathrooms: 1
Primary bedroom
- Description: hardwood floors
- Features: Blinds
- Level: First
- Area: 10932 Square Feet
- Dimensions: 12 x 911
Bedroom 2
- Description: 18'6"
- Features: Blinds
- Level: First
- Area: 1012 Square Feet
- Dimensions: 92 x 11
Dining room
- Description: great office or bedroom or both Irregular dimensions
- Level: Second
- Area: 4278 Square Feet
- Dimensions: 23 x 186
Kitchen
- Description: Ceramic tile floors. Appliances stay with home.
- Features: Eat-in Kitchen
- Level: First
- Area: 12848 Square Feet
- Dimensions: 146 x 88
Living room
- Description: Hardwood floors
- Features: Blinds
- Level: First
- Area: 15540 Square Feet
- Dimensions: 14 x 1110
Heating
- Forced Air, Natural Gas
Cooling
- Central Air
Appliances
- Included: Disposal, Free-Standing Range, Gas Water Heater, Microwave, Refrigerator, Washer/Dryer
- Laundry: In Basement
Features
- Ceiling Fan(s), Eat-in Kitchen, Smart Thermostat
- Windows: Blinds
- Basement: Partially Finished
Interior area
- Total structure area: 1,628
- Total interior livable area: 1,080 sqft
- Finished area above ground: 1,080
- Finished area below ground: 0
Property
Parking
- Parking features: Off Street, Paved
Features
- Levels: One and One Half
- Stories: 1.5
- Entry location: Front
- Patio & porch: Awning(s)
- Exterior features: Awning(s)
- Fencing: Back Yard,Chain Link,Fenced
Lot
- Size: 5,662 Square Feet
- Dimensions: 45 x 125
- Features: Few Trees
Details
- Additional structures: Garage(s)
- Foundation area: 720
- Parcel number: 82320928104014
- Zoning description: Zoning
Construction
Type & style
- Home type: SingleFamily
- Architectural style: Bungalow
- Property subtype: Single Family Residence
Materials
- Aluminum Siding
- Roof: Wood
Condition
- Updated/Remodeled
- New construction: No
- Year built: 1950
Utilities & green energy
- Sewer: Public Sewer
- Water: Public
- Utilities for property: Sewer Connected, Natural Gas Connected, High Speed Internet Available, Electricity Connected
Community & HOA
Community
- Security: Smoke Detector(s)
- Subdivision: None
Location
- Region: Dearborn
Financial & listing details
- Price per square foot: $190/sqft
- Tax assessed value: $76,300
- Annual tax amount: $3,162
- Date on market: 7/30/2026
- Listing terms: Cash,Conventional,FHA
- Road surface type: Asphalt, Concrete
Estimated market value
$199,100
$189,000 - $209,000
$1,806/mo
Price history
| Date | Event | Price |
|---|---|---|
| 8/21/2026 | Pending sale | $204,900$190/sqft |
Source:  Greater Lansing AOR #298008 Report a problem Greater Lansing AOR #298008 Report a problem | ||
| 8/14/2026 | Price change | $204,900-4.7%$190/sqft |
Source: Greater Lansing AOR #298008 Report a problem | ||
| 7/30/2026 | Listed for sale | $214,900+94.5%$199/sqft |
Source: Greater Lansing AOR #298008 Report a problem | ||
| 6/28/2019 | Sold | $110,500+0.5%$102/sqft |
Source:  MichRIC #23102551 Report a problem MichRIC #23102551 Report a problem | ||
| 5/28/2019 | Pending sale | $109,900$102/sqft |
Source: RE/MAX Platinum #3265677 Report a problem | ||
| 5/24/2019 | Listed for sale | $109,900$102/sqft |
Source: RE/MAX Platinum #3265677 Report a problem | ||
Public tax history
| Year | Property taxes | Tax assessment |
|---|---|---|
| 2025 | -- | $76,300 +12.9% |
| 2024 | -- | $67,600 +16% |
| 2023 | -- | $58,300 +6.2% |
| 2022 | -- | $54,900 +6.2% |
| 2021 | -- | $51,700 |
| 2020 | $2,558 +3.9% | $51,700 +11.9% |
| 2019 | $2,461 | $46,200 +12.1% |
| 2018 | $2,461 | $41,200 +6.5% |
| 2017 | -- | $38,700 +4% |
| 2016 | -- | $37,200 +6.9% |
| 2015 | -- | $34,800 +6.1% |
| 2013 | $3,280 | $32,800 -10.1% |
| 2011 | -- | $36,500 -33.4% |
| 2008 | -- | $54,800 -8% |
| 2007 | -- | $59,550 |
| 2005 | -- | $59,550 +4% |
| 2003 | $1,594 -5.8% | $57,250 +43.4% |
| 2001 | $1,692 +3.2% | $39,916 +3.2% |
| 2000 | $1,640 | $38,678 |
Find assessor info on the county website
Monthly payment
Est. payment
Payment breakdown
Explore the cost of this home by adjusting the details. Changes won't be saved.Climate risks
Neighborhood: Oxford
Nearby schools
Schools provided by the listing agent
- High: Dearborn
Source: Greater Lansing AOR. This data may not be complete. We recommend contacting the local school district to confirm school assignments for this home.
Similar homes
- $225,0003 bd2 ba984 sqft22701 Princeton St, Dearborn, MI 48124For Sale
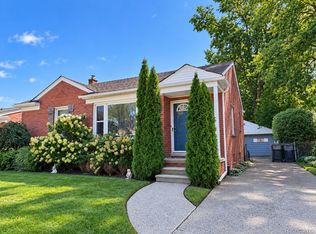
 MLS ID #20261079745, Endrina Malkowski, Keller Williams Legacy. Realcomp II
 - $181,9002 bd1 ba1k sqft3415 Williams St, Dearborn, MI 48124For Sale
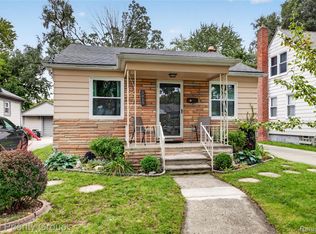 MLS ID #20261077560, Beth Dever, The Priority Group. Realcomp II
 - $200,0003 bd1 ba954 sqft8280 Fenton St, Dearborn Heights, MI 48127For Sale
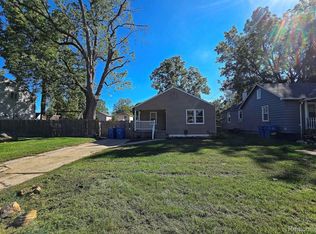 MLS ID #20261076798, Sam Bazzi, Pro Realty Group. Realcomp II
 - $226,9003 bd1 ba1.5k sqft9528 Grayfield, Redford, MI 48239For Sale

 MLS ID #26052727, Wesley Urbanik, Block Real Estate. MichRIC
 - $200,0003 bd1 ba1.1k sqft7739 Rosedale Blvd, Allen Park, MI 48101For SaleMLS ID #20261078032, Hassan Makhzoum, Keller Williams Legacy. Realcomp II
- $179,0003 bd1 ba1.1k sqft4484 Ziegler St, Dearborn Heights, MI 48125For SaleMLS ID #20261073098, Jimmy Berry, Berkshire Hathaway HomeServices Kee Realty Bham. Realcomp II
- $210,0003 bd1 ba1.1k sqft25425 Fairgrove St, Woodhaven, MI 48183For Sale
 MLS ID #50223579, Philip Smalley, Synergy Realty Group. MiRealSource
 - $214,0004 bd2 ba1k sqft6236 Kenilworth St, Dearborn, MI 48126For SaleMLS ID #26039809, Hathal Taie, My Fair Realty. MichRIC
- $229,9003 bd1 ba1k sqft6145 N Dowling St, Westland, MI 48185For SaleMLS ID #26053006, Klement Bardhi, Eagle Real Estate, Inc. MichRIC
- $183,0004 bd1 ba1.3k sqft22327 Wick Rd, Taylor, MI 48180For SaleMLS ID #20261066060, Brandi Griffin, Irongate Realty Group. Realcomp II
- $185,0003 bd1 ba975 sqft6198 Mayburn St, Dearborn Heights, MI 48127For SaleMLS ID #20261031401, Ali T Charara, Century 21 Curran & Oberski. Realcomp II
- $199,9004 bd2 ba1.4k sqft5424 Bingham St, Dearborn, MI 48126For SaleMLS ID #20261033589, Mohammed Aljibory, Tanana Realty Group LLC. Realcomp II
- $219,0002 bd1 ba1k sqft15278 Cleveland Ave, Allen Park, MI 48101For SaleMLS ID #26048942, Susan Niethammer, RE/MAX Platinum. MichRIC
- $169,9003 bd2 ba910 sqft26630 Dartmouth St, Inkster, MI 48141For SaleMLS ID #50220054, Penny L Tarwacki, Real Estate One Southgate. MiRealSource
- $189,9003 bd1 ba859 sqft35809 Manila Ave, Westland, MI 48186For SaleMLS ID #26038921, Aaron Boudreau, Opul Realty LLC. MichRIC
- $190,0003 bd1 ba1k sqft13935 Rutland St, Detroit, MI 48227For SaleMLS ID #20261075381, Jim Shaffer, Good Company. Realcomp II
- $214,9003 bd2 ba1.3k sqft13835 Helen St, Southgate, MI 48195For SaleMLS ID #50220379, Lisa Kinney, BBR Realty. MiRealSource
- $195,0004 bd2 ba1.4k sqft5918 Cardwell St, Garden City, MI 48135For SaleMLS ID #20261028243, Steve Koleno, Beycome Brokerage Realty LLC. Realcomp II
- $199,9003 bd2 ba1.2k sqft19328 Poinciana, Redford, MI 48240For SaleMLS ID #26049601, Tara Hartwig, Keymark Realty. MichRIC
- $220,0003 bd2 ba1.3k sqft15212 Orchard Ct, Romulus, MI 48174For SaleMLS ID #26051110, Woody Willis, 3DX Real Estate, LLC. MichRIC
