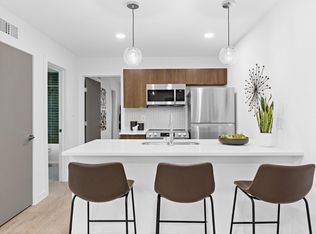
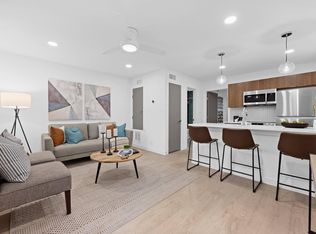
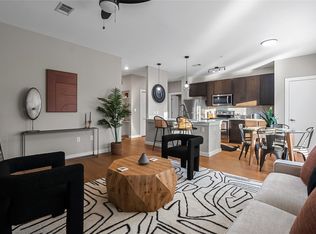
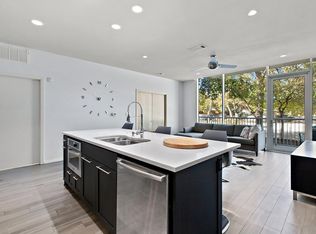
Own a Piece of Austin's Most Innovative Address — The Code, Zilker Welcome to Residence 204 at The Code, a rare turnkey opportunity in the heart of Zilker where boutique real estate meets hotel-grade hospitality. This isn't just a condo — it's a fully furnished, professionally managed residence built for the way people actually live and invest in Austin today. The Unit A bright, pool-facing 1-bedroom, 1-bathroom home with a bonus den (849 sq ft) finished in the warm Shady Grove palette — White Oak finishes paired with a Bosch stainless steel appliance package throughout. Step out onto your private balcony overlooking the resort-style pool, and settle into a space that's move-in ready from day one: furniture, appliances, linens, and finishes are all included. Dedicated parking is part of the package. The Opportunity What sets The Code apart is its built-in flexibility. Live in it full-time, use it as your Austin pied-à-terre whenever the city calls, or place it into the professionally run rental program and let it work for you — short-term, mid-term, or long-term stays, all without lifting a finger. Hotel operations, housekeeping, concierge service, and a resort-style pool and lounge are managed on-site by AvantStay, the exclusive hospitality operator for the building, so owners get institutional-quality management with none of the hassle of self-hosting. The Lifestyle Located at 2323 S Lamar Blvd, you're steps from Barton Springs, the Lady Bird Lake trail, South Lamar's restaurants and music venues, and everything that makes Zilker the neighborhood Austinites never want to leave. Whether you're an owner-occupant, a part-time Austin resident, or an investor looking for a hands-off hospitality-backed asset, Residence 204 delivers the rare combination of real ownership and real flexibility. Own like a local. Stay like a guest. Earn when you're away. This is The Code
Active
$599,000
2323 S Lamar Blvd #204, Austin, TX 78704
1beds
849sqft
Condominium
Built in 2025
-- sqft lot
$-- Zestimate®
$706/sqft
$552/mo HOA
What's special
Warm shady grove paletteBonus denWhite oak finishes
- 7 hours
- 24
- 2
Zillow last checked:
Listing updated:
Listed by:
David Lozano (512) 270-8586,
Christies Intl Real Estate Lone Star (512) 270-8586
Source: Unlock MLS,MLS#: 6530367
Facts & features
Interior
Bedrooms & bathrooms
- Bedrooms: 1
- Bathrooms: 1
- Full bathrooms: 1
- Main level bedrooms: 1
Heating
- Central, Electric
Cooling
- Central Air, Electric
Appliances
- Included: Built-In Electric Oven, Built-In Refrigerator, Cooktop, Dishwasher, Disposal, Electric Cooktop, ENERGY STAR Qualified Appliances, Exhaust Fan, Induction Cooktop, Vented Exhaust Fan, Electric Water Heater
Features
- Ceiling Fan(s), High Ceilings, Quartz Counters, Electric Dryer Hookup, Eat-in Kitchen, Kitchen Island, Primary Bedroom on Main, Recessed Lighting, Stackable W/D Connections, Walk-In Closet(s), Washer Hookup
- Flooring: Tile, Wood
- Windows: Double Pane Windows, ENERGY STAR Qualified Windows, Vinyl Windows
Interior area
- Total interior livable area: 849 sqft
Property
Parking
- Total spaces: 1
- Parking features: Assigned, Garage, Guest, Secured, Underground
- Garage spaces: 1
Accessibility
- Accessibility features: See Remarks
Features
- Levels: One
- Stories: 1
- Patio & porch: Patio
- Exterior features: Balcony, Uncovered Courtyard, Dog Run, Gas Grill, Outdoor Grill, See Remarks
- Pool features: None
- Fencing: None
- Has view: Yes
- View description: City, Neighborhood
- Waterfront features: None
Lot
- Size: 0.99 Acres
- Features: City Lot, Landscaped, Near Public Transit, Trees-Moderate
Details
- Additional structures: None
- Parcel number: 04010702330000
- Special conditions: Standard
Construction
Type & style
- Home type: Condo
- Property subtype: Condominium
Materials
- Foundation: Slab
- Roof: Membrane
Condition
- New Construction
- New construction: Yes
- Year built: 2025
Details
- Builder name: Pearlstone
Utilities & green energy
- Sewer: Public Sewer
- Water: Public
- Utilities for property: Electricity Available, Internet-Fiber, Sewer Connected, Water Connected
Community & HOA
Community
- Features: BBQ Pit/Grill, Clubhouse, Conference/Meeting Room, Controlled Access, Courtyard, Dog Park, Fitness Center, Garage Parking, High Speed Internet, Kitchen Facilities, Lock and Leave, Lounge, Maintenance On-Site, Package Service, Pet Amenities, Pool, Property Manager On-Site, Rooftop Lounge, Storage
- Subdivision: Precision Add
HOA
- Has HOA: Yes
- Services included: Common Area Maintenance, Maintenance Grounds, Maintenance Structure, Trash
- HOA fee: $552 monthly
- HOA name: Zephyr Condominiums
Location
- Region: Austin
Financial & listing details
- Price per square foot: $706/sqft
- Date on market: 8/28/2026
- Listing terms: Conventional
- Electric utility on property: Yes
Estimated market value
Not available
Estimated sales range
Not available
Not available
Price history
| Date | Event | Price |
|---|---|---|
| 8/28/2026 | Listed for sale | $599,000-4.2%$706/sqft |
Source:  Unlock MLS #6530367 Report a problem Unlock MLS #6530367 Report a problem | ||
| 2/16/2025 | Listing removed | $625,000$736/sqft |
Source: Unlock MLS #8862407 Report a problem | ||
| 1/16/2025 | Listed for sale | $625,000$736/sqft |
Source: Unlock MLS #8862407 Report a problem | ||
Public tax history
Tax history is unavailable.
Monthly payment
Est. payment
Payment breakdown
Explore the cost of this home by adjusting the details. Changes won't be saved.Climate risks
Neighborhood: South Lamar
Nearby schools
Schools provided by the listing agent
- Elementary: Zilker
- Middle: O Henry
- High: Austin
- District: Austin ISD
Source: Unlock MLS. This data may not be complete. We recommend contacting the local school district to confirm school assignments for this home.
Similar homes
- $499,0001 bd1 ba741 sqft2323 S Lamar Blvd #202, Austin, TX 78704Active
 MLS ID #1609921, David Lozano, Christies Intl Real Estate Lone Star. Unlock MLS
 - $425,0002 bd2 ba1k sqft2505 Thornton Rd #3212, Austin, TX 78704Active
 MLS ID #2050209, Alex Bartram, Austin Marketing + Development. Unlock MLS
 - $650,0001 bd1 ba633 sqft44 East Ave #2903, Austin, TX 78701Active
 MLS ID #2804051, Shabana Noorani, Abrams & Associates Realty LLC. Unlock MLS
 - $424,9001 bd1 ba743 sqft1600 Barton Springs Rd Unit 5110, Austin, TX 78704Active
 MLS ID #8818084, Greg Galindo, JBGoodwin REALTORS WL. Unlock MLS
 - $385,0002 bd1 ba950 sqft2505 Thornton Rd Unit 2305, Austin, TX 78704ActiveMLS ID #6651813, Alex Bartram, Austin Marketing + Development. Unlock MLS
- $385,0001 bd1 ba840 sqft2505 Thornton Rd #3201, Austin, TX 78704ActiveMLS ID #9534568, Alex Bartram, Austin Marketing + Development. Unlock MLS
- $349,0001 bd1 ba735 sqft2505 Thornton Rd #2204, Austin, TX 78704ActiveMLS ID #5081690, Alex Bartram, Austin Marketing + Development. Unlock MLS
- $685,0002 bd2 ba1.1k sqft1600 Barton Springs Rd Unit 5601, Austin, TX 78704ActiveMLS ID #2343427, Joe Bryson, Real Estate Alliance, Inc.. Unlock MLS
- $524,5001 bd1 ba819 sqft2209 S 1st St #113, Austin, TX 78704ActiveMLS ID #5825684, Kevin Bown, Twelve Rivers Realty. Unlock MLS
- $679,0002 bd2 ba1k sqft2209 S 1st St #237, Austin, TX 78704ActiveMLS ID #7098825, Sandra Bennett, Compass RE Texas, LLC. Unlock MLS
- $485,0001 bd1 ba999 sqft1900 Barton Springs Rd Unit 3031, Austin, TX 78704ActiveMLS ID #3741266, Shane Scheffler, Berkshire Hathaway TX Realty. Unlock MLS
- $409,9902 bd2 ba1k sqft3600 S Lamar Blvd #206, Austin, TX 78704ActiveMLS ID #2414679, Beata Burgeson, Compass RE Texas, LLC. Unlock MLS
- $464,9991 bd1 ba819 sqft2209 S 1st St #220, Austin, TX 78704ActiveMLS ID #9719398, Peyton Thompson, The Agency Austin, LLC. Unlock MLS
- $635,0002 bd2 ba793 sqft44 East Ave #2108, Austin, TX 78701ActiveMLS ID #9832511, Mariella Cabral Rivero, Keller Williams Realty Lone St. Unlock MLS
- $624,9502 bd2 ba796 sqft44 East Ave #1509, Austin, TX 78701ActiveMLS ID #6836751, Maria Ybanez, Urbanspace. Unlock MLS
- $495,0001 bd1 ba742 sqft48 E East Ave #1706, Austin, TX 78701ActiveMLS ID #6677056, Kelton Finley, Douglas Elliman Real Estate. Unlock MLS
- $650,0001 bd1 ba688 sqft222 West Ave Unit 1808, Austin, TX 78701ActiveMLS ID #1365009, Tracy Trevino, Compass RE Texas, LLC. Unlock MLS
- $570,0003 bd1 ba1.2k sqft2403 Little John Ln, Austin, TX 78704ActiveMLS ID #8600591, Adam Baker, Serhant Texas, LLC. Unlock MLS
- $389,9001 bd2 ba1k sqft3600 S Lamar Blvd APT 210, Austin, TX 78704ActiveMLS ID #1927746, Jael Bristol, Serhant Texas, LLC. Unlock MLS
