Under contract-accepting backup offers. This charming 3-bedroom, 2-bath home offers comfortable living, a desirable split-bedroom layout, and a spacious backyard with mature trees and landscaping. The home features an attached 1-car garage, welcoming living spaces, and a decorative fireplace that adds character and charm. The kitchen is equipped with a cooktop/oven, dishwasher, disposal, microwave, and refrigerator, while the home also includes a washer and dryer for added convenience. The primary bathroom features a tub with shower, and interior highlights include blinds/shades, smoke alarms, and washer/dryer hookups. Flooring includes a combination of carpet and laminate, offering both comfort and easy maintenance. Enjoy the outdoors through the sliding doors, with a generous yard providing plenty of space for entertaining, gardening, pets, play, or simply relaxing under the mature trees. Additional exterior features include gutters, wood-frame construction with siding, and a shingle roof. The home is equipped with central air conditioning and central heating, electric utilities, city water, septic, and a water softener. Conveniently located in Lakeland with easy access to shopping, dining, parks, schools, and major roadways, this home offers a wonderful opportunity for a first-time buyer, growing household, downsizer, or investor. Come see the possibilities at 2323 View Way and discover why this could be the perfect place to call home!
Accepting backups
$265,000
2323 VIEW WAY, LAKELAND, FL 33810
3beds
1,196sqft
Single Family Residence
Built in 1979
0.28 Acres Lot
$264,700 Zestimate®
$222/sqft
$-- HOA
What's special
Welcoming living spacesShingle roofWood-frame construction with sidingDesirable split-bedroom layout
- 25 days
- 1,526
- 201
Likely to sell faster than
Zillow last checked:
Listing updated:
Listed by:
Rick Brown 407-393-5901,
KELLER WILLIAMS ADVANTAGE 2 REALTY 407-393-5901,
Chandler Cole 901-618-1987,
KELLER WILLIAMS ADVANTAGE 2 REALTY
Source: Stellar MLS,MLS#: O6440391 Originating MLS: Orlando Regional
Originating MLS: Orlando Regional
Facts & features
Interior
Bedrooms & bathrooms
- Bedrooms: 3
- Bathrooms: 2
- Full bathrooms: 2
Primary bedroom
- Features: Walk-In Closet(s)
- Level: First
- Area: 174.24 Square Feet
- Dimensions: 13.2x13.2
Bedroom 2
- Features: Built-in Closet
- Level: First
- Area: 117 Square Feet
- Dimensions: 11.7x10
Bedroom 3
- Features: Built-in Closet
- Level: First
- Area: 108.81 Square Feet
- Dimensions: 11.7x9.3
Dining room
- Level: First
- Area: 107.1 Square Feet
- Dimensions: 11.9x9
Kitchen
- Level: First
- Area: 149.4 Square Feet
- Dimensions: 18x8.3
Living room
- Level: First
- Area: 305.61 Square Feet
- Dimensions: 16.7x18.3
Heating
- Central
Cooling
- Central Air
Appliances
- Included: Dishwasher, Disposal, Dryer, Electric Water Heater, Microwave, Range, Refrigerator, Washer, Water Softener
- Laundry: Electric Dryer Hookup, In Garage, Washer Hookup
Features
- Split Bedroom
- Flooring: Carpet, Laminate
- Doors: Sliding Doors
- Has fireplace: Yes
- Fireplace features: Insert, Ventless
Interior area
- Total structure area: 1,576
- Total interior livable area: 1,196 sqft
Property
Parking
- Total spaces: 1
- Parking features: Driveway, On Street
- Attached garage spaces: 1
- Has uncovered spaces: Yes
Features
- Levels: One
- Stories: 1
- Patio & porch: Porch
Lot
- Size: 0.28 Acres
- Dimensions: 90 x 135
- Residential vegetation: Trees/Landscaped
Details
- Parcel number: 232715000960000330
- Zoning: R-1
- Special conditions: None
Construction
Type & style
- Home type: SingleFamily
- Architectural style: Florida
- Property subtype: Single Family Residence
Materials
- Wood Frame
- Foundation: Slab
- Roof: Shingle
Condition
- New construction: No
- Year built: 1979
Utilities & green energy
- Sewer: Septic Tank
- Water: Public
- Utilities for property: Cable Available, Electricity Available, Water Available
Community & HOA
Community
- Pet fee: $0 monthly
- Subdivision: HIGHLAND GROVE EAST
HOA
- Has HOA: No
Location
- Region: Lakeland
Financial & listing details
- Price per square foot: $222/sqft
- Tax assessed value: $214,050
- Annual tax amount: $3,502
- Date on market: 9/10/2026
- Cumulative days on market: 25 days
- Listing terms: Cash,Conventional,FHA,VA Loan
- Ownership: Fee Simple
- Total actual rent: 0
- Electric utility on property: Yes
- Road surface type: Paved
Estimated market value
$264,700
$251,000 - $278,000
$1,901/mo
Price history
| Date | Event | Price |
|---|---|---|
| 9/10/2026 | Listed for sale | $265,000+120.8%$222/sqft |
Source:  Stellar MLS #O6440391 Report a problem Stellar MLS #O6440391 Report a problem | ||
| 10/7/2015 | Sold | $120,000-1.6%$100/sqft |
Source: Public Record Report a problem | ||
| 7/30/2015 | Listed for sale | $122,000+104%$102/sqft |
Source: KELLER WILLIAMS REALTY #L4708010 Report a problem | ||
| 6/19/2015 | Sold | $59,800-14.6%$50/sqft |
Source: Stellar MLS #L4704062 Report a problem | ||
| 5/17/2015 | Price change | $70,000-2.8%$59/sqft |
Source: Cdv Transatlantic, Inc. #L4704062 Report a problem | ||
| 1/20/2015 | Listed for sale | $72,000-11.1%$60/sqft |
Source: Cdv Transatlantic, Inc. #L4704062 Report a problem | ||
| 11/17/2003 | Sold | $81,000+20%$68/sqft |
Source: Public Record Report a problem | ||
| 4/8/1999 | Sold | $67,500+14.4%$56/sqft |
Source: Public Record Report a problem | ||
| 12/1/1994 | Sold | $59,000$49/sqft |
Source: Public Record Report a problem | ||
Public tax history
| Year | Property taxes | Tax assessment |
|---|---|---|
| 2025 | $2,716 +7.7% | $207,273 +10% |
| 2024 | $2,522 +2.2% | $188,430 +10% |
| 2023 | $2,469 +9.5% | $171,300 +10% |
| 2022 | $2,255 +14.2% | $155,727 +10% |
| 2021 | $1,975 +9.8% | $141,570 +10% |
| 2020 | $1,798 +3.1% | $128,700 +6.6% |
| 2019 | $1,745 -20.4% | $120,765 +4.9% |
| 2018 | $2,194 +6.3% | $115,078 +15.3% |
| 2017 | $2,064 +44.2% | $99,805 +3.1% |
| 2016 | $1,431 +10.7% | $96,793 +13.5% |
| 2015 | $1,292 +73.1% | $85,287 +57.2% |
| 2014 | $747 +80.2% | $54,260 +1.5% |
| 2013 | $414 +2.6% | $53,458 +1.7% |
| 2012 | $404 -4.1% | $52,564 -2.9% |
| 2011 | $421 -22.1% | $54,160 -20.7% |
| 2010 | $540 -36.2% | $68,305 -23.1% |
| 2009 | $847 +5.6% | $88,819 +0.1% |
| 2008 | $802 | $88,730 |
| 2007 | -- | -- |
| 2006 | $1,045 | -- |
| 2005 | -- | -- |
| 2004 | $908 +43.3% | -- |
| 2003 | $634 +5.7% | $63,052 +4.9% |
| 2002 | $600 +2.8% | $60,131 +1.6% |
| 2001 | $583 | $59,184 |
Find assessor info on the county website
Monthly payment
Est. payment
Payment breakdown
Explore the cost of this home by adjusting the details. Changes won't be saved.Climate risks
Neighborhood: 33810
Nearby schools
Schools provided by the listing agent
- Elementary: R. Bruce Wagner Elem
- Middle: Sleepy Hill Middle
- High: Kathleen High
Source: Stellar MLS. This data may not be complete. We recommend contacting the local school district to confirm school assignments for this home.

Similar homes
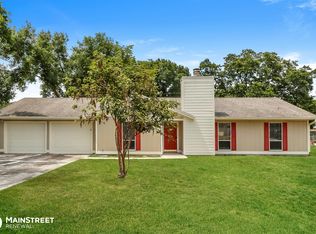
- $269,9003 bd2 ba1.6k sqft2304 CHESHIRE PLACE, LAKELAND, FL 33810For Sale
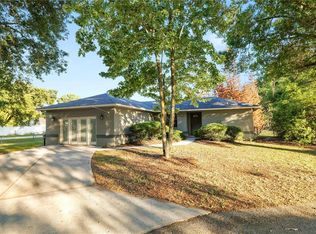
 MLS ID #L4962005, Jamie Folks, KELLER WILLIAMS REALTY. Stellar MLS
 - $254,9003 bd1 ba1k sqft8008 N CAMPBELL ROAD, LAKELAND, FL 33810For Sale
 MLS ID #TB8538834, Elda Romero, SOUTHERN PINE REALTY GROUP, LLC. Stellar MLS
 - $295,0003 bd2 ba1.7k sqft7524 JESSAMINE DRIVE, LAKELAND, FL 33810Auction
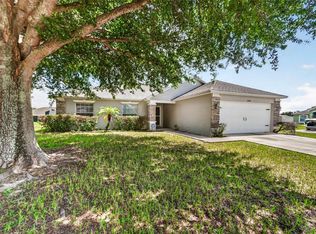 MLS ID #TB8543307, Angie Blackman, KELLER WILLIAMS TAMPA PROPERTIES. Stellar MLS
 - $289,0003 bd2 ba1.6k sqft257 LINDALE STREET, LAKELAND, FL 33809For Sale
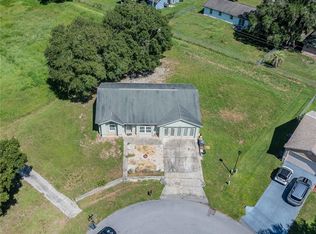 MLS ID #TB8543483, Clarisa Moody, MARZUCCO REAL ESTATE. Stellar MLS
 - $225,0003 bd2 ba1.1k sqft8620 INDIAN RIDGE TRAIL, LAKELAND, FL 33810For SaleMLS ID #TB8533661, Daniel Gongora, LLC, JASON MITCHELL REAL ESTATE FLO. Stellar MLS
- $279,0003 bd2 ba1.1k sqft6201 VINTAGE DRIVE, LAKELAND, FL 33809For SaleMLS ID #L4964014, Jen Lay, EXP REALTY LLC. Stellar MLS
- $279,9993 bd2 ba1.3k sqft5055 CAMBRY LANE, LAKELAND, FL 33805For SaleMLS ID #TB8536107, Nehad Darwish, DIVINE ESTATES REALTY LLC. Stellar MLS
- $239,0004 bd2 ba1.4k sqft3435 SWINDELL ROAD, LAKELAND, FL 33810For SaleMLS ID #L4962777, Lisa Matheny, ENGEL & VOELKERS LAKELAND. Stellar MLS
- $230,0002 bd2 ba1.5k sqft3154 PRAIRIE DUNES CIRCLE W, LAKELAND, FL 33810For SaleMLS ID #B4901969, Ron Denney, LAND SOUTH REALTY, LLC. Stellar MLS
- $264,0003 bd2 ba1.1k sqft4646 OLD 37 ROAD, LAKELAND, FL 33813For SaleMLS ID #S5148187, Vicky Torres Rodriguez, RE/MAX HERITAGE PROFESSIONALS. Stellar MLS
- $289,0003 bd2 ba1.3k sqft6312 SWEETWATER DRIVE E, LAKELAND, FL 33811For SaleMLS ID #O6435743, Dalton Yelvington, SAUNDERS REAL ESTATE, LLC. Stellar MLS
- $266,0003 bd2 ba960 sqft10810 SPORTSMAN TRAIL, LAKELAND, FL 33809For SaleMLS ID #L4958296, Jessica Sippel, LIVE FLORIDA REALTY. Stellar MLS
- $265,0003 bd2 ba1.4k sqft13821 ROCKRIDGE ROAD, LAKELAND, FL 33809For SaleMLS ID #L4960785, Ashley Bearden, KELLER WILLIAMS REALTY. Stellar MLS
- $225,0002 bd2 ba1.5k sqft1836 PRAIRIE DUNES CIRCLE N, LAKELAND, FL 33810For SaleMLS ID #L4955822, Melissa McIntosh, S & D REAL ESTATE SERVICE LLC. Stellar MLS
- $225,0003 bd2 ba1.2k sqft487 LINDSEY DRIVE, LAKELAND, FL 33809For SaleMLS ID #L4964328, Kathy Agner, REMAX EXPERTS. Stellar MLS
- $180,0003 bd2 ba1.4k sqft4916 ROLLINGLEN LOOP, LAKELAND, FL 33810For SaleMLS ID #L4959518, Casandra Vann, KELLER WILLIAMS REALTY. Stellar MLS
- $264,9003 bd2 ba1.4k sqft3135 CROSS FOX DRIVE, MULBERRY, FL 33860For SaleMLS ID #TB8537881, Edith Warner, SOUTHERN PINE REALTY GROUP, LLC. Stellar MLS
- $212,5002 bd2 ba1.1k sqft1502 LONGBOW DRIVE, LAKELAND, FL 33810For SaleMLS ID #L4961474, Ashley Bearden, KELLER WILLIAMS REALTY. Stellar MLS
- $245,0003 bd2 ba1.1k sqft1378 BRAMBLEWOOD DRIVE, LAKELAND, FL 33811For SaleMLS ID #L4961118, Jordan Prais, 54 REALTY LLC. Stellar MLS
- $230,0003 bd2 ba1.2k sqft124 GRIFFIN AVENUE, LAKELAND, FL 33801For SaleMLS ID #L4962969, Casandra Vann, KELLER WILLIAMS REALTY. Stellar MLS
