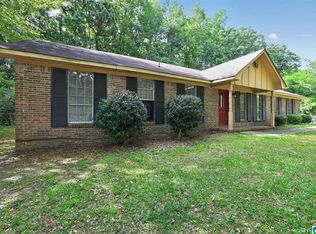
Welcome to this spacious 3 bedroom, 2 bath full brick home offering over 1900 square feet of comfortable living space. With generously sized bedrooms, and plenty of room to make your own, this home is full of opportunity. While this home could benefit from a few cosmetic updates and some personal touches, it has great bones and endless potential for a homeowner or investor looking to add value. Whether you're searching for your next home or your next project, this property is a fantastic opportunity to create the space you've always envisioned. Don't miss your chance to see all this home has to offer - schedule your private showing today!
Contingent
$162,000
2324 4th St NW, Birmingham, AL 35215
3beds
1,985sqft
Single Family Residence
Built in 1958
-- sqft lot
$158,200 Zestimate®
$82/sqft
$-- HOA
What's special
- 74 days
- 12
- 0
Zillow last checked:
Listing updated:
Listed by:
Jalon Eatmon 205-739-9688,
Norluxe Realty Birmingham LLC,
Brandi Feagin 205-739-3574,
Norluxe Realty Birmingham LLC
Source: GALMLS,MLS#: 21461129
Facts & features
Interior
Bedrooms & bathrooms
- Bedrooms: 3
- Bathrooms: 2
- Full bathrooms: 2
Rooms
- Room types: Bedroom, Den/Family (ROOM), Bathroom, Kitchen, Living/Dining (ROOM), Master Bathroom, Master Bedroom
Primary bedroom
- Level: First
Bedroom 1
- Level: First
Bedroom 2
- Level: First
Primary bathroom
- Level: First
Bathroom 1
- Level: First
Family room
- Level: First
Kitchen
- Level: First
Basement
- Area: 0
Heating
- Central
Cooling
- Central Air
Appliances
- Included: Stove-Electric, Electric Water Heater
- Laundry: Electric Dryer Hookup, Washer Hookup, Main Level, Laundry Room, Laundry (ROOM), Yes
Features
- None, Tub/Shower Combo
- Flooring: Hardwood, Vinyl
- Basement: Crawl Space
- Attic: Pull Down Stairs,Yes
- Number of fireplaces: 1
- Fireplace features: Brick (FIREPL), Den, Electric
Interior area
- Total interior livable area: 1,985 sqft
- Finished area above ground: 1,985
- Finished area below ground: 0
Video & virtual tour
Property
Parking
- Parking features: Driveway, On Street
- Has uncovered spaces: Yes
Features
- Levels: One
- Stories: 1
- Patio & porch: Open (PATIO), Patio, Porch
- Pool features: None
- View description: None
- Waterfront features: No
Details
- Parcel number: 1300131003016.000
- Special conditions: N/A
Construction
Type & style
- Home type: SingleFamily
- Property subtype: Single Family Residence
Materials
- Brick, Vinyl Siding
Condition
- Year built: 1958
Utilities & green energy
- Sewer: Septic Tank
- Water: Public
Community & HOA
Community
- Subdivision: Sun Valley
Location
- Region: Birmingham
Financial & listing details
- Price per square foot: $82/sqft
- Tax assessed value: $185,700
- Annual tax amount: $1,024
- Price range: $162K - $162K
- Date on market: 8/3/2026
Estimated market value
$158,200
$150,000 - $166,000
$1,523/mo
Price history
| Date | Event | Price |
|---|---|---|
| 9/5/2026 | Contingent | $162,000$82/sqft |
Source:  GALMLS #21461129 Report a problem GALMLS #21461129 Report a problem | ||
| 8/13/2026 | Listed for sale | $162,000+82%$82/sqft |
Source: GALMLS #21461129 Report a problem | ||
| 9/19/2000 | Sold | $89,000$45/sqft |
Source: Public Record Report a problem | ||
Public tax history
| Year | Property taxes | Tax assessment |
|---|---|---|
| 2025 | $1,024 +14% | $18,580 +14% |
| 2024 | $898 +12.4% | $16,300 +5.4% |
| 2023 | $799 | $15,460 +12.7% |
| 2022 | -- | $13,720 +2.2% |
| 2021 | -- | $13,420 +16.9% |
| 2020 | -- | $11,480 |
| 2019 | -- | $11,480 +9.1% |
| 2018 | -- | $10,520 |
| 2017 | -- | $10,520 |
| 2016 | -- | $10,520 |
| 2015 | -- | $10,520 +7.3% |
| 2014 | $518 | $9,800 -5.2% |
| 2013 | $518 | $10,340 +0.1% |
| 2012 | $518 -8.8% | $10,330 -8.8% |
| 2011 | $568 -3.3% | $11,330 -3.3% |
| 2010 | $587 | $11,720 |
| 2009 | $587 -2.3% | $11,720 -2.3% |
| 2008 | $601 +1.2% | $11,990 +1.2% |
| 2007 | $594 +1.3% | $11,850 +1.3% |
| 2006 | $586 +5.8% | $11,700 +5.8% |
| 2005 | $554 +6.2% | $11,060 -46.6% |
| 2004 | $522 +4.1% | $20,720 +4.1% |
| 2003 | $501 +13.6% | $19,900 +126.1% |
| 2002 | $441 | $8,800 |
| 2001 | $441 | $8,800 |
| 2000 | $441 | $8,800 |
Find assessor info on the county website
Monthly payment
Est. payment
Payment breakdown
Explore the cost of this home by adjusting the details. Changes won't be saved.Climate risks
Neighborhood: 35215
Nearby schools
Schools provided by the listing agent
- Elementary: Center Point
- Middle: Erwin
- High: Center Point
Source: GALMLS. This data may not be complete. We recommend contacting the local school district to confirm school assignments for this home.

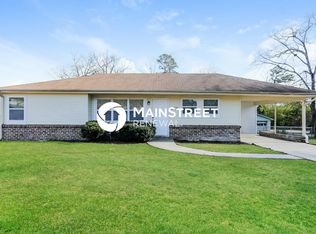
Similar homes
- $160,0003 bd2 ba1.3k sqft431 26th Ave NW, Birmingham, AL 35215For Sale
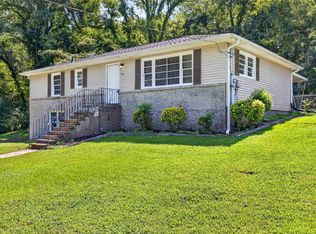
 MLS ID #21462242, Steve Parker, Keller Williams Realty Hoover. GALMLS
 - $160,0003 bd1 ba1.6k sqftSpectrum, Birmingham, AL 35215For Sale
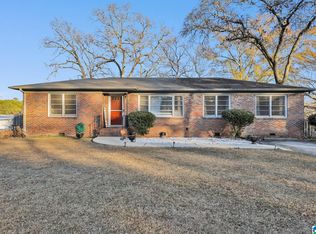 MLS ID #21455299, Glenda Smith, Town Square Realty. GALMLS
 - $164,9003 bd3 ba1.6k sqft710 Sunny Lane Dr, Birmingham, AL 35215For Sale
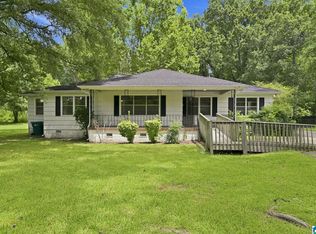 MLS ID #21459996, Isabella Crandall, Trelora Realty, INC. GALMLS
 - $149,9003 bd2 ba1.7k sqft572 Sun Valley Rd, Birmingham, AL 35215For Sale
 MLS ID #21454371, Yvonne Harris, Trelora Realty, INC. GALMLS
 - $134,9003 bd3 ba2.8k sqft336 Sun Valley Rd, Birmingham, AL 35215For SaleMLS ID #21460192, Yvonne Harris, Trelora Realty, INC. GALMLS
- $129,9003 bd2 ba1.2k sqftSpectrum, Birmingham, AL 35215For SaleMLS ID #21467649, April Quicksey, Hart Seil Management Service,. GALMLS
- $149,9003 bd2 ba1.7k sqft1181 Five Mile Rd, Birmingham, AL 35215For SaleMLS ID #21455917, Yvonne Harris, Trelora Realty, INC. GALMLS
- $150,0003 bd2 ba1.3k sqft957 Hickory Cir, Birmingham, AL 35215For SaleMLS ID #21464919, Gusty Gulas, eXp Realty, LLC Central. GALMLS
- $194,9004 bd3 ba2.4k sqft1079 Sunhill Rd, Birmingham, AL 35215For SaleMLS ID #21467171, Isabella Crandall, Trelora Realty, INC. GALMLS
- $149,9003 bd2 ba1.6k sqft224 Sam Pate Dr, Birmingham, AL 35215For SaleMLS ID #21434654, Steve Parker, Keller Williams Realty Hoover. GALMLS
- $170,0003 bd2 ba1.2k sqft4361 Silver Lake Rd, Pinson, AL 35126For SaleMLS ID #21462083, Yadira Ramon Herrera, Mainstay Brokerage LLC. GALMLS
- $139,9003 bd2 ba1.4k sqft1705 Serene Cir, Birmingham, AL 35215For SaleMLS ID #21463253, Isabella Crandall, Trelora Realty, INC. GALMLS
- $144,9003 bd2 ba1.6k sqft921 Thomas Dr, Birmingham, AL 35215For SaleMLS ID #21455207, Yvonne Harris, Trelora Realty, INC. GALMLS
- $209,9003 bd2 ba1.7k sqft2312 9th St NW, Birmingham, AL 35215For SaleMLS ID #21460202, Robert Salmons, Entera Realty LLC. GALMLS
- $159,9004 bd2 ba2.2k sqft608 Rollingwood Rd, Birmingham, AL 35235For SaleMLS ID #21451343, Yvonne Harris, Trelora Realty, INC. GALMLS
- $139,9004 bd2 ba1.4k sqft407 Glynn Dr, Birmingham, AL 35215For SaleMLS ID #21454530, Yvonne Harris, Trelora Realty, INC. GALMLS
- $129,9003 bd2 ba1.8k sqft2811 Arrowhead Dr NE, Birmingham, AL 35215For SaleMLS ID #21463511, Isabella Crandall, Trelora Realty, INC. GALMLS
- $174,9003 bd2 ba1.4k sqft3105 Cobblestone Dr, Birmingham, AL 35215For SaleMLS ID #21460205, Robert Salmons, Entera Realty LLC. GALMLS
- $115,0003 bd1 ba1.1k sqft2613 5th St NW, Birmingham, AL 35215For SaleMLS ID #21462147, Gusty Gulas, eXp Realty, LLC Central. GALMLS
- $114,9003 bd2 ba1.7k sqft1625 5th Way NW, Birmingham, AL 35215For SaleMLS ID #21452198, Yvonne Harris, Trelora Realty, INC. GALMLS
