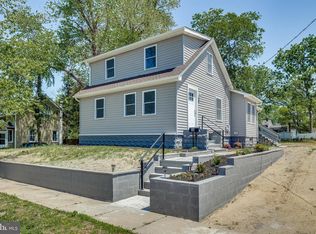
Located in a welcoming neighborhood and fully remodeled, this beautiful 4BR/1.5 bath home offers the perfect blend of modern updates, comfort, and space to grow. Enjoy peace of mind with a brand-new roof, new windows throughout, and a move-in-ready interior with outstanding modern finishes. With generously sized bedrooms (1 bedroom is separate from the others, perfect for a home office or primary bedroom separate from others), huge attic flexspace that can be an additional bedroom, playroom, or office, there's plenty of room for family, guests, a home office, or hobbies. Situated on over half an acre, the expansive backyard provides endless possibilities: create your dream garden or homestead, let children and pets play freely, entertain family and friends, or simply relax and enjoy the outdoors. A full unfinished basement offers abundant storage and the opportunity to finish the space to suit your needs, whether it's a recreation room, workshop, home gym, or additional living area. Conveniently located near shopping, dining, schools, and major roadways, this turnkey home combines the charm of a close-knit neighborhood with the space and updates today's buyers are looking for. Don't miss your chance to make this exceptional property your new home, schedule your private showing today.
Pending
Price cut: $10.1K (7/13)
$439,900
2324 Almira Ave, Atco, NJ 08004
4beds
1,886sqft
:
Get pre-qualified$3,271/mo
Single Family Residence
Built in 1950
0.51 Acres Lot
$-- Zestimate®
$233/sqft
$-- HOA
What's special
Expansive backyardFull unfinished basementFully remodeledHuge attic flexspaceOutstanding modern finishesMove-in-ready interiorAbundant storage
- 28 days |
- 719 |
- 48 |
Zillow last checked:
Listing updated:
Listed by:
Sharyn Mancini 609-678-8208,
Vylla Home
Source: Bright MLS,MLS#: NJCD2121188
Facts & features
Interior
Bedrooms & bathrooms
- Bedrooms: 4
- Bathrooms: 2
- Full bathrooms: 1
- 1/2 bathrooms: 1
- Main level bathrooms: 2
- Main level bedrooms: 3
Rooms
- Room types: Bonus Room
Bonus room
- Level: Upper
Heating
- Forced Air, Natural Gas
Cooling
- Central Air, Electric
Appliances
- Included: Microwave, Built-In Range, Dishwasher, Refrigerator, Stainless Steel Appliance(s), Gas Water Heater
Features
- Ceiling Fan(s), Combination Kitchen/Dining, Dining Area, Entry Level Bedroom, Family Room Off Kitchen, Recessed Lighting
- Basement: Full
- Has fireplace: No
Interior area
- Total structure area: 1,886
- Total interior livable area: 1,886 sqft
- Finished area above ground: 1,886
- Finished area below ground: 0
Property
Parking
- Parking features: Driveway, Off Street
- Has uncovered spaces: Yes
Accessibility
- Accessibility features: None
Features
- Levels: One and One Half
- Stories: 1.5
- Pool features: None
Lot
- Size: 0.51 Acres
- Dimensions: 100.00 x 220.00
Details
- Additional structures: Above Grade, Below Grade
- Parcel number: 350140600004
- Zoning: OP
- Special conditions: Standard
Construction
Type & style
- Home type: SingleFamily
- Architectural style: Traditional
- Property subtype: Single Family Residence
Materials
- Stucco
- Foundation: Block
Condition
- New construction: No
- Year built: 1950
Utilities & green energy
- Sewer: Public Sewer
- Water: Well
Community & HOA
Community
- Subdivision: None Available
HOA
- Has HOA: No
Location
- Region: Atco
- Municipality: WATERFORD TWP
Financial & listing details
- Price per square foot: $233/sqft
- Tax assessed value: $174,000
- Annual tax amount: $7,934
- Date on market: 7/3/2026
- Listing agreement: Exclusive Right To Sell
- Listing terms: Cash,FHA,VA Loan,Conventional,USDA Loan
- Inclusions: All Appliances To Include Refrigerator, Stove / Range, Dishwasher, Microwave
- Exclusions: Staging Items
- Ownership: Fee Simple
Estimated market value
Not available
Estimated sales range
Not available
Not available
Price history
| Date | Event | Price |
|---|---|---|
| 7/15/2026 | Pending sale | $439,900$233/sqft |
Source:  Bright MLS #NJCD2121188 Report a problem Bright MLS #NJCD2121188 Report a problem | ||
| 7/15/2026 | Contingent | $439,900$233/sqft |
Source: Bright MLS #NJCD2121188 Report a problem | ||
| 7/13/2026 | Price change | $439,900-2.2%$233/sqft |
Source: Bright MLS #NJCD2121188 Report a problem | ||
| 7/3/2026 | Listed for sale | $450,000+100%$239/sqft |
Source: Bright MLS #NJCD2121188 Report a problem | ||
| 2/4/2026 | Sold | $225,000+66.7%$119/sqft |
Source: Public Record Report a problem | ||
| 12/15/2017 | Sold | $135,000-9.3%$72/sqft |
Source: Public Record Report a problem | ||
| 12/8/2017 | Pending sale | $148,900$79/sqft |
Source: Burlington County #1001760163 Report a problem | ||
| 10/25/2017 | Price change | $148,900-0.7%$79/sqft |
Source: Burlington County #1001760163 Report a problem | ||
| 10/3/2017 | Price change | $149,900-6.3%$79/sqft |
Source: Burlington County #7018288 Report a problem | ||
| 8/29/2017 | Price change | $159,900-5.9%$85/sqft |
Source: Burlington County #7018288 Report a problem | ||
| 7/27/2017 | Listed for sale | $169,900$90/sqft |
Source: Burlington County #7018288 Report a problem | ||
| 7/25/2017 | Pending sale | $169,900$90/sqft |
Source: Burlington County #7018288 Report a problem | ||
| 7/13/2017 | Listed for sale | $169,900+6.3%$90/sqft |
Source: Keller Williams Realty-Voorhees #7018288 Report a problem | ||
| 2/23/2017 | Listing removed | $159,878-28.9%$85/sqft |
Source: Auction.com Report a problem | ||
| 1/24/2017 | Listed for sale | -- |
Source: Auction.com Report a problem | ||
| 7/13/2007 | Sold | $225,000$119/sqft |
Source: Public Record Report a problem | ||
Public tax history
| Year | Property taxes | Tax assessment |
|---|---|---|
| 2025 | $7,934 +3.5% | $174,000 |
| 2024 | $7,666 +2.5% | $174,000 |
| 2023 | $7,477 +4.7% | $174,000 |
| 2022 | $7,144 +1% | $174,000 |
| 2021 | $7,075 +1.5% | $174,000 |
| 2020 | $6,967 +32.8% | $174,000 |
| 2019 | $5,247 | $174,000 |
| 2018 | $5,247 -22.3% | $174,000 |
| 2017 | $6,753 +2.7% | $174,000 |
| 2016 | $6,575 +6% | $174,000 |
| 2015 | $6,202 +1.3% | $174,000 +54.9% |
| 2014 | $6,124 +0.9% | $112,300 |
| 2013 | $6,071 +4% | $112,300 |
| 2012 | $5,837 +1.7% | $112,300 |
| 2011 | $5,740 +3.8% | $112,300 |
| 2010 | $5,531 +7.4% | $112,300 +4.1% |
| 2009 | $5,148 | $107,900 |
Find assessor info on the county website
Monthly payment
Est. payment
Payment breakdown
Explore the cost of this home by adjusting the details. Changes won't be saved.Climate risks
Neighborhood: 08004
Nearby schools
GreatSchools rating
- NAAtco Elementary SchoolGrades: 1-2Distance: 0.6 mi
- NAThomas Richards Elementary SchoolGrades: PK-KDistance: 2.5 mi
- 7/10Waterford Elementary SchoolGrades: 3-6Distance: 3.6 mi
Schools provided by the listing agent
- District: Waterford Township Public Schools
Source: Bright MLS. This data may not be complete. We recommend contacting the local school district to confirm school assignments for this home.
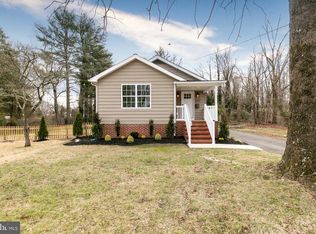
- $317,400-- bd-- ba1.2k sqft2328 Almira Ave, Atco, NJ 08004Off Market
- $356,5003 bd1 ba1.1k sqft2320 Almira Ave, Atco, NJ 08004Off Market
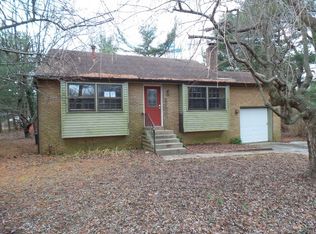
- $356,2003 bd2 ba1.3k sqft517 3rd St, Atco, NJ 08004Off Market
- $313,100-- bd-- ba1.1k sqft2271 Atco Ave, Atco, NJ 08004Off Market
- $338,800-- bd-- ba1.4k sqft2269 Atco Ave, Atco, NJ 08004Off Market
- $307,600-- bd-- ba1.3k sqft509 3rd St, Atco, NJ 08004Off Market
- $315,200-- bd-- ba1.2k sqft2275 Atco Ave, Atco, NJ 08004Off Market
- $273,400-- bd-- ba1k sqft2310 Almira Ave, Atco, NJ 08004Off Market
A local agent can set up tours, give advice and negotiate with sellers.
Similar homes
- $425,0004 bd1 ba2.2k sqft2129 Atco Ave, Atco, NJ 08004For Sale
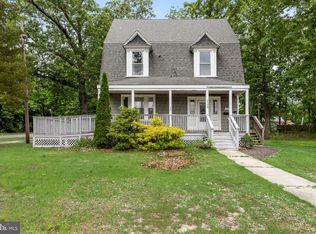
 MLS ID #NJCD2119928, Jay Galante, Real Broker, LLC. Bright MLS
 - $399,0004 bd2 ba1.9k sqft22 Yale Rd, Atco, NJ 08004For Sale
 MLS ID #NJCD2120610, Verria Hairston, Open Door Brokerage, LLC. Bright MLS
 - $429,9004 bd1 ba2k sqft16 Oregon Ave, Mount Laurel, NJ 08054For Sale
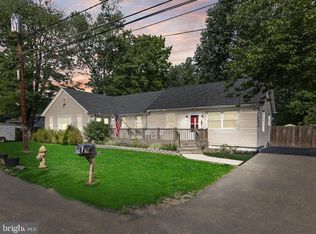 MLS ID #NJBL2117738, Rich Jordan, BHHS Fox & Roach-Moorestown. Bright MLS
 - $429,9004 bd2 ba1.4k sqft36 Atlantic Ave, Clementon, NJ 08021For Sale
 MLS ID #NJCD2117270, Lucy Berdugo, Better Homes and Gardens Real Estate Maturo. Bright MLS
 - $479,0004 bd3 ba1.7k sqft50 E Buttonwood Ave, Pine Hill, NJ 08021New ConstructionMLS ID #NJCD2121340, Tim Belko, BHHS Fox & Roach-Washington-Gloucester. Bright MLS
- $479,0004 bd3 ba1.7k sqft58 E Buttonwood Ave, Clementon, NJ 08021New ConstructionMLS ID #NJCD2121356, Tim Belko, BHHS Fox & Roach-Washington-Gloucester. Bright MLS
- $479,0004 bd3 ba1.7k sqft54 E Buttonwood Ave, Clementon, NJ 08021New ConstructionMLS ID #NJCD2121350, Tim Belko, BHHS Fox & Roach-Washington-Gloucester. Bright MLS
- $497,0005 bd3 ba1.9k sqft341 Larch Ave, West Berlin, NJ 08091For SaleMLS ID #NJCD2121120, Susan Orlando, Home and Heart Realty. Bright MLS
- $379,0002 bd3 ba1.3k sqft11 Windingbrook Ct, Atco, NJ 08004For SaleMLS ID #NJCD2119110, Danielle Moore, Keller Williams Realty - Medford. Bright MLS
- $459,9004 bd2 ba1.9k sqft299 Hickstown Rd, Sicklerville, NJ 08081For SaleMLS ID #NJCD2120734, Brenda Smith, Century 21 Alliance - Mantua. Bright MLS
- $455,0004 bd3 ba1.3k sqft140 E 9th Ave, Pine Hill, NJ 08021For SaleMLS ID #NJCD2118316, Angel Berdugo, Better Homes and Gardens Real Estate Maturo. Bright MLS
- $450,0004 bd2 ba2k sqft415 Lake Ave, Pitman, NJ 08071For SaleMLS ID #NJGL2076314, Ron Bruce, BHHS Fox & Roach-Mullica Hill South. Bright MLS
- $438,0003 bd2 ba1.5k sqft825 Lexington Ave, Blackwood, NJ 08012For SaleMLS ID #NJGL2075058, Andrew Baus, BHHS Fox & Roach-Washington-Gloucester. Bright MLS
- $399,9004 bd1 ba1.4k sqft109 White Horse Rd E, Voorhees, NJ 08043For SaleMLS ID #NJCD2122540, Rob Golick, EXP Realty, LLC. Bright MLS
- $449,9004 bd2 ba1.6k sqft308 Delsea Dr, Sewell, NJ 08080For SaleMLS ID #NJGL2075094, Elana Shapiro, HomeSmart First Advantage Realty. Bright MLS
- $424,9004 bd2 ba1.9k sqft91 Baker Blvd, Marlton, NJ 08053For SaleMLS ID #NJBL2110544, Adam Kiliszek, EXP Realty, LLC. Bright MLS
- $399,9003 bd2 ba1.2k sqft2517 Broadlane Rd, Williamstown, NJ 08094For SaleMLS ID #NJGL2072266, Ben Kruse, Keller Williams Realty - Atlantic Shore. Bright MLS
- $350,0003 bd2 ba1.7k sqft334 New Brooklyn Rd, Berlin, NJ 08009For SaleMLS ID #NJCD2115658, Vanessa Roman, Real Broker, LLC. Bright MLS
- $400,0003 bd2 ba1k sqft353 Florence Blvd, Williamstown, NJ 08094For SaleMLS ID #NJGL2076196, Sammy piccolo, KW Empower. Bright MLS
- $450,0004 bd3 ba2.7k sqft931 N Main St, Williamstown, NJ 08094For SaleMLS ID #NJGL2074630, Rana Husein, Keller Williams Realty Monmouth/Ocean. Bright MLS
