Move-in ready and immaculately clean. This 1,315 sq. ft. home features a functional split floor plan with 2 bedrooms and 2 full bathrooms. The living area serves as a comfortable gathering space with a gas fireplace and ceiling fans throughout. The primary suite, highlighting a spacious walk-in closet, dual sinks, and a separate tub and shower. Enjoy outdoor living in the private, fully fenced backyard equipped with a covered patio. The property also features two individual 1-car garages, providing convenient parking and extra storage. Located in the gated Quail Ridge community, which includes a pool, spa, clubhouse, and RV parking.
Active
$239,900
2324 Canyon Song Ave, Laughlin, NV 89029
2beds
1,315sqft
Townhouse
Built in 1998
4,540 Square Feet Lot
$-- Zestimate®
$182/sqft
$267/mo HOA
What's special
- 39 days
- 192
- 8
Zillow last checked:
Listing updated:
Listed by:
Cynthia L. McCall B.0036125 702-298-9202,
RE/Max Five Star Realty
Source: LVR,MLS#: 2825157 Originating MLS: Greater Las Vegas Association of Realtors Inc
Facts & features
Interior
Bedrooms & bathrooms
- Bedrooms: 2
- Bathrooms: 2
- Full bathrooms: 2
Bedroom 2
- Description: Ceiling Fan
- Dimensions: 12X12
Primary bathroom
- Description: Double Sink
Kitchen
- Description: Breakfast Bar/Counter
Heating
- Central, Electric, Gas
Cooling
- Central Air, Electric
Appliances
- Included: Built-In Gas Oven, Gas Cooktop, Disposal, Microwave, Refrigerator
- Laundry: Electric Dryer Hookup, Gas Dryer Hookup, Laundry Room
Features
- Ceiling Fan(s), Primary Downstairs, Window Treatments
- Flooring: Carpet, Tile
- Windows: Blinds, Drapes, Window Treatments
- Number of fireplaces: 1
- Fireplace features: Gas, Great Room
Interior area
- Total structure area: 1,315
- Total interior livable area: 1,315 sqft
Video & virtual tour
Property
Parking
- Total spaces: 2
- Parking features: Attached Carport, Attached, Garage, Private, Guest
- Attached garage spaces: 1
- Carport spaces: 1
- Covered spaces: 2
Features
- Stories: 1
- Patio & porch: Covered, Patio
- Exterior features: Patio
- Pool features: Community
- Fencing: Block,Back Yard
- Has view: Yes
- View description: Mountain(s)
Lot
- Size: 4,540 Square Feet
- Features: Desert Landscaping, Landscaped, < 1/4 Acre
Details
- Parcel number: 26428120022
- Zoning description: Single Family
- Horse amenities: None
Construction
Type & style
- Home type: Townhouse
- Architectural style: One Story
- Property subtype: Townhouse
Materials
- Drywall
- Roof: Tile
Condition
- Resale
- Year built: 1998
Utilities & green energy
- Electric: Photovoltaics None
- Sewer: Public Sewer
- Water: Public
- Utilities for property: Underground Utilities
Community & HOA
Community
- Features: Pool
- Security: Gated Community
- Subdivision: QUAIL RIDGE-LAUGHLIN UNIT 2
HOA
- Has HOA: Yes
- Amenities included: Pool, RV Parking, Spa/Hot Tub
- Services included: Maintenance Grounds
- HOA fee: $267 monthly
- HOA name: Quail Ridge
- HOA phone: 702-835-6904
Location
- Region: Laughlin
Financial & listing details
- Price per square foot: $182/sqft
- Tax assessed value: $208,531
- Annual tax amount: $1,467
- Date on market: 10/8/2026
- Listing agreement: Exclusive Right To Sell
- Listing terms: Cash,Conventional,VA Loan
Estimated market value
Not available
Estimated sales range
Not available
Not available
Price history
| Date | Event | Price |
|---|---|---|
| 10/13/2026 | Listed for sale | $239,900+34.8%$182/sqft |
Source:  LVR #2825157 Report a problem | ||
| 6/25/2020 | Sold | $178,000-3.8%$135/sqft |
Source:  Momentum MLS #964656 Report a problem | ||
| 5/24/2020 | Pending sale | $184,990$141/sqft |
Source: Re/Max Five Star Realty Nevada #964656 Report a problem | ||
| 3/13/2020 | Price change | $184,990-2.6%$141/sqft |
Source: Re/Max Five Star Realty Nevada #964656 Report a problem | ||
| 2/12/2020 | Listed for sale | $189,999+35.7%$144/sqft |
Source: Re/Max Five Star Realty Nevada #964656 Report a problem | ||
| 6/11/2010 | Sold | $140,000+23.9%$106/sqft |
Source: Public Record Report a problem | ||
| 1/27/1999 | Sold | $113,000$86/sqft |
Source: Public Record Report a problem | ||
Public tax history
| Year | Property taxes | Tax assessment |
|---|---|---|
| 2026 | $1,898 +2.9% | $72,986 -3.1% |
| 2025 | $1,844 +3% | $75,354 -0.4% |
| 2024 | $1,790 +3% | $75,650 +10.1% |
| 2023 | $1,738 +3% | $68,714 +13.9% |
| 2022 | $1,688 +7.8% | $60,328 +3.7% |
| 2021 | $1,565 +6.7% | $58,196 +5.8% |
| 2020 | $1,467 +3% | $54,994 +12.1% |
| 2019 | $1,424 +5.7% | $49,056 |
| 2018 | $1,347 | $49,056 +3.6% |
| 2017 | $1,347 | $47,361 +8% |
| 2016 | $1,347 +3.2% | $43,871 +11.2% |
| 2015 | $1,306 | $39,443 +4.2% |
| 2014 | $1,306 | $37,856 |
| 2013 | -- | $37,856 -1% |
| 2012 | -- | $38,236 -20.5% |
| 2011 | -- | $48,085 -1% |
| 2010 | -- | $48,561 -18% |
| 2009 | -- | $59,188 |
| 2008 | -- | $59,188 -31.4% |
| 2007 | -- | $86,326 +26.8% |
| 2006 | -- | $68,072 +20.1% |
| 2005 | -- | $56,669 +17.8% |
| 2004 | -- | $48,090 -3.1% |
| 2003 | -- | $49,637 +7.3% |
| 2002 | -- | $46,270 +14.6% |
| 2001 | -- | $40,390 |
Find assessor info on the county website
Monthly payment
Est. payment
Payment breakdown
Explore the cost of this home by adjusting the details. Changes won't be saved.Climate risks
Neighborhood: 89029
Nearby schools
Schools provided by the listing agent
- Elementary: Bennett, William G.,Bennett, William G.
- Middle: Laughlin
- High: Laughlin
Source: LVR. This data may not be complete. We recommend contacting the local school district to confirm school assignments for this home.

Similar homes
- $210,0002 bd2 ba1.2k sqft2297 Camel Mesa Dr, Laughlin, NV 89029For Sale
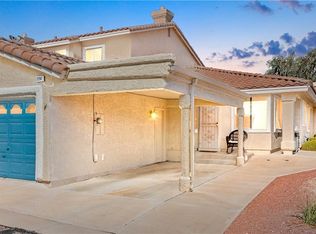 MLS ID #2833676, Kevin Barbarita, Barbarita Realty Consultants. LVR
- $240,0002 bd2 ba1.2k sqft2207 Camel Mesa Dr, Laughlin, NV 89029For Sale
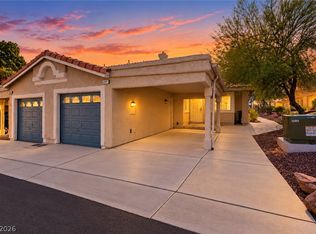 MLS ID #2823485, Marlon Arencibia, Legacy Real Estate Group. LVR
- $282,5002 bd2 ba1.3k sqft3257 Pheasant Hills Way, Laughlin, NV 89029For Sale
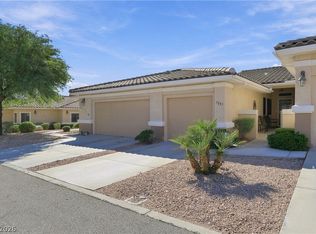 MLS ID #2831194, Kent J. Divich, Renaissance Realty Inc. LVR
- $284,9992 bd2 ba1.4k sqft3349 Partridge Run St, Laughlin, NV 89029For Sale
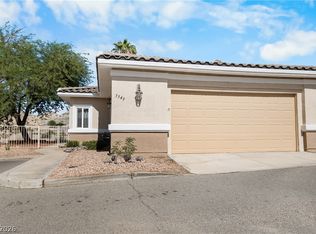 MLS ID #2829375, Kent J. Divich, Renaissance Realty Inc. LVR
