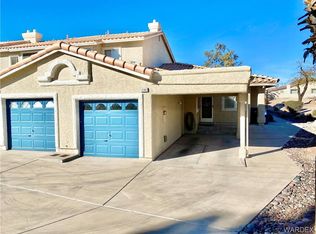
The townhome features a large kitchen with an eat-in nook, large pantry, plenty of cabinets that provide plenty of storage, and a lot of counter space. The 3-sided fireplace splits the dining room from the living room and will give the perfect ambiance for those cooler days and nights. The large living room boasts a very nice view of the eastern mountains from the window and has plenty of room for your sectional, tables, chairs and entertainment center. For convenience the 1/2 bath for the guests is downstairs! As you move upstairs you will see the laundry area to your right and to the left you will find more storage and a large folding counter. The main primary suite boasts a balcony with panoramic views of the Eastern mountains, walk-in shower, separate garden tub, dual sink vanity and large walk-in closet! The guest bedroom features a dual sink vanity, walk-in shower! The home also has a 1-car garage!
Active
$210,000
2194 Camel Mesa Dr, Laughlin, NV 89029
2beds
1,617sqft
Townhouse
Built in 1994
1,306 Square Feet Lot
$-- Zestimate®
$130/sqft
$300/mo HOA
What's special
Large pantry
- 164 days
- 68
- 1
Zillow last checked:
Listing updated:
Listed by:
Gordon Barry S.0182186 702-298-9202,
RE/Max Five Star Realty
Source: LVR,MLS#: 2779530 Originating MLS: Greater Las Vegas Association of Realtors Inc
Originating MLS: Greater Las Vegas Association of Realtors IncFacts & features
Interior
Bedrooms & bathrooms
- Bedrooms: 2
- Bathrooms: 3
- Full bathrooms: 2
- 1/2 bathrooms: 1
Primary bedroom
- Description: Balcony,Ceiling Fan,Ceiling Light,Closet,Upstairs,Walk-In Closet(s)
- Dimensions: 15x20
Primary bathroom
- Description: Double Sink,Separate Tub
- Dimensions: 10x15
Kitchen
- Description: Breakfast Nook/Eating Area,Lighting Recessed,Tile Flooring
- Dimensions: 10x15
Heating
- Central, Gas
Cooling
- Central Air, Electric
Appliances
- Included: Built-In Gas Oven, Dryer, Gas Cooktop, Disposal, Gas Range, Microwave, Refrigerator, Washer
- Laundry: Gas Dryer Hookup, Laundry Closet, Upper Level
Features
- Ceiling Fan(s), Window Treatments
- Flooring: Laminate, Tile
- Windows: Blinds
- Number of fireplaces: 1
- Fireplace features: Free Standing, Gas, Living Room
Interior area
- Total structure area: 1,617
- Total interior livable area: 1,617 sqft
Video & virtual tour
Property
Parking
- Total spaces: 2
- Parking features: Attached Carport, Attached, Garage, Private, Guest
- Attached garage spaces: 1
- Carport spaces: 1
- Covered spaces: 2
Features
- Stories: 2
- Patio & porch: Balcony, Patio
- Exterior features: Balcony, Patio
- Pool features: Community
- Fencing: Block,Full
Lot
- Size: 1,306 Square Feet
- Features: Desert Landscaping, Landscaped, < 1/4 Acre
Details
- Parcel number: 26421316020
- Zoning description: Single Family
- Horse amenities: None
Construction
Type & style
- Home type: Townhouse
- Architectural style: Two Story
- Property subtype: Townhouse
- Attached to another structure: Yes
Materials
- Drywall
- Roof: Tile
Condition
- Resale
- Year built: 1994
Utilities & green energy
- Electric: Photovoltaics None
- Sewer: Public Sewer
- Water: Public
- Utilities for property: Cable Available, Underground Utilities
Community & HOA
Community
- Features: Pool
- Security: Gated Community
- Subdivision: Colorado Bay Club 2-Phase 4
HOA
- Has HOA: Yes
- Amenities included: Dog Park, Gated, Pool, Pet Restrictions, Spa/Hot Tub
- Services included: Common Areas, Maintenance Grounds, Taxes
- HOA fee: $300 monthly
- HOA name: Spinnaker/CDM
- HOA phone: 702-298-5592
Location
- Region: Laughlin
Financial & listing details
- Price per square foot: $130/sqft
- Tax assessed value: $192,271
- Annual tax amount: $1,403
- Date on market: 5/6/2026
- Listing agreement: Exclusive Right To Sell
- Listing terms: Cash,Conventional
Estimated market value
Not available
Estimated sales range
Not available
Not available
Price history
| Date | Event | Price |
|---|---|---|
| 5/6/2026 | Listed for sale | $210,000-4.5%$130/sqft |
Source:  LVR #2779530 Report a problem LVR #2779530 Report a problem | ||
| 5/1/2026 | Listing removed | $220,000$136/sqft |
Source: LVR #2729563 Report a problem | ||
| 2/12/2026 | Price change | $220,000-4.3%$136/sqft |
Source: LVR #2729563 Report a problem | ||
| 10/22/2025 | Listed for sale | $230,000-10.7%$142/sqft |
Source: LVR #2729563 Report a problem | ||
| 5/20/2025 | Listing removed | $257,500$159/sqft |
Source: LVR #2659798 Report a problem | ||
| 3/1/2025 | Listed for sale | $257,500+101.2%$159/sqft |
Source: LVR #2659798 Report a problem | ||
| 4/5/2017 | Sold | $128,000-1.5%$79/sqft |
Source:  Momentum MLS #922979 Report a problem Momentum MLS #922979 Report a problem | ||
| 2/7/2017 | Price change | $129,900-3.7%$80/sqft |
Source: RE/Max Five Star Realty #922979 Report a problem | ||
| 1/6/2017 | Listed for sale | $134,900$83/sqft |
Source: RE/Max Five Star Realty #922979 Report a problem | ||
| 9/6/2016 | Listing removed | $134,900$83/sqft |
Source: Barbarita Realty Consultants #915939 Report a problem | ||
| 6/5/2016 | Listed for sale | $134,900+18.3%$83/sqft |
Source: Barbarita Realty Consultants #915939 Report a problem | ||
| 5/27/2015 | Listing removed | $1,200$1/sqft |
Source: Barbarita Property Management Report a problem | ||
| 4/9/2015 | Listed for rent | $1,200$1/sqft |
Source: Barbarita Property Management Report a problem | ||
| 5/28/2014 | Sold | $114,000-3%$71/sqft |
Source: Public Record Report a problem | ||
| 4/26/2000 | Sold | $117,500-9.6%$73/sqft |
Source: Public Record Report a problem | ||
| 9/23/1994 | Sold | $130,000$80/sqft |
Source: Public Record Report a problem | ||
Public tax history
| Year | Property taxes | Tax assessment |
|---|---|---|
| 2026 | $1,444 +2.9% | $67,295 -3.1% |
| 2025 | $1,403 +3% | $69,429 +1.3% |
| 2024 | $1,362 +3% | $68,562 +10.2% |
| 2023 | $1,323 +3% | $62,203 +17.5% |
| 2022 | $1,284 +3.2% | $52,958 -2.1% |
| 2021 | $1,245 +3% | $54,098 +4.6% |
| 2020 | $1,208 +3% | $51,695 +19.5% |
| 2019 | $1,173 +5.7% | $43,244 |
| 2018 | $1,110 | $43,244 -8.8% |
| 2017 | $1,110 | $47,423 +20.7% |
| 2016 | $1,110 +0.2% | $39,291 +24.9% |
| 2015 | $1,108 +3.2% | $31,469 -0.1% |
| 2014 | $1,074 | $31,509 |
| 2013 | -- | $31,509 -19.8% |
| 2012 | -- | $39,286 +0% |
| 2011 | -- | $39,271 -8.9% |
| 2010 | -- | $43,117 -21.8% |
| 2009 | -- | $55,128 |
| 2008 | -- | $55,128 -27.7% |
| 2007 | -- | $76,266 +42.4% |
| 2006 | -- | $53,547 +19.6% |
| 2005 | -- | $44,786 +8.5% |
| 2004 | -- | $41,293 +5.6% |
| 2003 | -- | $39,106 -0.2% |
| 2002 | -- | $39,170 +4% |
| 2001 | -- | $37,660 |
Find assessor info on the county website
Monthly payment
Est. payment
Payment breakdown
Explore the cost of this home by adjusting the details. Changes won't be saved.Climate risks
Neighborhood: 89029
Nearby schools
Schools provided by the listing agent
- Elementary: Bennett, William G.,Bennett, William G.
- Middle: Laughlin
- High: Laughlin
Source: LVR. This data may not be complete. We recommend contacting the local school district to confirm school assignments for this home.
Similar homes
- $209,9992 bd2 ba1.2k sqft2153 Camel Mesa Dr, Laughlin, NV 89029For Sale
 MLS ID #2793818, Kent J. Divich, Renaissance Realty Inc. LVR
 - $199,9002 bd2 ba906 sqft2136 Pebble Creek Ln, Laughlin, NV 89029For Sale
 MLS ID #2778457, Barbara A. Hannah, RE/Max Five Star Realty. LVR
 - $185,0002 bd2 ba1k sqft1980 Las Palmas Ln APT 258, Laughlin, NV 89029For Sale
 MLS ID #2818226, Commie T. Nance, River City Realty. LVR
 - $165,0002 bd2 ba1.1k sqft2241 Highpointe Dr Unit 201, Laughlin, NV 89029For Sale
 MLS ID #2824005, Justin W. Bevins, Realty ONE Group, Inc. LVR
