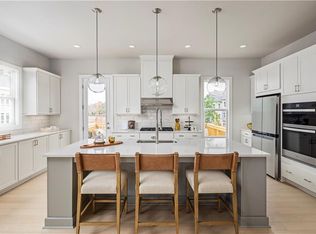
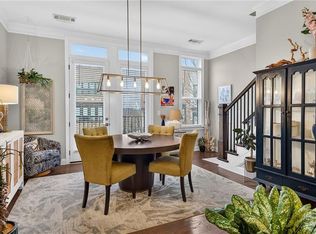
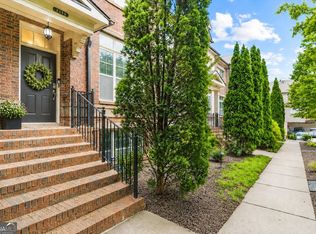
Home is READY NOW! Come see award-winning Toll Brothers' Newest Community in Smyrna, ROWAN WALK. We are less than 1 mile to the Battery, Braves, Cumberland Mall, I-285, & I-75. Location is A+. Neighborhood includes Resort Style Pool Amenities. This END Unit Spalding floorplan is a 3 bedroom, 3.5 bathroom townhome that includes a bedroom on the ground level with a private bathroom. This home is designed with clean lines, natural light-filled rooms, designer interior finishes, 10' ceilings on Main Level. The main level features a Large Kitchen that is Great for Entertaining! Includes a huge island, built-in Stainless Steel Appliances. Large, Oversized Deck extends over the driveway. Spacious bedrooms, huge closets and designer baths are just a few of the additional details. Photos are from model home in community of similar home. There is NO rental cap in the community. Current incentives include up to $10,000 in seller paid closing costs with use of preferred lender.
Active
Price cut: $13K (6/11)
$549,000
2324 Mockernut Trl #138, Smyrna, GA 30080
3beds
2,137sqft
:
Get pre-qualified$3,911/mo
Townhouse, Residential
Built in 2026
-- sqft lot
$548,100 Zestimate®
$257/sqft
$205/mo HOA
What's special
Designer interior finishesClean linesNatural light-filled roomsHuge islandBuilt-in stainless steel appliancesHuge closetsDesigner baths
- 67 days |
- 353 |
- 30 |
Zillow last checked:
Listing updated:
Listed by:
George Baily,
Toll Brothers Real Estate Inc. 678-404-5125
Source: FMLS GA,MLS#: 7774655
Facts & features
Interior
Bedrooms & bathrooms
- Bedrooms: 3
- Bathrooms: 4
- Full bathrooms: 3
- 1/2 bathrooms: 1
Rooms
- Room types: Master Bathroom, Master Bedroom
Primary bedroom
- Features: Roommate Floor Plan, Split Bedroom Plan
- Level: Roommate Floor Plan, Split Bedroom Plan
Bedroom
- Features: Roommate Floor Plan, Split Bedroom Plan
Primary bathroom
- Features: Double Shower, Shower Only
Dining room
- Features: Open Concept
Kitchen
- Features: Eat-in Kitchen, Kitchen Island, Solid Surface Counters, Stone Counters, View to Family Room
Heating
- Electric, ENERGY STAR Qualified Equipment, Heat Pump, Zoned
Cooling
- Electric, ENERGY STAR Qualified Equipment, Heat Pump, Zoned
Appliances
- Included: Dishwasher, Disposal, ENERGY STAR Qualified Appliances, ENERGY STAR Qualified Water Heater, Gas Cooktop, Microwave, Range Hood
- Laundry: In Hall, Upper Level
Features
- Dry Bar, Entrance Foyer, High Ceilings 9 ft Lower, High Ceilings 9 ft Upper, High Ceilings 10 ft Main, High Speed Internet, Recessed Lighting, Tray Ceiling(s)
- Flooring: Carpet, Ceramic Tile, Hardwood
- Windows: Double Pane Windows
- Basement: None
- Has fireplace: No
- Fireplace features: None
- Common walls with other units/homes: End Unit
Interior area
- Total structure area: 2,137
- Total interior livable area: 2,137 sqft
- Finished area above ground: 2,137
- Finished area below ground: 0
Video & virtual tour
Property
Parking
- Total spaces: 2
- Parking features: Attached, Driveway, Garage, Garage Door Opener, Garage Faces Rear, Level Driveway
- Attached garage spaces: 2
- Has uncovered spaces: Yes
Accessibility
- Accessibility features: None
Features
- Levels: Three Or More
- Patio & porch: Deck
- Exterior features: Awning(s), Rain Gutters, No Dock
- Pool features: None
- Spa features: None
- Fencing: None
- Has view: Yes
- View description: City, Rural, Trees/Woods
- Waterfront features: None
- Body of water: None
Lot
- Features: Zero Lot Line
Details
- Additional structures: None
- Parcel number: 17081100760
- Other equipment: None
- Horse amenities: None
Construction
Type & style
- Home type: Townhouse
- Architectural style: Townhouse
- Property subtype: Townhouse, Residential
- Attached to another structure: Yes
Materials
- Brick 4 Sides, Cement Siding, HardiPlank Type
- Foundation: Slab
- Roof: Shingle
Condition
- New Construction
- New construction: Yes
- Year built: 2026
Details
- Builder name: Toll Brothers
- Warranty included: Yes
Utilities & green energy
- Electric: 110 Volts, 220 Volts
- Sewer: Public Sewer
- Water: Public
- Utilities for property: Cable Available, Electricity Available, Natural Gas Available, Phone Available, Sewer Available, Underground Utilities, Water Available
Green energy
- Green verification: EarthCraft Home
- Energy efficient items: Appliances, Construction, HVAC, Thermostat, Water Heater, Windows
- Energy generation: None
- Water conservation: Low-Flow Fixtures
Community & HOA
Community
- Features: Curbs, Homeowners Assoc, Near Public Transport, Near Schools, Near Shopping, Park, Pool, Sidewalks, Street Lights
- Security: Carbon Monoxide Detector(s), Fire Sprinkler System, Smoke Detector(s)
- Subdivision: Rowan Walk
HOA
- Has HOA: Yes
- Services included: Maintenance Grounds, Reserve Fund, Swim, Termite, Trash
- HOA fee: $205 monthly
Location
- Region: Smyrna
Financial & listing details
- Price per square foot: $257/sqft
- Date on market: 5/21/2026
- Cumulative days on market: 227 days
- Listing terms: 1031 Exchange,Cash,Conventional,FHA,VA Loan
- Ownership: Fee Simple
- Electric utility on property: Yes
- Road surface type: Asphalt
Estimated market value
$548,100
$521,000 - $576,000
$3,737/mo
Price history
| Date | Event | Price |
|---|---|---|
| 6/11/2026 | Price change | $549,000-2.3%$257/sqft |
Source:  FMLS GA #7774655 Report a problem FMLS GA #7774655 Report a problem | ||
| 5/21/2026 | Listed for sale | $562,000$263/sqft |
Source: FMLS GA #7774655 Report a problem | ||
| 5/1/2026 | Listing removed | $562,000$263/sqft |
Source: FMLS GA #7684872 Report a problem | ||
| 4/2/2026 | Price change | $562,000+0.5%$263/sqft |
Source: FMLS GA #7684872 Report a problem | ||
| 2/13/2026 | Price change | $559,000-4.8%$262/sqft |
Source: FMLS GA #7684872 Report a problem | ||
| 11/21/2025 | Listed for sale | $587,000$275/sqft |
Source: FMLS GA #7684872 Report a problem | ||
Public tax history
Tax history is unavailable.
Monthly payment
Est. payment
Payment breakdown
Explore the cost of this home by adjusting the details. Changes won't be saved.Climate risks
Neighborhood: 30080
Nearby schools
GreatSchools rating
- 5/10Argyle Elementary SchoolGrades: PK-5Distance: 0.1 mi
- 6/10Campbell Middle SchoolGrades: 6-8Distance: 1 mi
- 6/10Campbell High SchoolGrades: 9-12Distance: 2.4 mi
Schools provided by the listing agent
- Elementary: Argyle
- Middle: Campbell
- High: Campbell
Source: FMLS GA. This data may not be complete. We recommend contacting the local school district to confirm school assignments for this home.
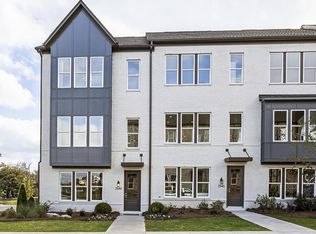
- $610,0003 bd4 ba2.1k sqft2620 Camphor Xing #75, Smyrna, GA 30080Sold
- $608,0003 bd4 ba2.1k sqft2624 Camphor Xing #76, Smyrna, GA 30080Sold
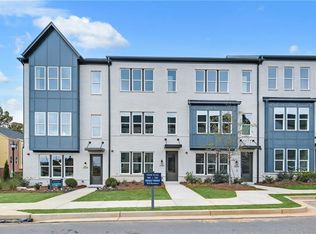
- $599,0003 bd4 ba2.1k sqft2600 Camphor Xing #70, Smyrna, GA 30080Sold
- $509,0003 bd4 ba1.9k sqft2320 Mockernut Trl #139, Smyrna, GA 30080Sold
- $530,0003 bd4 ba1.9k sqft2604 Camphor Xing #71, Smyrna, GA 30080Sold
- $550,0003 bd4 ba1.9k sqft2613 Camphor Xing #89, Smyrna, GA 30080Sold
- $549,0003 bd4 ba1.9k sqft2629 Camphor Xing #85, Smyrna, GA 30080Sold
- $502,0003 bd4 ba1.9k sqft2304 Mockernut Trl #143, Smyrna, GA 30080Sold
A local agent can set up tours, give advice and negotiate with sellers.
Similar homes
- $599,0003 bd4 ba2.6k sqft1528 Wicker Wood Pl SE #33, Smyrna, GA 30080New Construction

 MLS ID #7716003, George Baily, Toll Brothers Real Estate Inc.. FMLS GA
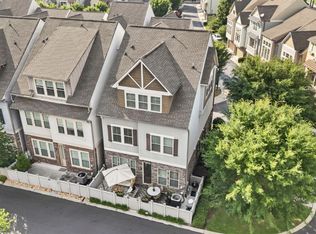
 - $575,0003 bd4 ba2.6k sqft454 Cranleigh Ridge Se, Smyrna, GA 30080Active
 MLS ID #10785415, Dominique Garrick, Keller Williams West Atlanta. GAMLS
 - $624,9003 bd4 ba2.5k sqft1601 Aldworth Pl SE, Atlanta, GA 30339For Sale
 MLS ID #7800605, JARED SAPP, Atlanta Fine Homes Sotheby's International. FMLS GA
 - $550,0003 bd4 ba2k sqft2255 Lavista Ct NE, Atlanta, GA 30324Active
 MLS ID #10786010, Debbie Mentesana, Keller Williams Realty Atl. Partners. GAMLS
 - $624,0004 bd4 ba2.3k sqft1742 Giddens Aly, Chamblee, GA 30341For SaleMLS ID #7809083, Francesca Youmans, Dorsey Alston Realtors. FMLS GA
- $545,0002 bd2 ba1.2k sqft191 Chestnut Cir, Atlanta, GA 30342For SaleMLS ID #7792060, ALDEN POTTS, HOME Luxury Real Estate. FMLS GA
- $625,0003 bd5 ba2.2k sqft1053 Brandsford St NW, Atlanta, GA 30318Active Under ContractMLS ID #10781574, Lexi Benomar, Motto. GAMLS
- $625,0004 bd4 ba2.3k sqft1910 Bay Line Ln, Atlanta, GA 30318For SaleMLS ID #7782710, Katie Melcher, Keller Williams Realty Cityside. FMLS GA
- $524,0003 bd3 ba2.3k sqft24 Becker Pl NW, Atlanta, GA 30307For SaleMLS ID #7802350, Matt Meister, Beacham and Company. FMLS GA
- $550,0004 bd3 ba2.4k sqft1878 Lucy Compton Ln NW, Atlanta, GA 30318ActiveMLS ID #10681942, Ken Liberty, Keller Williams Realty Buckhead. GAMLS
- $414,9003 bd4 ba1.8k sqft4838 Floydwood Ln, Mableton, GA 30126New ConstructionFMLS GA
- $544,9903 bd3 ba2.6k sqft316 Skylar Ct SE, Atlanta, GA 30315New ConstructionFMLS GA
- $402,4053 bd3 ba1.8k sqft6776 Armonia Dr SW, Mableton, GA 30126New ConstructionFMLS GA
- $599,9003 bd4 ba2k sqft1463 La France St NE #13, Atlanta, GA 30307For SaleMLS ID #7790280, SHANE LITTLE, Avenue Realty, Inc.. FMLS GA
- $559,0004 bd4 ba2.3k sqft1584 Rock Dam Dr SE, Atlanta, GA 30317For SaleMLS ID #7715077, Kevin Grieco, Atlanta Fine Homes Sotheby's International. FMLS GA
- $514,9003 bd4 ba1.9k sqft2333 Mason Dr #D26, Atlanta, GA 30316ActiveMLS ID #10783845, Sarah Lee, eXp Realty. GAMLS
- $559,9003 bd2 ba2k sqft4933 Sudbrook Way #230, Peachtree Corners, GA 30092New ConstructionFMLS GA
- $621,9003 bd5 ba2.6k sqft253 White St NW, Marietta, GA 30060New ConstructionMLS ID #7806012, Becky Bercher, Accent Realty Group, LLC.. FMLS GA
- $439,9003 bd4 ba1.8k sqft3340 Cranston Ln, Kennesaw, GA 30144New ConstructionFMLS GA
- $600,0003 bd4 ba1.8k sqft2376 Provence Park Way, Decatur, GA 30033For SaleMLS ID #7752497, Lauren Smith, Atlanta Fine Homes Sotheby's International. FMLS GA
