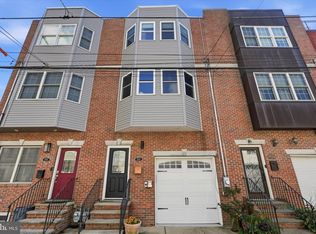
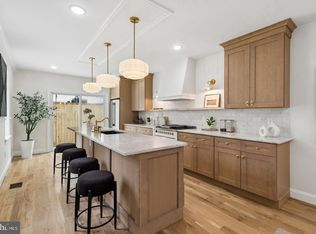
One-of-a-kind corner home blending modern design, original character, and thoughtful updates in the heart of Fitler Square, just steps from Fitler Square Park. The home’s distinctive architecture immediately sets it apart, with a former exterior corner thoughtfully enclosed to expand the interior living space while preserving an original beam from the home’s earlier design. Inside, the spacious living room features high ceilings, crown molding, custom beechwood built-ins, and abundant natural light from the home’s corner exposure. At the center of the main level, the staircase serves as an architectural anchor, naturally defining the living and dining areas while allowing the spaces to flow easily from one to the next. A remarkably large entry closet provides an abundance of storage, a rare find in a city home. Beyond the staircase, the dining area features a built-in beechwood china cabinet and opens to a thoughtfully designed kitchen with custom beechwood cabinetry, a center island, high-end appliances, a newer induction range, and a dedicated pantry. A conveniently located powder room completes the first level. The second floor offers two bedrooms, an open den or office providing flexible additional living space with a unique hand-painted fireplace mantle by a well-known local artist adds an artistic focal point, and a full bathroom. One of the bedrooms is currently open but could easily be closed off for additional privacy. The third floor is dedicated to the primary suite, complete with custom wood closets, a full bathroom with a large walk-in shower and glass wall that allows for incredible natural light, and direct access to an expansive private deck. With wood flooring, custom iron railings, a pergola, and additional open space, the deck creates an incredible extension of the living area for relaxing or entertaining outdoors. Solar panels enhance the home’s energy efficiency, with electrical bills near zero. The basement provides ample storage, while an upgraded electrical system throughout and energy-efficient heating add to the home’s thoughtful modern improvements. Set on a coveted Fitler Square corner at 24th and Waverly, just steps from the neighborhood’s namesake park, 413 S 24th Street offers a rare combination of architectural character, artistic details, modern functionality, and private outdoor space in one of Philadelphia’s most beloved neighborhoods.
Pending
$1,095,000
2324 Waverly St, Philadelphia, PA 19146
3beds
2,025sqft
Townhouse
Built in 1875
750 Square Feet Lot
$1,122,000 Zestimate®
$541/sqft
$-- HOA
What's special
Thoughtfully designed kitchenCustom beechwood built-insBasement provides ample storageCustom iron railingsCorner homeNewer induction rangeDistinctive architecture
- 7 days
- 1,046
- 94
Likely to sell faster than
Zillow last checked:
Listing updated:
Listed by:
Patrick Campbell 215-828-6558,
Compass RE 2674358015,
Listing Team: The Patrick Campbell Team
Source: Bright MLS,MLS#: PAPH2678510
Facts & features
Interior
Bedrooms & bathrooms
- Bedrooms: 3
- Bathrooms: 3
- Full bathrooms: 2
- 1/2 bathrooms: 1
- Main level bathrooms: 1
Basement
- Area: 0
Heating
- Radiator, Natural Gas
Cooling
- Central Air, Electric
Appliances
- Included: Built-In Range, Dishwasher, Disposal, Dryer, Energy Efficient Appliances, Washer, Gas Water Heater
Features
- Bathroom - Walk-In Shower, Built-in Features, Dining Area, Efficiency, Open Floorplan, Kitchen Island, Upgraded Countertops
- Windows: Energy Efficient, Wood Frames
- Basement: Full
- Has fireplace: No
Interior area
- Total structure area: 2,025
- Total interior livable area: 2,025 sqft
- Finished area above ground: 2,025
- Finished area below ground: 0
Property
Parking
- Parking features: On Street
- Has uncovered spaces: Yes
Accessibility
- Accessibility features: None
Features
- Levels: Three
- Stories: 3
- Pool features: None
Lot
- Size: 750 Square Feet
Details
- Additional structures: Above Grade, Below Grade
- Parcel number: 081112400
- Zoning: RSA5
- Special conditions: Standard
Construction
Type & style
- Home type: Townhouse
- Architectural style: Traditional
- Property subtype: Townhouse
Materials
- Masonry
- Foundation: Stone
Condition
- New construction: No
- Year built: 1875
Utilities & green energy
- Sewer: Public Sewer
- Water: Public
Community & HOA
Community
- Subdivision: Fitler Square
HOA
- Has HOA: No
Location
- Region: Philadelphia
- Municipality: PHILADELPHIA
Financial & listing details
- Price per square foot: $541/sqft
- Tax assessed value: $982,500
- Annual tax amount: $13,753
- Date on market: 10/8/2026
- Listing agreement: Exclusive Right To Sell
- Inclusions: Refrigerator Washer And Dryer
- Exclusions: None
- Ownership: Fee Simple
Estimated market value
$1,122,000
$1.07M - $1.18M
$3,810/mo
Price history
| Date | Event | Price |
|---|---|---|
| 10/10/2026 | Pending sale | $1,095,000$541/sqft |
Source:  Bright MLS #PAPH2678510 Report a problem Bright MLS #PAPH2678510 Report a problem | ||
| 10/8/2026 | Listed for sale | $1,095,000+154.7%$541/sqft |
Source: Bright MLS #PAPH2678510 Report a problem | ||
| 1/31/2003 | Sold | $430,000$212/sqft |
Source: Public Record Report a problem | ||
Public tax history
| Year | Property taxes | Tax assessment |
|---|---|---|
| 2025 | $12,674 +16.7% | $905,400 +16.7% |
| 2024 | $10,857 | $775,600 |
| 2023 | $10,857 +2.7% | $775,600 |
| 2022 | $10,574 | -- |
| 2021 | $10,574 +3.3% | -- |
| 2018 | $10,233 -81% | -- |
| 2017 | $53,936 | -- |
| 2016 | $53,936 +628.5% | -- |
| 2015 | $7,404 | -- |
| 2014 | $7,404 +4.5% | $552,000 +780.6% |
| 2012 | $7,087 | $62,688 |
| 2011 | -- | $62,688 |
| 2010 | -- | $62,688 |
| 2009 | -- | $62,688 |
| 2008 | -- | $62,688 |
| 2007 | -- | $62,688 +7.5% |
| 2006 | -- | $58,304 |
| 2005 | -- | $58,304 |
| 2004 | -- | $58,304 |
| 2003 | -- | $58,304 +30.1% |
| 2002 | -- | $44,800 -0.2% |
| 2000 | -- | $44,896 +3.9% |
| 1999 | -- | $43,200 |
Find assessor info on the county website
Monthly payment
Est. payment
Payment breakdown
Explore the cost of this home by adjusting the details. Changes won't be saved.Climate risks
Neighborhood: Fitler Square
Nearby schools
Schools provided by the listing agent
- Middle: Albert M. Greenfield Elementary School
- District: Philadelphia City
Source: Bright MLS. This data may not be complete. We recommend contacting the local school district to confirm school assignments for this home.
- $572,100-- bd-- ba1.4k sqft2322 Waverly St, Philadelphia, PA 19146Off Market
- $1,183,3003 bd2 ba1.7k sqft2320 Waverly St, Philadelphia, PA 19146Off Market
- $1,582,8003 bd3 ba2.2k sqft2318 Waverly St, Philadelphia, PA 19146Off Market
- $696,5003 bd1 ba1.2k sqft2316 Waverly St, Philadelphia, PA 19146Off Market
Similar homes
- $998,5003 bd3 ba1.7k sqft422 S 20th St, Philadelphia, PA 19146For Sale

 MLS ID #PAPH2552582, Kira Mason, Compass RE. Bright MLS
 - $985,0003 bd4 ba2.1k sqft1710 Montrose St, Philadelphia, PA 19146For Sale
 MLS ID #PAPH2667178, Amanda Reibstein, Compass RE. Bright MLS
 - $949,0004 bd3 ba2.8k sqft1731 Christian St, Philadelphia, PA 19146For Sale
 MLS ID #PAPH2678892, Matthew Condello, BHHS Fox & Roach-Blue Bell. Bright MLS
 - $895,0003 bd3 ba1.7k sqft1906 Kater St, Philadelphia, PA 19146For Sale
 MLS ID #PAPH2660090, Michael McCann, KW Empower. Bright MLS
 - $849,9993 bd3 ba2.2k sqft2233 Bainbridge St, Philadelphia, PA 19146For SaleMLS ID #PAPH2638186, Frederick Capp, KW Empower. Bright MLS
- $970,0004 bd3 ba2.4k sqft1706 Christian St, Philadelphia, PA 19146For SaleMLS ID #PAPH2670368, Matthew Condello, BHHS Fox & Roach-Blue Bell. Bright MLS
- $950,0004 bd2 ba1.6k sqft2320 Lombard St, Philadelphia, PA 19146For SaleMLS ID #PAPH2642800, Jeff George, BHHS Fox & Roach-Center City Walnut. Bright MLS
- $1,195,0004 bd3 ba2.6k sqft2335 Carpenter St #37, Philadelphia, PA 19146For SaleMLS ID #PAPH2649290, Kara Markley, Compass RE. Bright MLS
- $795,0004 bd4 ba2.5k sqft2609 Christian St, Philadelphia, PA 19146For SaleMLS ID #PAPH2676686, Marion Dinofa, Compass RE. Bright MLS
- $874,9003 bd3 ba2.1k sqft601 S 17th St, Philadelphia, PA 19146For SaleMLS ID #PAPH2661128, Patrick Campbell, Compass RE. Bright MLS
- $995,0004 bd4 ba3k sqft765 S 15th St, Philadelphia, PA 19146For SaleMLS ID #PAPH2676536, Megan Nicoletti, KW Empower. Bright MLS
- $838,0002 bd2 ba1.1k sqft2424 Waverly St, Philadelphia, PA 19146For SaleMLS ID #PAPH2669374, Marc Hammarberg, BHHS Fox & Roach At the Harper, Rittenhouse Square. Bright MLS
- $1,435,0003 bd3 ba2.2k sqft2014 Lombard St, Philadelphia, PA 19146For SaleMLS ID #PAPH2659122, Melani Lamond, Compass RE. Bright MLS
- $850,0003 bd2 ba1.5k sqft2417 Panama St, Philadelphia, PA 19103For SaleMLS ID #PAPH2674088, Nate Machowski, Compass RE. Bright MLS
- $650,0002 bd2 ba1.4k sqft1711 Fitzwater St #A, Philadelphia, PA 19146For SaleMLS ID #PAPH2678156, Robin Gordon, BHHS Fox & Roach-Haverford. Bright MLS
- $945,0003 bd3 ba2.4k sqft2108 Appletree St, Philadelphia, PA 19103For SaleMLS ID #PAPH2654320, Nicole Caprario, New Age Realty Group Inc. Bright MLS
- $929,0003 bd3 ba1.7k sqft514 S 20th St Unit A, Philadelphia, PA 19146For SaleMLS ID #PAPH2646598, Martin Rodriguez, KW Empower. Bright MLS
- $639,9003 bd2 ba1.6k sqft2508 Christian St, Philadelphia, PA 19146For SaleMLS ID #PAPH2610574, Jason Cohen, Compass RE. Bright MLS
- $950,0004 bd3 ba2.1k sqft610 Pine St, Philadelphia, PA 19106For SaleMLS ID #PAPH2669262, MICHAEL DIPILLA, Coldwell Banker Realty. Bright MLS
- $899,9003 bd3 ba1.9k sqftWanamaker House, Philadelphia, PA 19103For SaleMLS ID #PAPH2619210, Sean Kaplan, Compass RE. Bright MLS
